 Download PDF EPC
 Download PDF EPC
 Download PDF EPC
 Download PDF Brochure
McDonald & Company
81-83 Red Bank Road
Bishpan
Blackpool
Lancashire
FY2 9HZ


Imposing an impressive character home in the hearth of Staining Village.
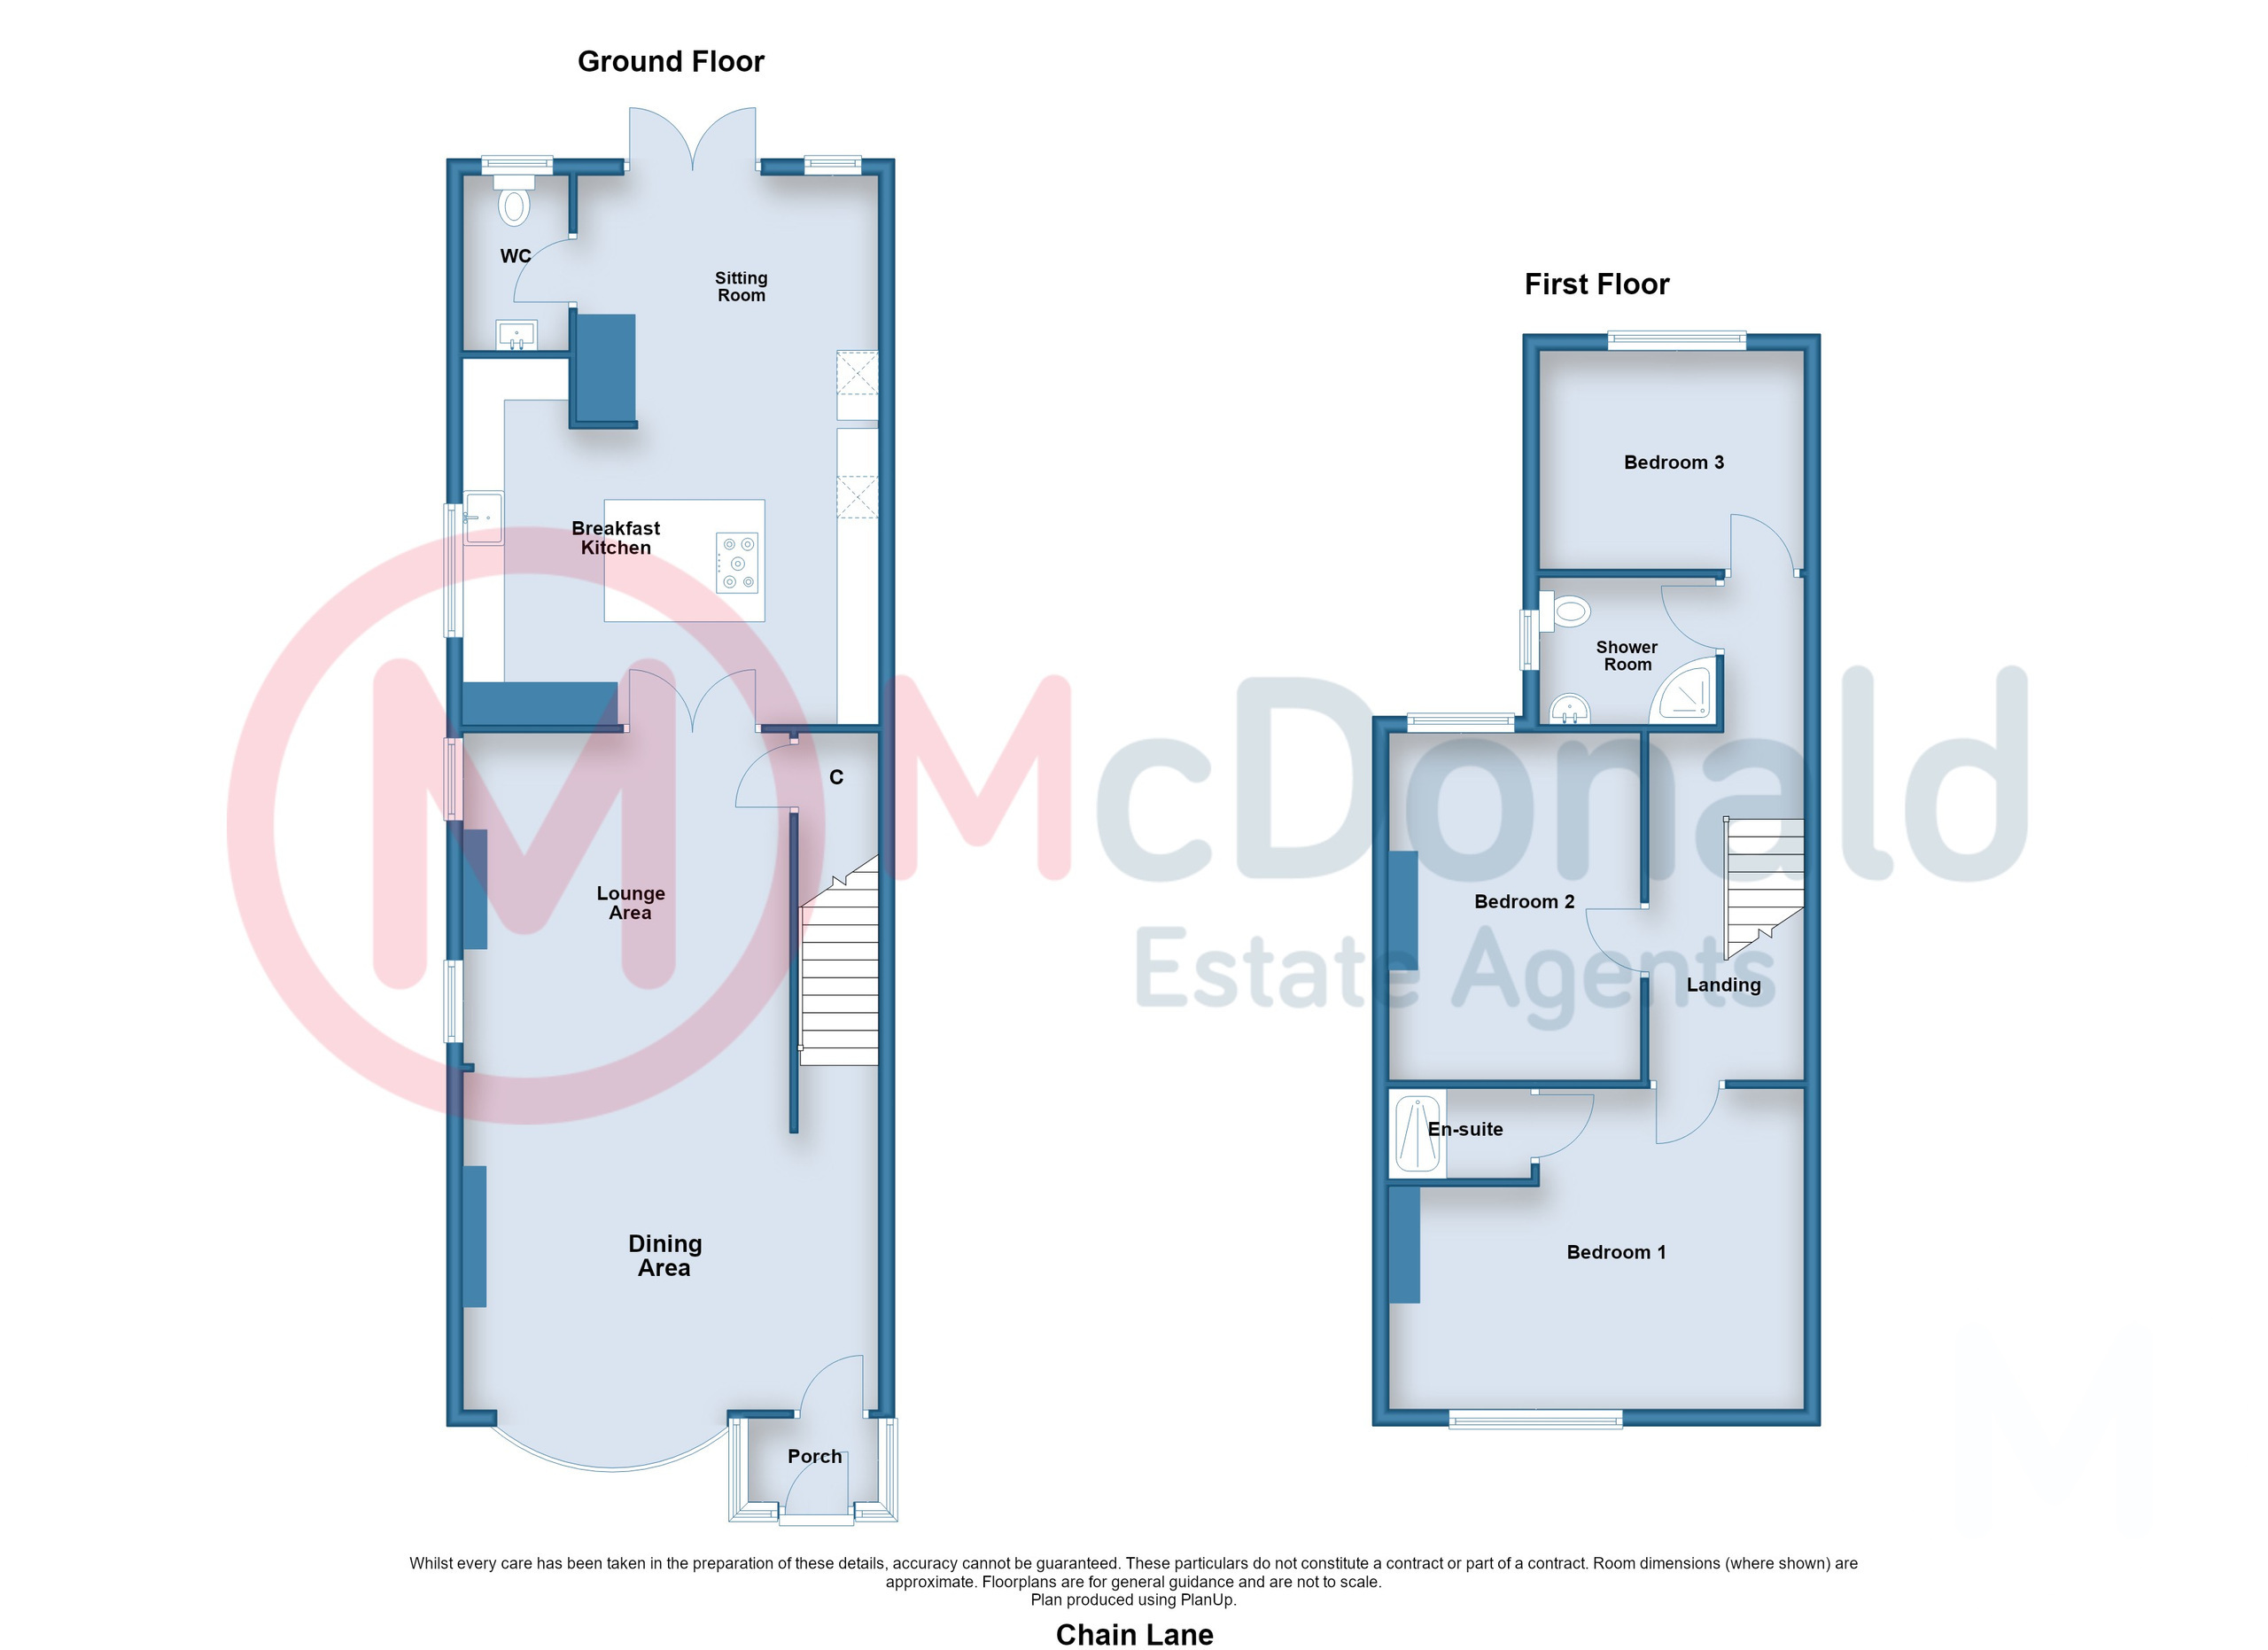
This is a superb example of a traditional CHARACTER home, offering immaculately presented and spacious accommodation throughout. Briefly comprising a VERY LARGE through lounge, leading to the STYLISH fitted dining kitchen with ample units providing extensive storage, together with a THIRD reception room and additional ground floor WC.
To the first floor are THREE DOUBLE bedrooms and a modern shower room.
Externally, there is a rear garden OVER 45ft in length, which also provides space for PARKING and/or a garage. There is further parking available beyond the property's boundary.
The property is ideally located in the heart of the ever-popular STAINING VILLAGE and is offered for sale with NO ONWARD CHAIN.
Porch 1.42m x 0.69m (4'8" x 2'3")
UPVC double glazed windows and front door.
Lounge/Dining Room 8m x 5.03m (26'3" x 16'6")
Two feature fireplaces with 'solid fuel' burner to open chimney breast, Meter cupboard, Understairs storage, Coved ceiling, UPVC double glazed front door, UPVC double glazed bow bay window, Two UPVC double glazed side windows, Two radiators, Double glazed French doors to:-
Breakfast Kitchen 4.93m x 3.61m (16'2" x 11'10")
Range of fitted wall and base cupboards with 'wood block' worktops and breakfast bar and free standing island, Built in double oven/grill, hob and extractor hood, Belfast style sink tiled splashback, Plumbed for washing machine, Housing for an American style fridge, Wood effect laminate flooring. Open to:-
Sitting Room 3.71m x 3.05m (12'2" x 10'0")
Wood effect laminate flooring, UPVC double glazed window and patio doors to rear garden, Radiator.
Ground Floor WC
Low flush WC, Vanity wash basin, Half tiled walls, Wood effect laminate flooring, UPVC double glazed window, Radiator.
First Floor
Landing
Spindled staircase, UPVC double glazed window.
Bedroom 1 5.03m x 3.89m (16'6" x 12'9")
Decorative period style fire surround, UPVC double glazed window, Radiator. Incorporating:-
En-Suite
Comprising; Shower cubicle with electric shower unit, Tiled walls.
Bedroom 2 4.04m x 3.05m (13'3" x 10'0")
Built in louvred wardrobes, UPVC double glazed window, Radiator.
Bedroom 3 3.12m x 2.64m (10'3" x 8'8")
Wood effect laminate flooring, UPVC double glazed window, Radiator.
Shower Room
Comprising; Shower cubicle, Pedestal wash basin, Low flush WC, Tiled walls and floor, Heated towel rail/radiator.
Outside
Front
Forecourt Garden
Rear
Stone paved patio, Lawn, Established flowerbed, Timber shed, Approximately 46ft in length. Leading to:-
Parking
Concrete hardstanding for off street parking and/or garage space.
Heating
Gas central heating (NOT TESTED).
Tenure
We have been informed that the property is freehold. Prospective purchasers should seek clarification of this from their Solicitors.
Council Tax
Band - B £1954.93 (2026/27)
Fill in the form below to request more information or to request a viewing.
McDonald & Company
81-83 Red Bank Road
Bishpan
Blackpool
Lancashire
FY2 9HZ


 Send to a friend


