This Mid Garden Terrace home has been transformed by the current owners, boasting modern Kitchen and Bathroom facilities, a contemporary decor theme throughout and a Southerly facing rear with a fabulous Garden Room. A really convenient spot just around 150m from both the growingly popular Red Bank Road, and the seafront.
Vestibule
Meter cupboard, Coved ceiling, UPVC double glazed door, Open plan to:-
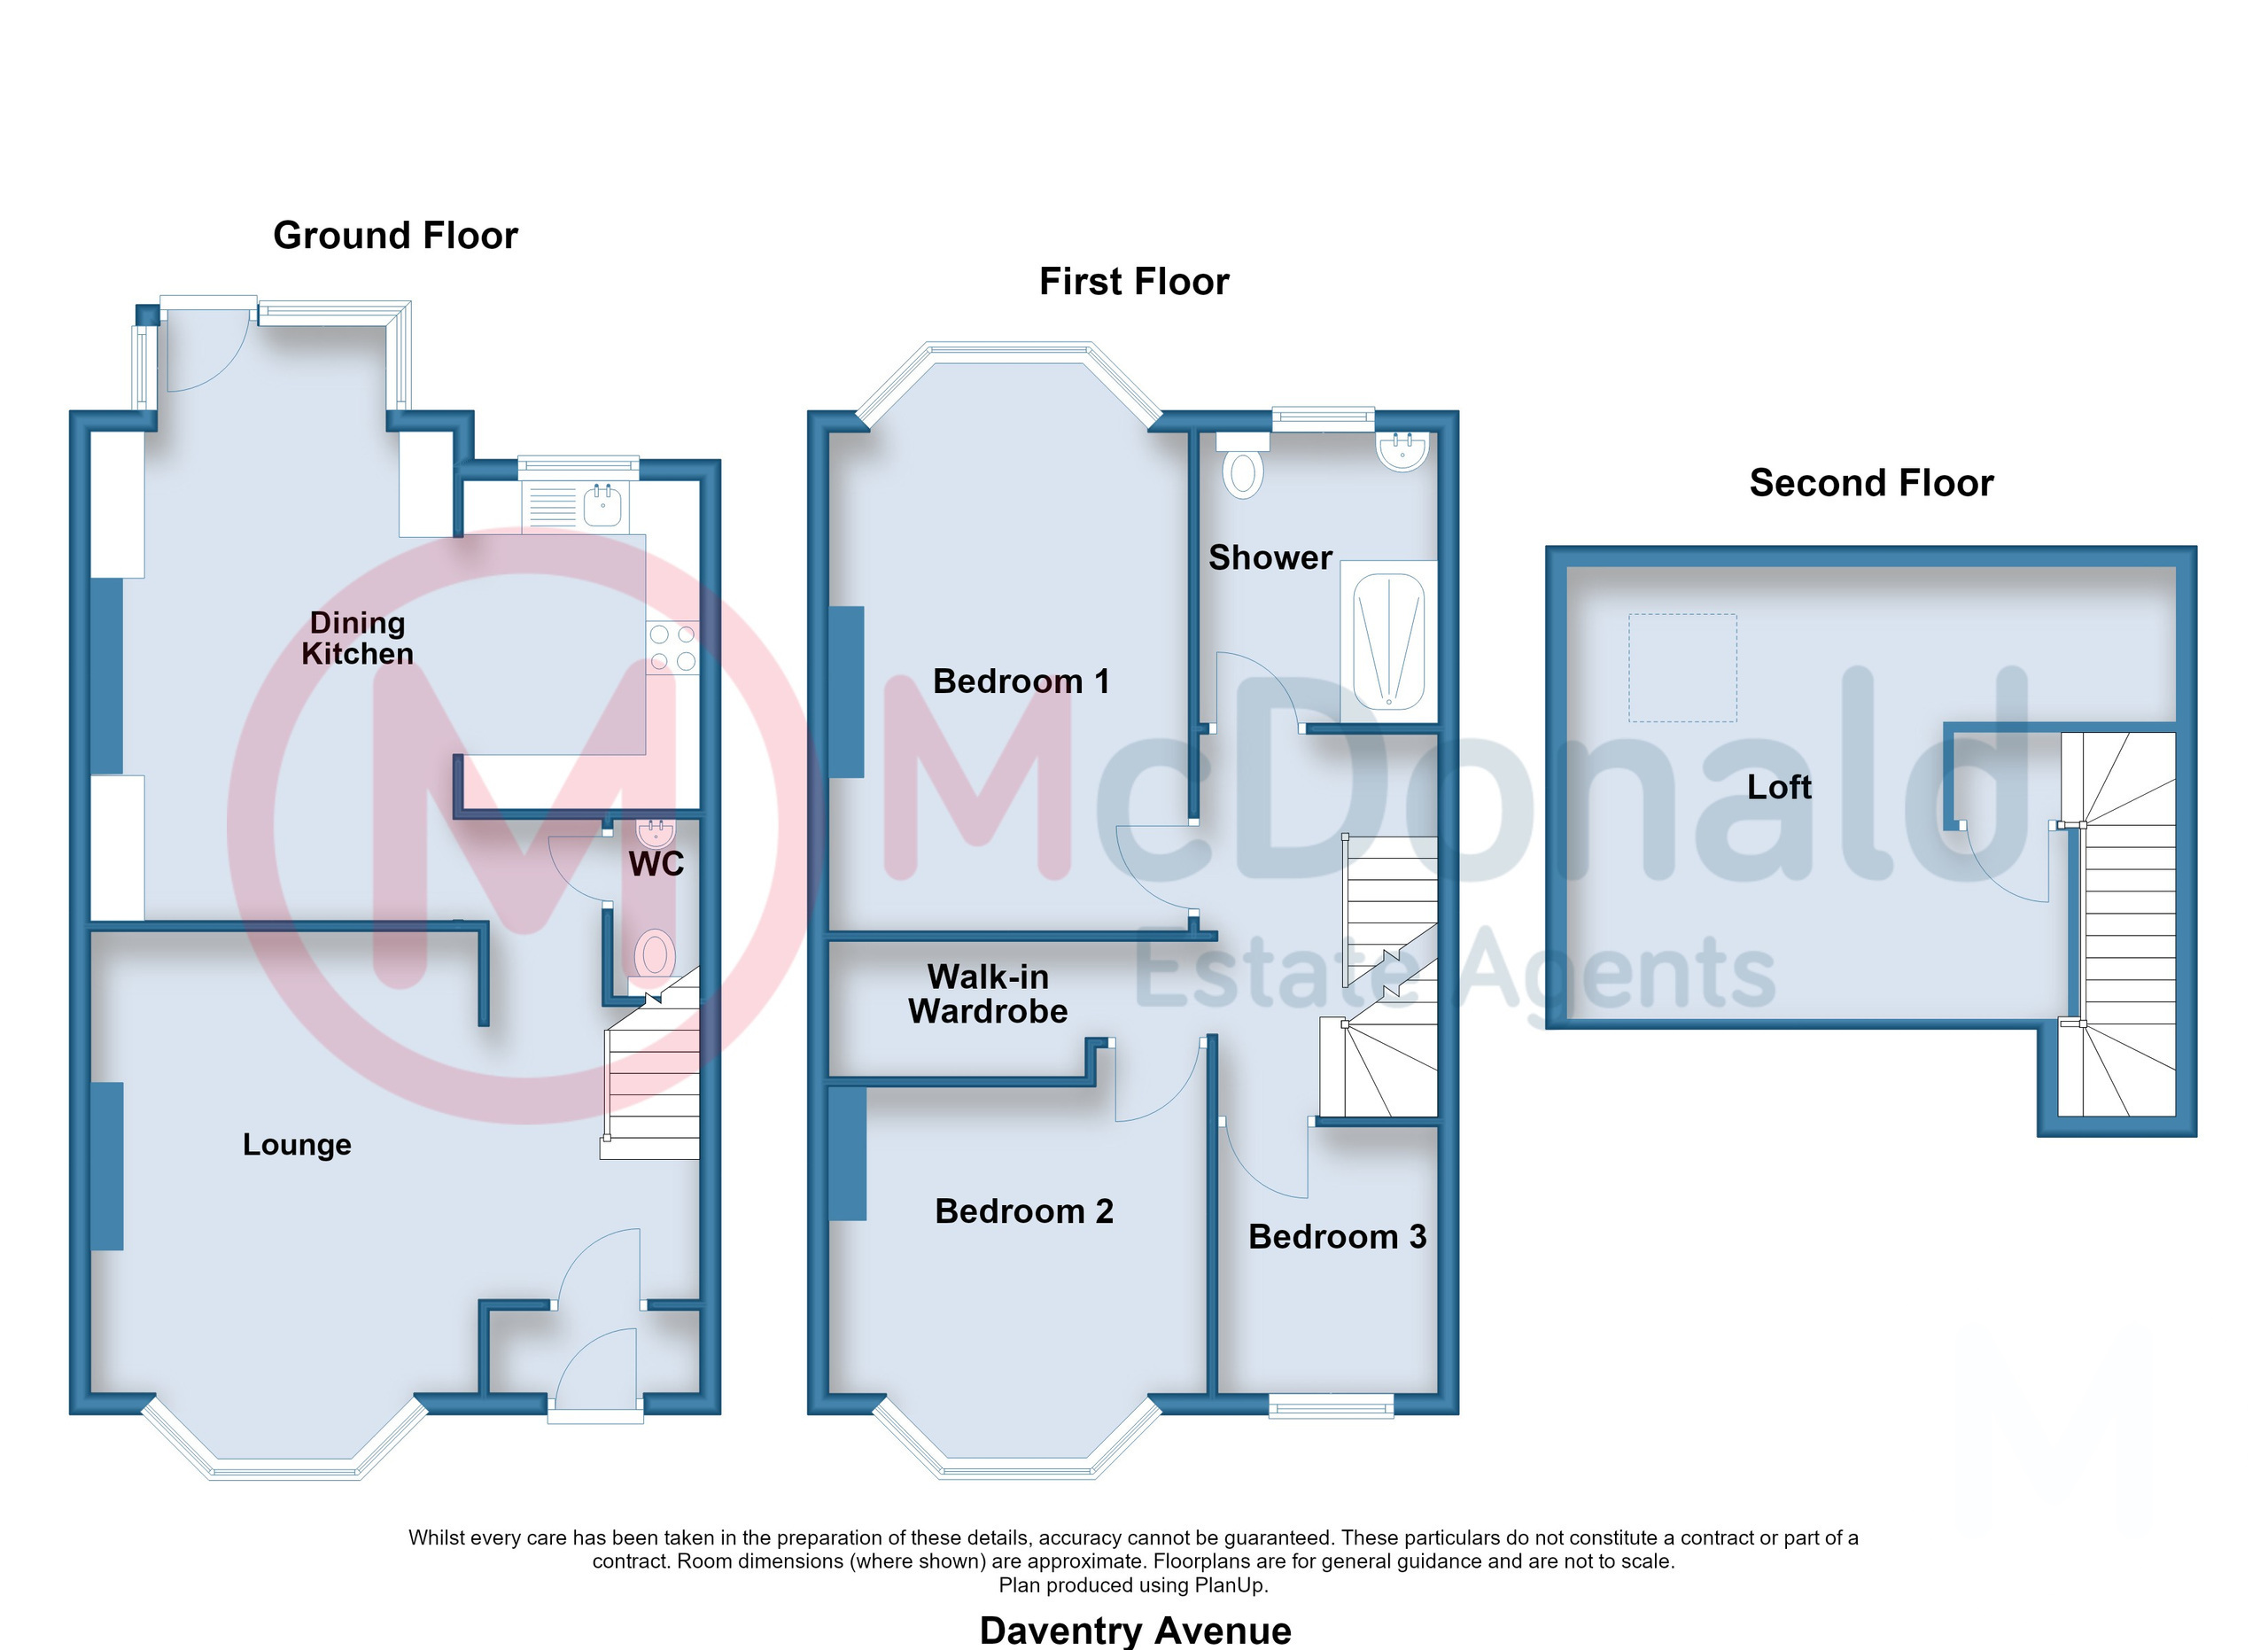
Lounge 4.95m x 3.68m (16'3" x 12'1")
Beautiful feature period fireplace, TV point, Coved ceiling, UPVC double glazed bay window, Radiator.
WC
Low flush WC, Wash basin.
Dining Kitchen 5.11m x 4.98m (16'9" x 16'4")
Modern fitted wall and base cupboard units with complementary worktops and breakfast bar, Built in oven and hob with extractor hood, Single drainer sink with mixer tap, Plumbed for washing machine, TV point, Wood effect laminate flooring, Recessed lighting, UPVC double glazed windows and door.
First Floor
Landing
Staircase to second floor.
Bedroom 1 4.93m x 3.15m (16'2" x 10'4")
Coved ceiling, UPVC double glazed bay window, Radiator.
Bedroom 2 3.56m x 3.43m (11'8" x 11'3")
Walk-in wardrobe, UPVC double glazed bay window, Radiator.
Bedroom 3 2.39m x 2.13m (7'10" x 7'0")
UPVC double glazed window, Radiator.
Shower Room
Stunning modern three piece shower room comprising; Walk-in shower, Low flush WC, Pedestal wash basin, Tiled floor, UPVC double glazed window, Radiator.
Second Floor
Second Floor Landing
Loft 4.55m x 3.28m (14'11" x 10'9")
Built in storage, Double glazed Velux window, Radiator.
Outside
Front
Forecourt garden.
Rear
Southerly facing, A combination of patio and artificial lawn, Flowerbeds and borders.
Garden Room
Beautifully arranged as a bar/leisure space with light, power and water connected.
Heating
Gas central heating (NOT TESTED).
Tenure
We have been informed that the property is freehold. Prospective purchasers should seek clarification of this from their Solicitors.
Council Tax
Band - B £1954.73 (2026/27)
 Download PDF EPC
 Download PDF EPC
 Download PDF EPC
 Download PDF Brochure


 Send to a friend


