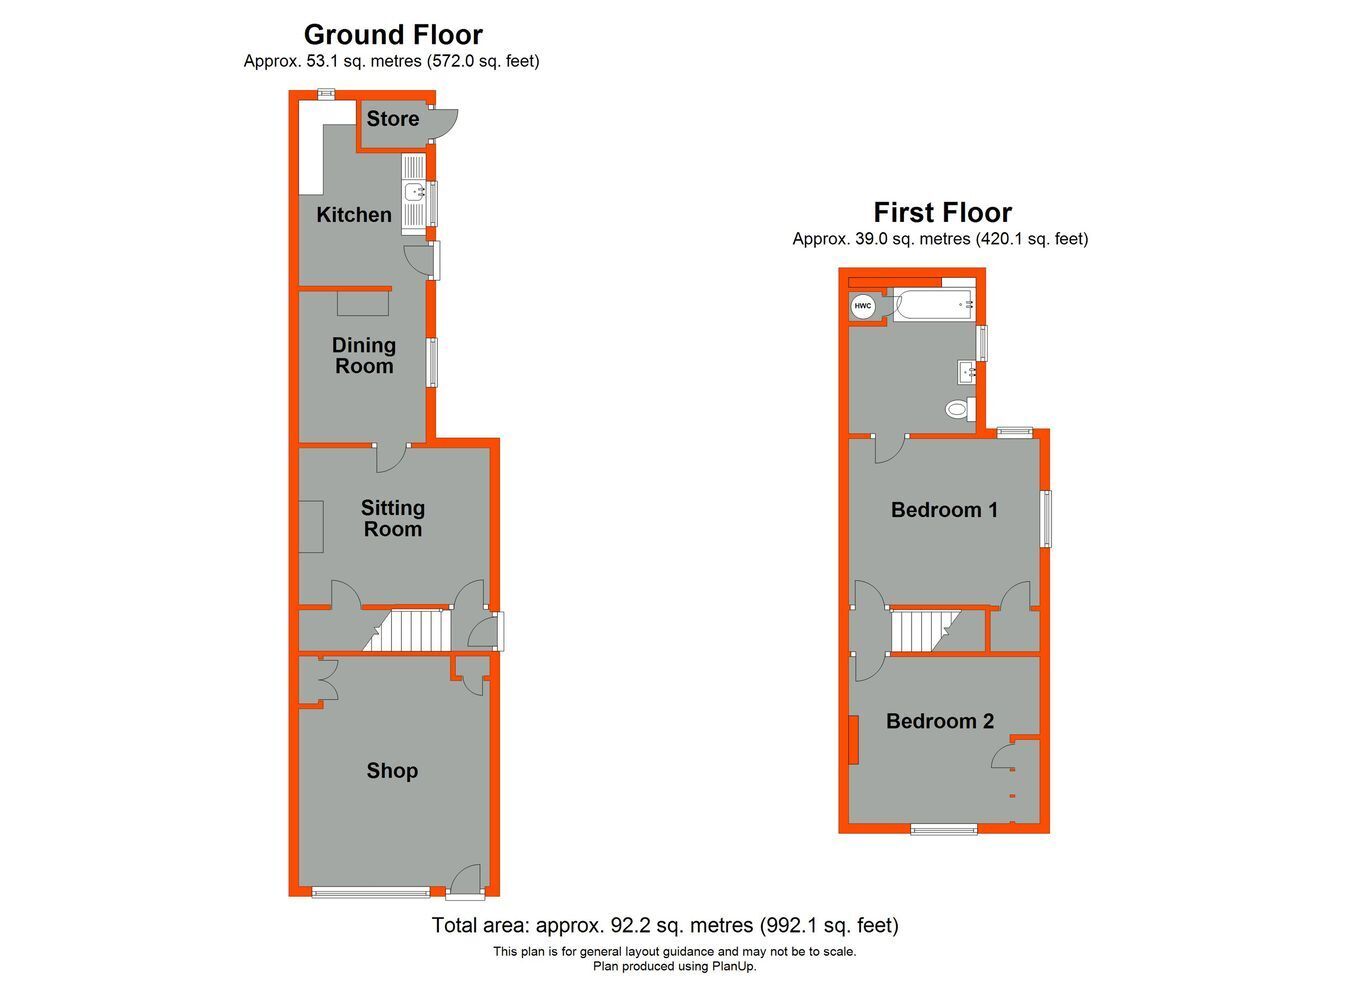
CASH BUYERS ONLY. Situated in the highly sought-after Old Town area, this freehold property offers a unique opportunity to acquire a residential house with an adjoining single-room commercial premises, formerly used as a barbershop. The property presents an exciting opportunity for investors, developers or owner-occupiers seeking a home with business potential. Alternatively, the existing shop space could potentially be incorporated into the main residence, subject to the necessary planning permissions and change-of-use approval. Several neighbouring properties along the road have reportedly undergone similar conversions, and prospective purchasers are advised to make their own enquiries with the local planning authority. The residential accommodation comprises two bedrooms, a first-floor bathroom accessed via the principal bedroom, two reception rooms and a kitchen. The property requires comprehensive modernisation throughout, offering considerable scope for improvement and the opportunity to create a bespoke home tailored to individual requirements. Externally, the property benefits from a small patio area adjoining the kitchen and dining room. Offered to the market chain free, this property represents an interesting opportunity for cash buyers and investors looking to unlock its full potential in a desirable Old Town location. Early viewing is recommended to appreciate the potential on offer.
Construction TypeStandard Construction
Shop 4.69m x 3.95m (15' 5" x 13' 0") Frosted window and door to front, 3 Built - in storage cupboards, cupboard housing electric meter, ceiling downlighters.
Entrance Lobby Door to side, stairs to first floor, door to Sitting Room.
Sitting Room 3.84m x 3.31m (12' 7" x 10' 10") Sash window to side, understairs cupboard, fireplace (boarded up), alcove cupboard, door to:-
Dining Room 2.88m to chimney breast x 2.60m (9' 5" x 8' 6") Sash window to side, alcove cupboard.
Kitchen 3.77m reducing to x 2.67m x 2.55m (12' 4" to 8' 9" x 8'4") Window to rear and door to side, fitted wall base units, work tops, stainless steel sink and drainer, plumbing for washing machine, gas cooker point.
Bedroom 1 3.85m x 3.36m (12' 8" x 11' 0") Sash window to side, built-in cupboard, steps down to:-
Bedroom 2 3.85m x 3.40m (12' 8" x 11' 2") Sash window to front, fitted wardrobes.
Bathroom 2.95m x 2.61m (9' 8" x 8' 7") Window to side, panelled bath, pedestal hand basin, low level w.c., fitted cupboard housing lagged hot water cylinder.
Patio 7.64m x 1.25m (25' 1" x 4' 1")
Council Tax London Borough of Bromley Band C
For the current rate please visit: bromley.gov.uk/council-tax/council-tax-guide.
Broadband and Mobile For Broadband coverage at this property, please visit: checker.ofcom.org.uk/en-gb/broadband-coverage.
For Mobile coverage at this property, please visit: checker.ofcom.org.uk/en-gb/mobile-coverage.
Utilities Mains - Gas, Electric, Water and Sewerage.
Agents Note The gas supply has been capped off along with the power. With regards to the existing shop space, this could potentially be incorporated into the main residence, subject to the necessary planning permissions and change-of-use approval which will need to be sought form Bromley Council. Several neighbouring properties along the road have reportedly undergone similar conversions, and prospective purchasers are advised to make their own enquiries with the local planning authority.