 Download PDF EPC
Rampton Baseley
255 Balham High Rd
Balham
London
SW17 7BE


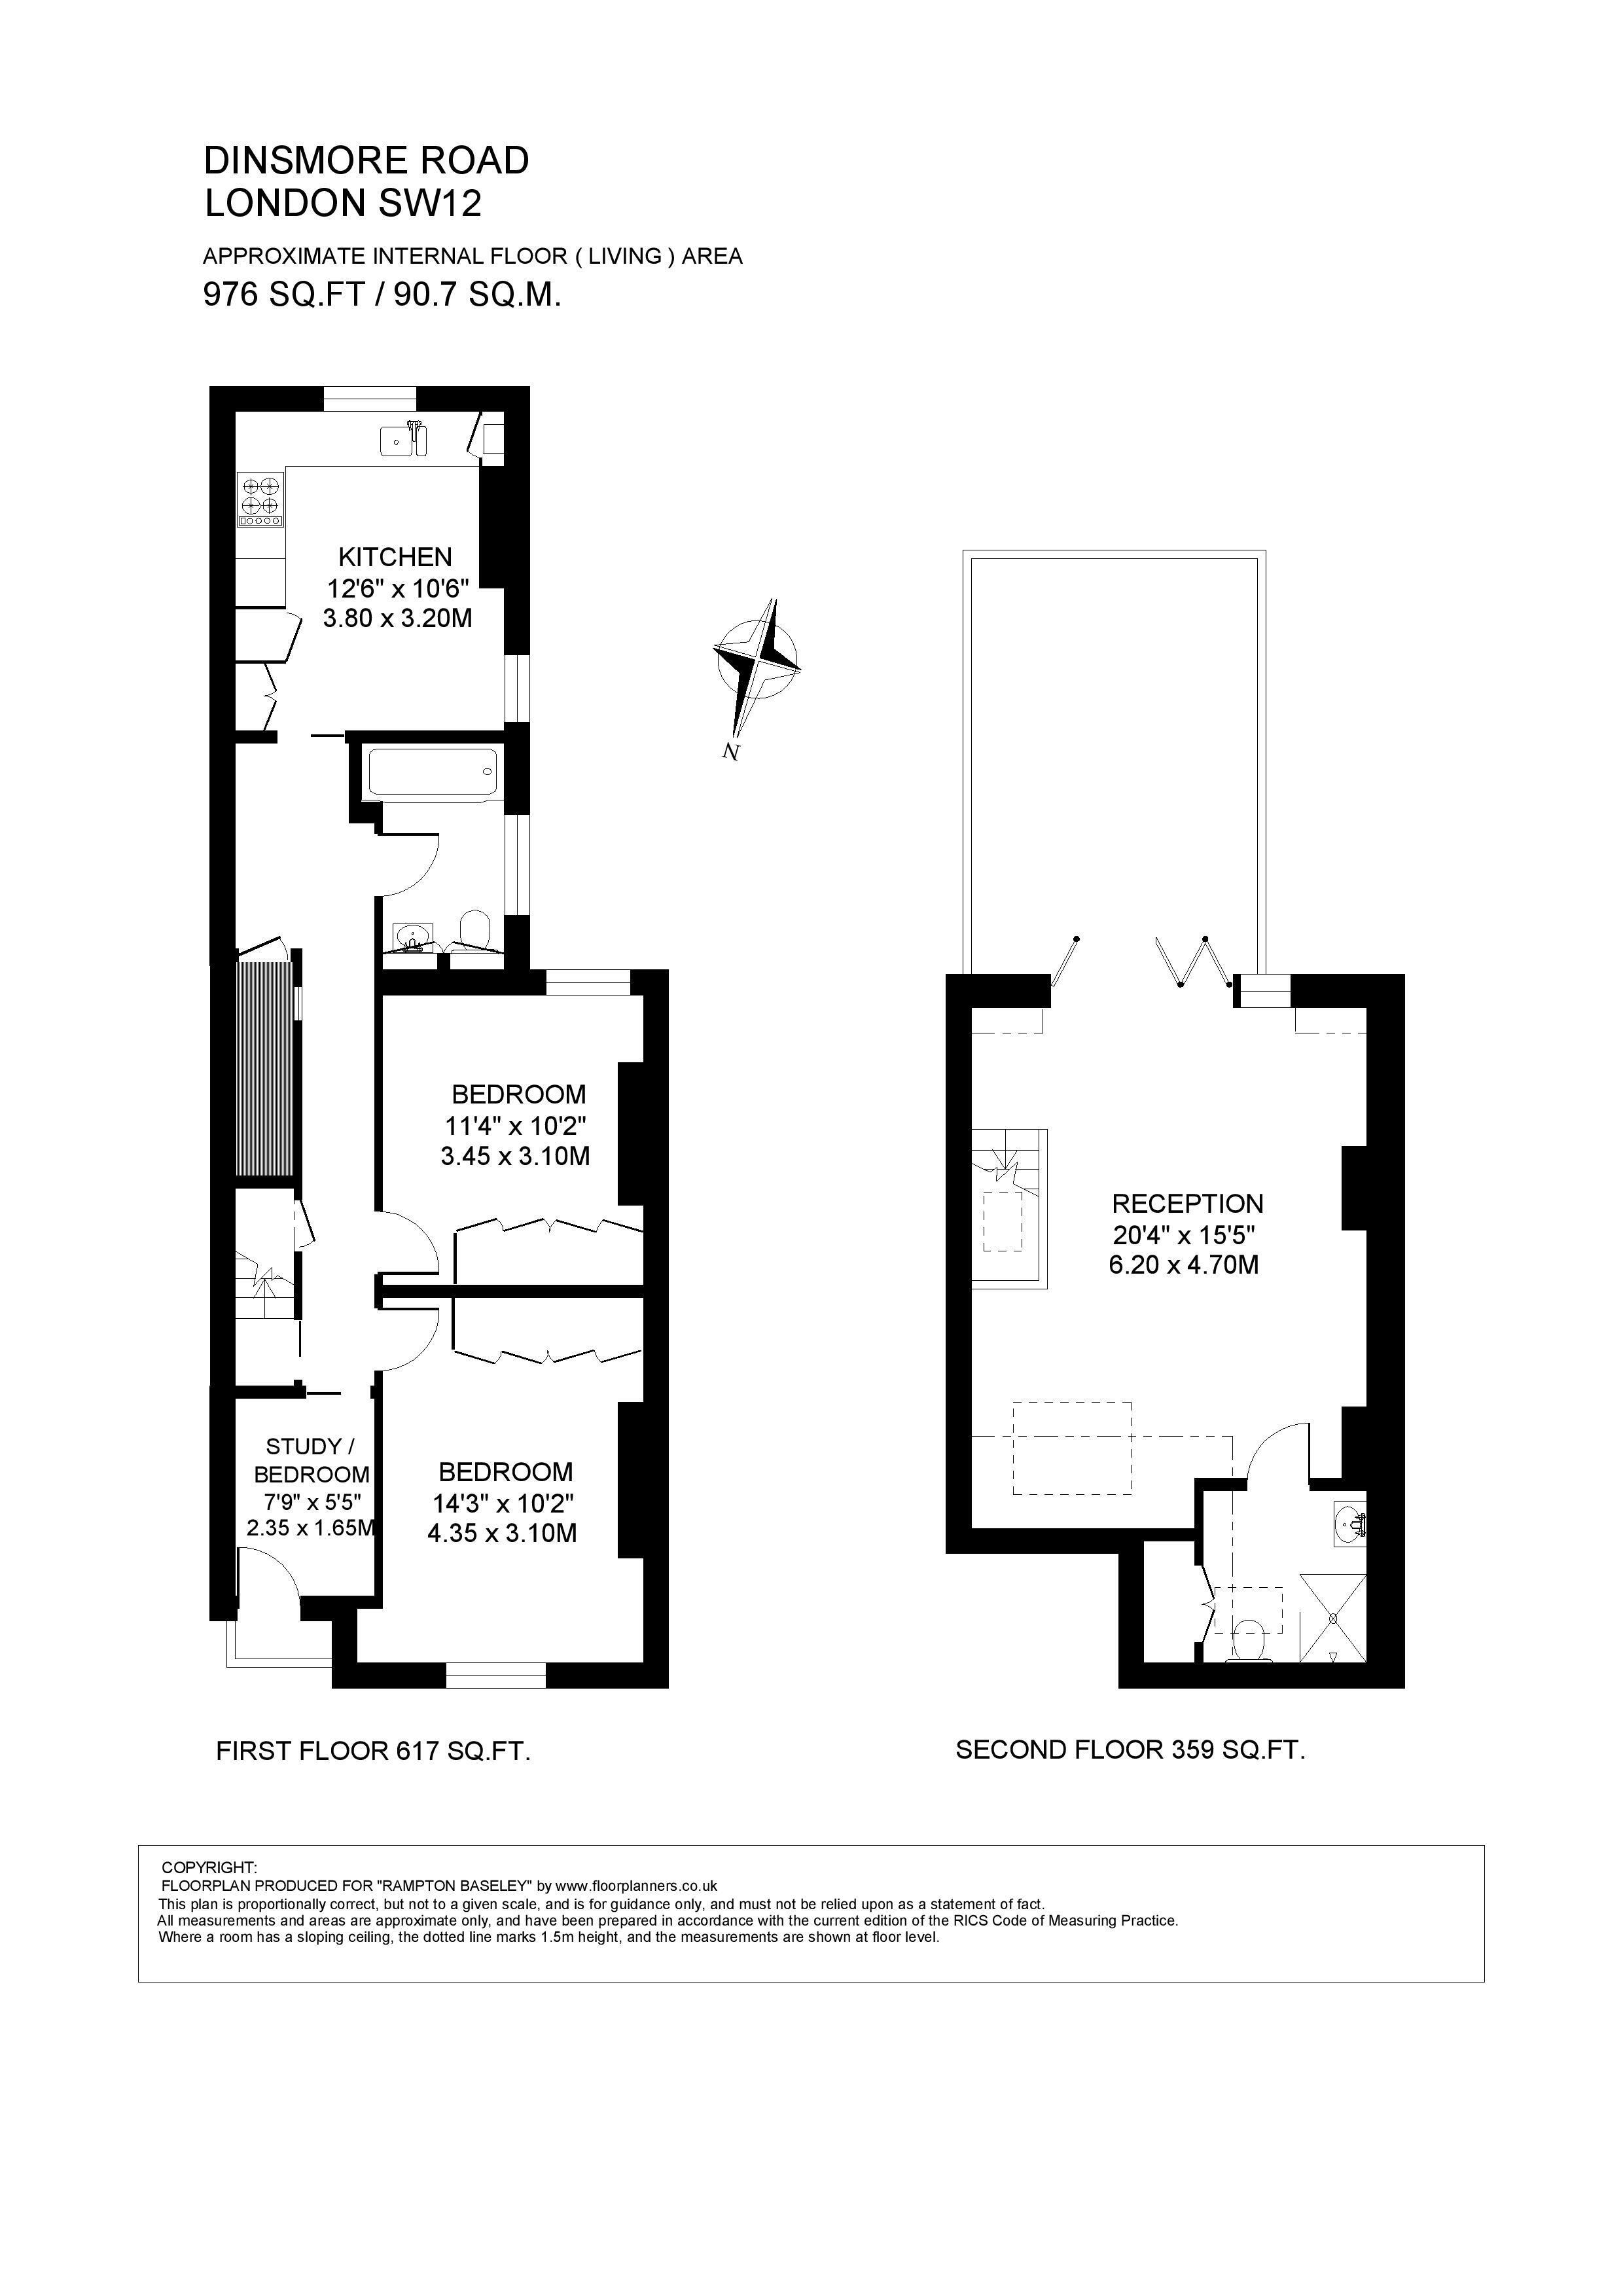
This excellent three-bedroom, split-level flat measuring approximately 976 sq ft is arranged over the first and second floors of a Victorian conversion. The property is extremely well presented throughout and benefits from plenty of original features and a large roof terrace off the reception room.
On the first floor, the kitchen is fitted with sleek black cabinetry and integrated appliances, with ample room for a central island or breakfast table. The principal bedroom boasts original Victorian character, including ceiling cornicing and a feature fireplace, along with built-in storage and a wide sash window that floods the room with natural light. The second double-bedroom also features a cast-iron fireplace, built-in wardrobes, and a traditional sash window. The third bedroom is currently configured as a home office but is a versatile space equally well suited to guests or a nursery. A stylish family bathroom completes this floor.
Upstairs, the second floor is given over to a wonderfully bright open-plan living and dining space. Bi-fold doors open directly onto the south-facing roof terrace, which offers built-in storage seating and room for an outdoor dining set, making it perfect for al fresco entertaining in the warmer months. A contemporary shower room sits off the reception room and completes this floor.
This fantastic property is on Dinsmore Road, a quiet, residential road running between Balham High Road and Cavendish Road. Clapham South and Balham are conveniently close by with an array of amenities and bars as well as the superb transport links of the Northern Line and Overground providing quick and easy access into the City and West End. The wide-open spaces of both Clapham Common and Tooting Bec Common are both within easy walking distance.
Council Tax Band: C | EPC: D | Tenure: Leasehold with a Share of Freehold| Length of Lease: 958 years and 9 months.
Fill in the form below to request more information or to request a viewing.


 Send to a friend


