 Download PDF EPC
 Download PDF Brochure
Holden & Prescott
1/3 Church Street
Macclesfield
Cheshire
SK11 6LB


A charming three-bedroom red brick end-of-terrace property, occupying a highly convenient position within easy reach of Macclesfield town centre and railway station. An additional attraction is its close proximity to the entrance of South Park, offering delightful open green space on the doorstep and an appealing balance of town centre convenience and outdoor leisure.
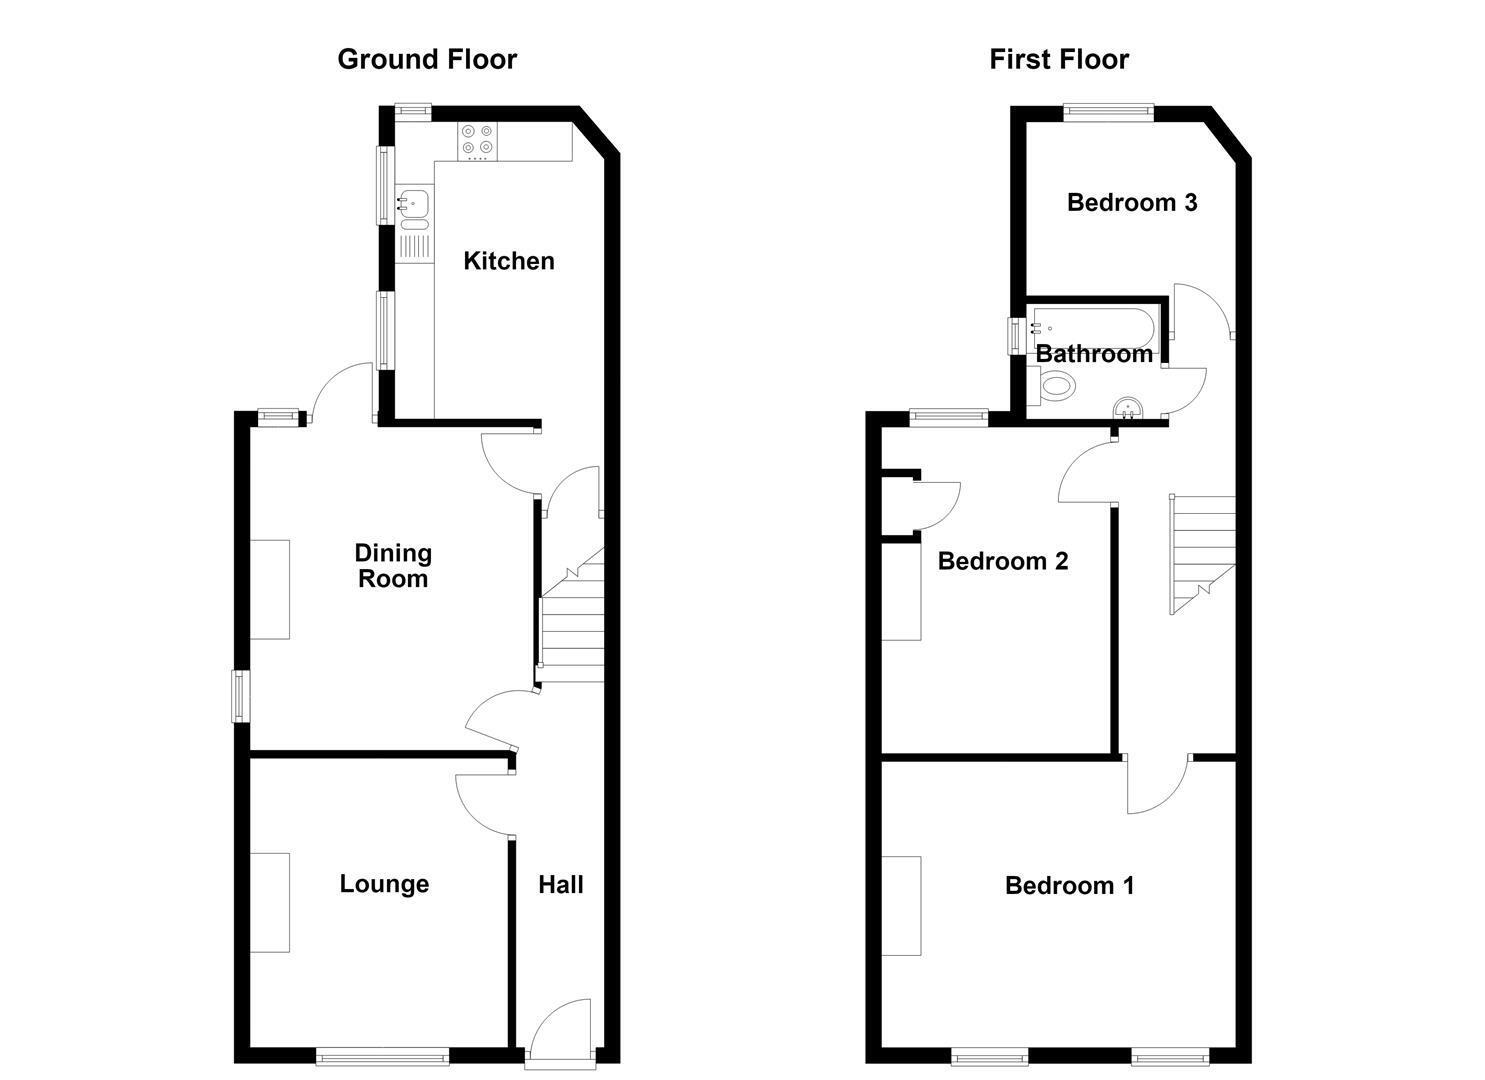
The accommodation is arranged over two floors and briefly comprises an entrance hall, lounge featuring a multi-fuel stove, separate dining room and kitchen to the ground floor. To the first floor, there are three well-proportioned bedrooms and a family bathroom.
The property retains a wealth of attractive period features, characteristic of homes of this era, including high ceilings, deep skirting boards, elegant architraves and decorative ceiling coving, all of which contribute to its character and charm. Further benefits include gas-fired central heating and uPVC double glazing throughout.
Externally, the property is set back from the road behind an attractive walled front garden. To the rear, there is a particularly appealing and private garden, predominantly laid to lawn, with a stone-flagged patio providing an ideal setting for outdoor seating and entertaining. Two useful brick-built outhouses offer the added benefit of valuable additional storage.
Ground Floor
Entrance Hall
Composite front door with glazing inset and fanlight over. Ceiling coving. Minton tiled flooring. Deep skirting. Single panelled radiator.
Lounge 3.66m x 3.28m (12'00 x 10'9)
Multi-fuel stove set within a recessed fireplace with tiled hearth. Ceiling coving. Deep skirting. Cupboard housing the utility meters. uPVC double glazed window. Double panelled radiator.
Dining Room 4.09m x 3.58m (13'5 x 11'9)
Ceiling coving. Picture rail. Deep skirting. uPVC double glazed window. Double panelled radiator. uPVC door opening onto the rear garden.
Kitchen 3.76m x 2.64m (12'4 x 8'8 )
One and a half bowl stainless steel sink unit with mixer tap and base unit below. An additional range of matching base and eye level units with contrasting work surfaces and tiled splashbacks. Integrated double oven. Integrated four ring gas hob with extractor hood over. Integrated fridge. Integrated dishwasher. Plumbing for washing machine. Understairs storage cupboard. Minton tiled flooring. uPVC double glazed window to side and rear elevations. Single panelled radiator.
First Floor
Landing
Spindle balustrade to the staircase. Deep skirting. Loft access.
Bedroom One 4.55m x 3.63m (14'11 x 11'11)
Ceiling coving. Wall light points. Deep skirting. uPVC double glazed windows. Double panelled radiator.
Bedroom Two 4.11m x 2.90m (13'6 x 9'6)
Fitted cupboard housing the Ideal combination boiler. Deep skrting. uPVC double glazed window. Single panelled radiator.
Bedroom Three 2.67m x 2.13m max (8'9 x 7'00 max)
Deep skirting. uPVC double glazed window. Double panelled radiator.
Bathroom
The white suite comprises a panelled bath with Triton electric shower over, a washbasin with mixer tap and a low-suite W.C. Partially tiled walls. uPVC double glazed window. Double panelled radiator.
Outside
Gardens
To the front, the property enjoys an attractive courtyard-style garden, enclosed by dwarf brick walls. To the rear, the garden is predominantly laid to lawn, complemented by a stone-flagged enhanced by mature planted borders. Two useful brick-built outhouses provide additional storage.
Tenure
Freehold.
Fill in the form below to request more information or to request a viewing.
Holden & Prescott
1/3 Church Street
Macclesfield
Cheshire
SK11 6LB


 Send to a friend


