 Download PDF EPC
 Download PDF Brochure
Robert Bell & Company
19 Station Road
Woodhall Spa
LN10 6QL


Pleasantly situated to grounds of around a quarter of an acre stands this three-bedroom detached bungalow having off street parking, adjoining garage and rear gardens facing south westerly. Internally the property enjoys dual aspect lounge diner. King Edward Road is a no-through road providing an attractive walk to Jubilee Park with easy access to Cricket Club, Tennis Club and also Bowls Club and the wide range of shopping, social and educational facilities this most sought-after Lincolnshire village has to offer. The bungalow and gardens have significant potential to make a beautiful home. A viewing is highly recommended to fully appreciate the setting and possibilities on offer.
Woodhall Spa offers an excellent range of shopping, leisure and social facilities, making it an increasingly popular choice for those seeking an attractive village lifestyle. Renowned for its tree-lined avenues, elegant Edwardian hotels and the much-loved Kinema in the Woods, the village combines historic charm with a welcoming community atmosphere. The property is also in reasonable walking distance to the prestigious Hotchkin Course at Woodhall Spa Golf Club, widely regarded as one of the finest inland golf courses in Britain and the headquarters of England Golf. The market town of Horncastle lies approximately six miles away and stands in the gateway to the Lincolnshire Wolds, an area designated as being of Outstanding Natural Beauty. The historic City of Lincoln and the East Coast both lie within driving distance.
Accommodation
Entrance into the property is gained through a timber glazed door into:
Reception Hall
With built-in double cloaks cupboard, built-in airing cupboard, radiator, power points and door to:
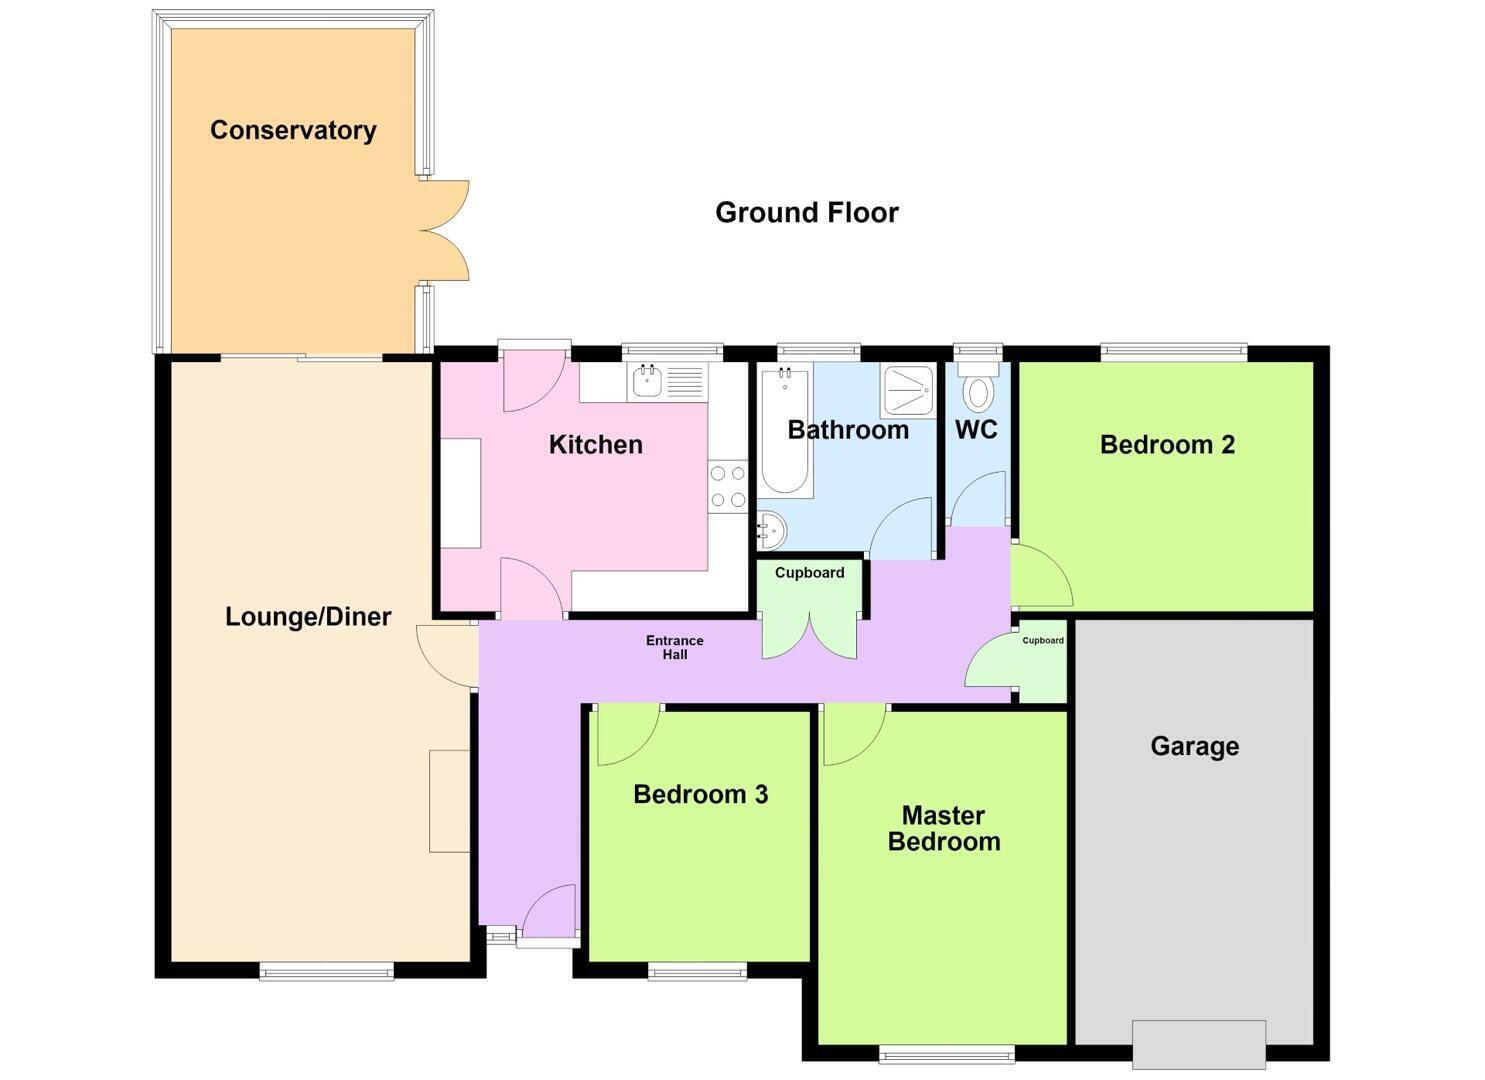
Lounge Diner 7.39 x 3.55 narrowing to 3.20 (24'3" x 11'8" narrowing to 10'6")
A dual aspect room including views to the front and sliding door to the conservatory. There is a gas coal effect fire set to decorative surround, two radiators, telephone point and power points.
Conservatory
With a south westerly outlook over the rear garden and having tiled flooring, power points and uPVC double doors to garden.
Kitchen 3.78 x 3.05 (12'5" x 10')
Overlooking and having uPVC door to rear garden. There is a range of fitted units comprising stainless steel sink drainer inset to worksurface over base units including space and plumbing for washing machine. There is a slot-in electric cooker, wall mounted cupboards above, radiator, power points and strip lighting.
Bedroom 1 4.11 x 3.02 (13'6" x 9'11")
With front aspect and having built-in double wardrobe, radiator and power points.
Bedroom 2 3.63 x 3.07 (11'11" x 10'1")
Overlooking the rear garden and having open fronted wardrobe, radiator and power points.
Bedroom 3 3.02 x 2.72 (9'11" x 8'11")
With front aspect and having radiator and power points.
Bathroom 2.34 x 2.21 (7'8" x 7'3")
With a suite comprising paneled bath, tiled shower cubicle and pedestal wash hand basin. There is decorative wall tiling and radiator.
Separate WC
With a low-level WC.
Outside
The property is approached over a block-paved driveway providing off street parking and leads to Attached Garage with up and over door, power and lighting. The remaining front garden with mature hedging is laid to lawn with decorative shrubs to borders. The south westerly facing rear garden is mostly laid to lawn with a wide variety of trees, including various fruit trees and shrubs to borders. There is a large greenhouse and garden shed
Please Note: The property offers considerable scope for further enhancement, with the garage and generous attic space offering potential for conversion into additional accommodation. There is also ample opportunity within the grounds to create an extension and a separate garden office, subject to obtaining the necessary planning permissions and consents.
East Lindsey District Council - Tax band: C
EPC Rating: D
Fill in the form below to request more information or to request a viewing.


 Send to a friend