 Download PDF Brochure
Larkes
The Arch25A Hall Quay
Great Yarmouth
NR30 1HP


"A thoughtfully updated terrace, with two reception rooms, a recently refreshed kitchen and a versatile room for work, dressing or nursery use."
"A fresh chapter for a traditional terrace, ready for familiar routines and new beginnings."
Ordnance Road, Great Yarmouth, NR30 3DH
Freehold | Approximately 76 sq m / 818 sq ft
The Tour:
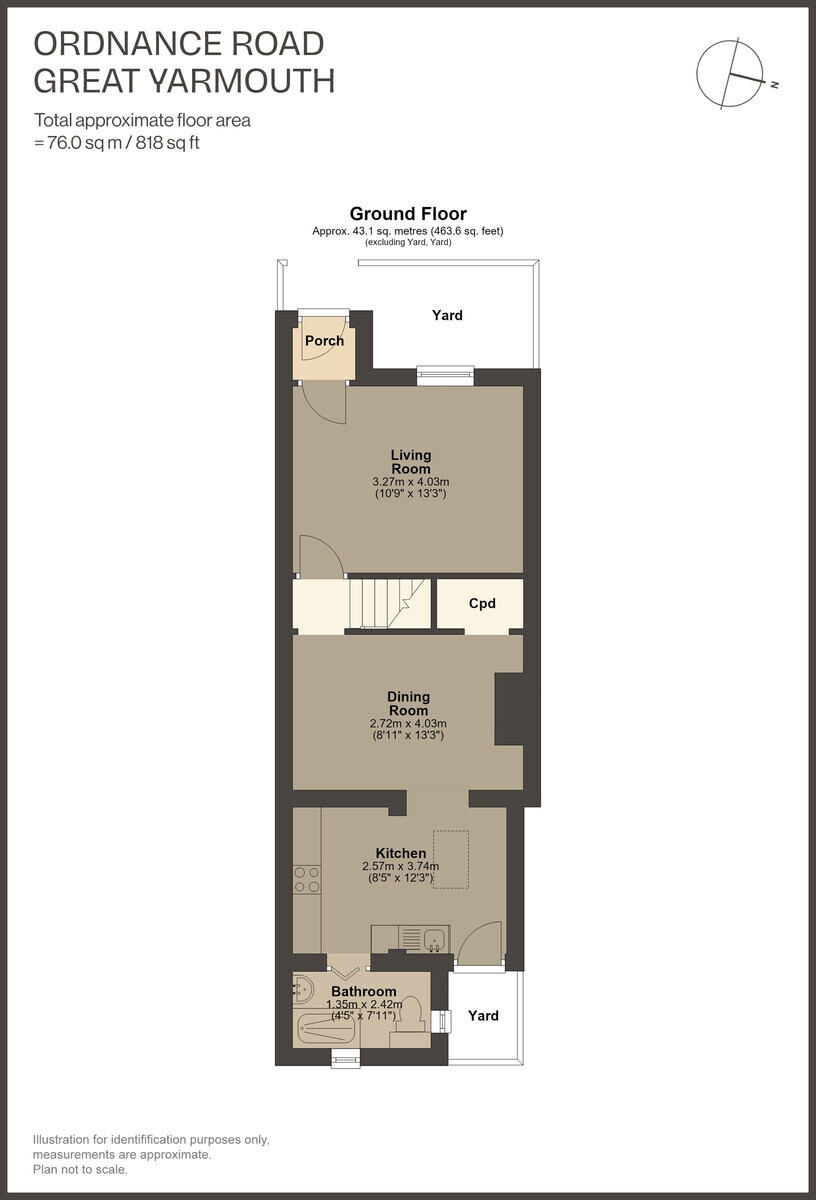
Set behind a low-walled forecourt, this mid-terrace home brings together softly coloured interiors, separate living and dining rooms, and recently updated kitchen and shower facilities.
An entrance porch opens into the front living room, where a tall window draws light across pale, wood-effect flooring. A picture rail adds definition to the walls, while the room offers space for a comfortable seating arrangement.
Beyond the central staircase, the dining room provides a dedicated setting for meals and entertaining. An arched opening connects it to the kitchen, creating a natural flow between the two spaces.
Recently updated, the kitchen pairs pale Shaker-style cabinetry with timber-effect worktops, brass-toned handles and white tiled splashbacks. An inset sink, fitted oven, electric hob and extractor sit alongside space for freestanding appliances. A rooflight brings daylight into the room, and an external door opens to the rear yard.
The ground-floor shower room has also been recently updated. Light-toned wall tiles surround a glazed shower enclosure, washbasin and WC, complemented by a chrome heated towel rail.
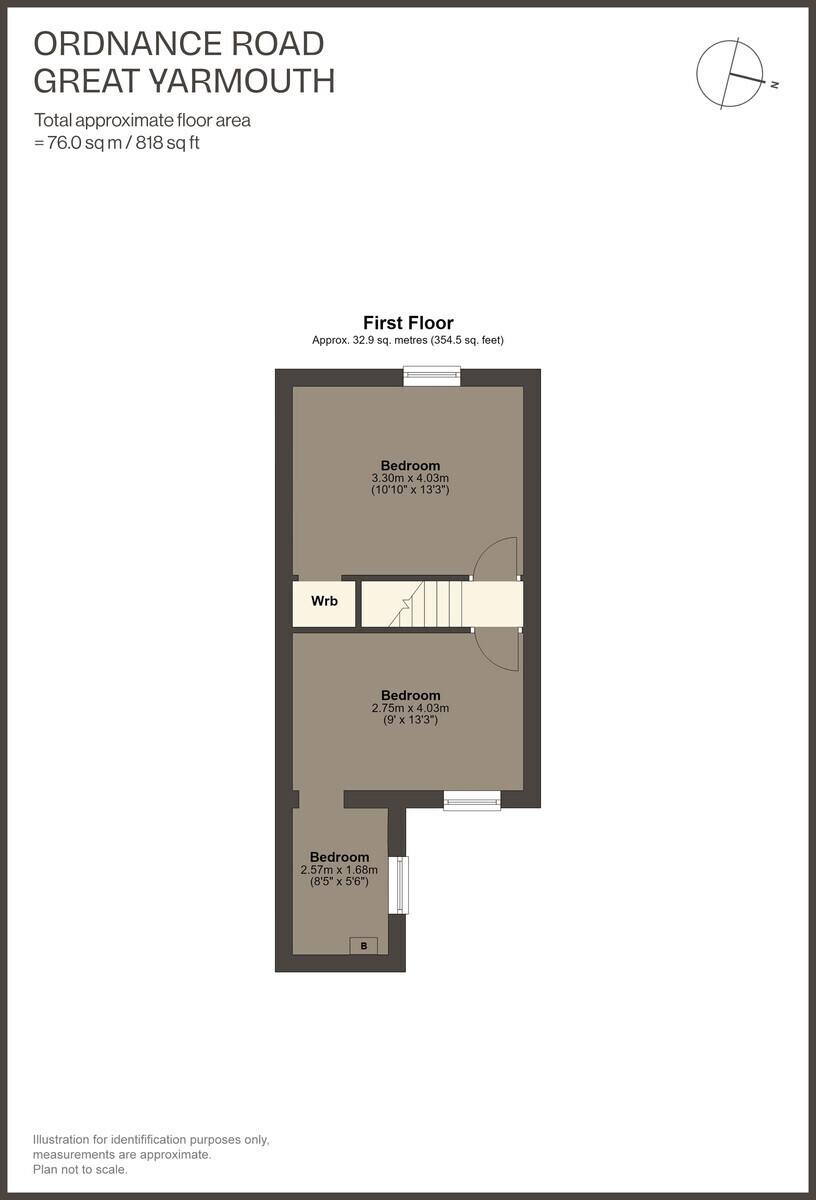
Upstairs, two bedrooms sit on either side of the landing. The front bedroom measures approximately 3.30m by 4.03m and includes built-in wardrobe storage. The rear bedroom measures approximately 2.75m by 4.03m and leads through to a further room measuring approximately 2.57m by 1.68m. This connecting space offers flexibility as a study, dressing room or nursery and houses the gas combi-boiler.
Outside, the front forecourt separates the house from the pavement, while a rear yard provides a further outdoor space.
The Area:
Great Yarmouth's coastal setting and maritime heritage provide the wider backdrop to life on Ordnance Road. The town offers shopping, leisure and cultural amenities alongside its established seafront.
Points to Consider:
Tenure: Freehold.
Floor Area: Approximately 76 sq m / 818 sq ft. All measurements are approximate.
Accommodation: Two bedrooms, with an additional study, dressing room or nursery accessed through the rear bedroom. The shower room is on the ground floor.
Construction: A combination of solid brick and cavity walls.
Fenestration: uPVC double glazing.
Heating: Gas central heating supplied by a combi-boiler.
Energy Performance Rating: D (64), with potential for C (80).
Average Heating & Lighting Costs: £803 annually for heating, hot water and lighting.*
Council Tax: Band A - £1,590.95 annually.
Broadband: The Ofcom checker indicates standard, superfast and ultrafast availability, with predicted maximum download speeds of 10 Mbps, 74 Mbps and 1,800 Mbps respectively. Actual availability and speeds depend on the provider and package.†
School Catchment: Great Yarmouth Primary Academy and Nursery; St. George's Primary & Nursery School; Great Yarmouth Charter Academy.
Flood Risk: The Environment Agency summary identifies the flood risk for the property as low.
The Legal Bit:
At Larkes, we strive to provide accurate and true-to-life photographs, floor plans, and descriptions. However, our marketing materials are intended as a general guide only. We strongly recommend that prospective buyers visit the property in person, ask relevant questions, and verify all details independently.
We take our duty of care seriously and make every reasonable effort to ensure the information we present is correct. However, some details are based on information provided by the seller or third parties. Additionally, please note that floor plan measurements may be rounded, and distances are approximate.
* Figures taken from the EPC estimate, based on 2016 prices, and may vary depending on usage and supplier rates.
† Source: Ofcom broadband availability checker - subject to provider and package.
Fill in the form below to request more information or to request a viewing.


 Send to a friend


