 Download PDF EPC
 Download PDF Brochure
Mellor & Beer
51 Bridge Street
Worksop
Nottinghamshire
S80 1DA


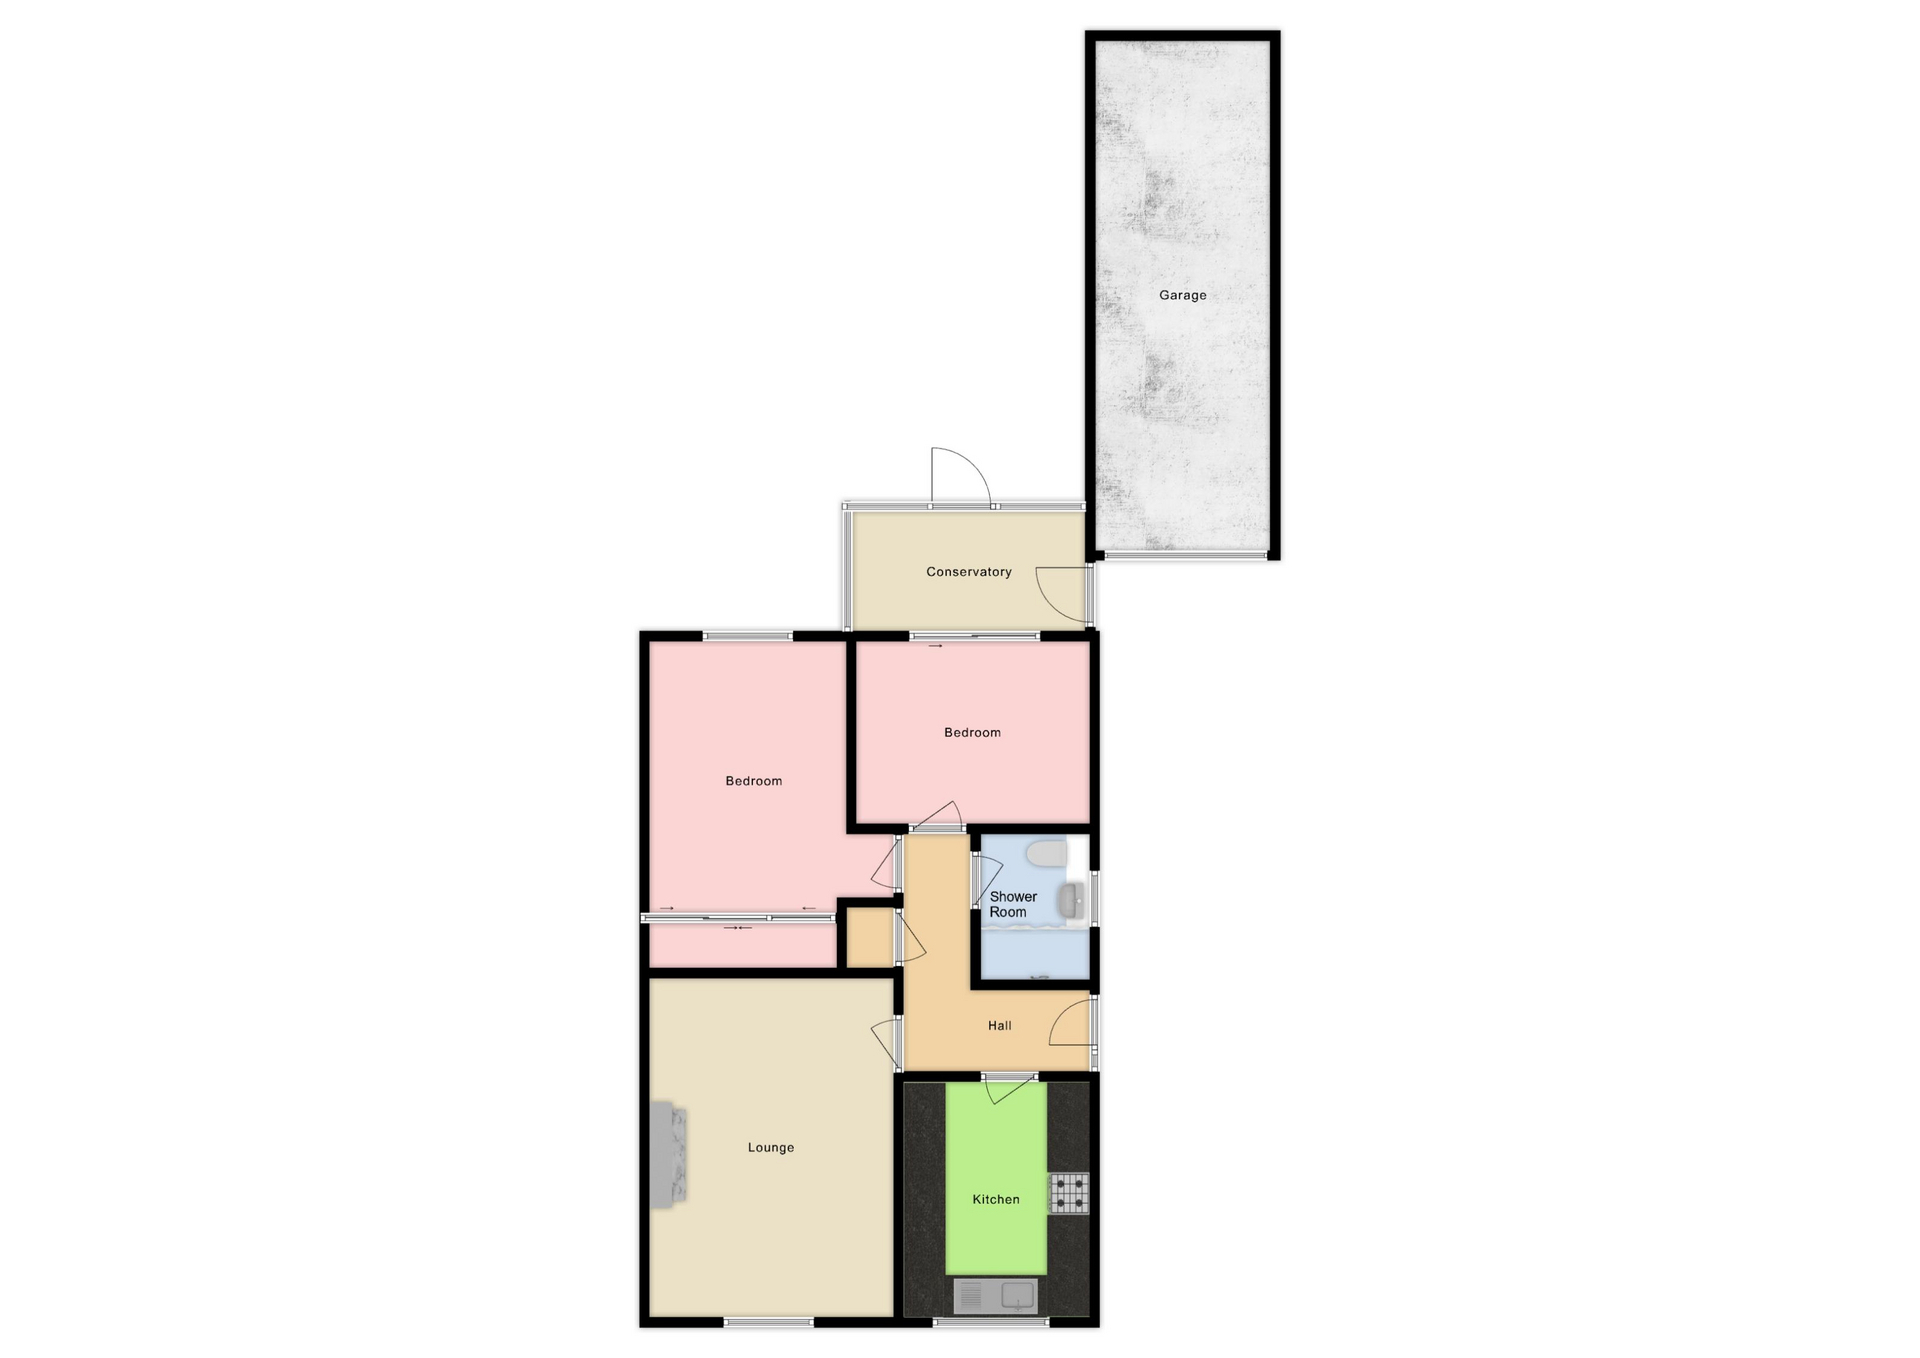
Situated in the highly regarded Dales Park development on the northern periphery of Worksop, this two bedroom semi detached bungalow offers a well proportioned layout and low-maintenance grounds. The property benefits from a gas fired central heating system powered by a Worcester boiler, UPVC double glazing throughout, and a layout designed for practical single storey living. The living accommodation comprises an entrance hall leading through to a functional fitted kitchen and a front facing lounge featuring a focal fireplace with marble hearth and gas fire. An inner hallway provides practical built in storage and access to the loft space via a fitted ladder. To the rear, the main bedroom benefits from comprehensive fitted mirror-fronted wardrobes, whilst the second bedroom provides direct access via sliding double glazed doors into a brick base conservatory overlooking the private rear garden. Externally, the property is bounded by low level brick walling with inset wrought iron railings to the front, alongside an artificial lawn and a paved driveway leading beneath a side carport towards a detached brick-built garage. The rear garden enjoys excellent privacy, arranged with a paved patio, central lawn, and raised terrace laid with artificial grass. Positioned conveniently for local amenities, Bassetlaw Hospital, and strategic transport routes including the A1 at Blyth, the property represents an excellent acquisition in an established residential setting
Entrance Hall
Accessed via a UPVC double glazed entrance door, with fitted radiator cover and central heating radiator.
Lounge 4.85m x 3.49m (15'11" x 11'5")
Featuring a fitted fireplace surround with marble hearth and back, housing a fitted gas fire. Finished with coved ceiling, ceiling rose, fitted radiator cover and central heating radiator.
Kitchen 3.40m x 2.65m (11'2" x 8'8")
Fitted with a range of units comprising base cupboards, drawers, and high level wall cupboards, roll top work surfaces, stainless steel sink unit with matching stainless steel mixer tap, wall mounted Worcester gas central heating boiler and central heating radiator.
Inner Hall
Providing access to the bedrooms, fitted built-in storage cupboard and access to the loft space via a fitted loft ladder.
Bedroom 1 3.80m x 3.14m (12'6" x 10'4")
Fitted with a range of mirror-fronted wardrobes and additional storage cupboards, fitted radiator cover and central heating radiator.
Bedroom 2 3.40m x 2.40m (11'2" x 7'10")
Having a coved ceiling, dado rail, fitted radiator cover, UPVC double glazed sliding patio door leading through to the conservatory and central heating radiator.
Shower Room
Comprising of a vanity unit with an integrated sink and WC and walk in shower enclosure.
Conservatory 2.10m x 1.70m (6'11" x 5'7")
Constructed of a brick base with UPVC double glazed windows above, UPVC double glazed side access door and UPVC double glazed rear door opening onto the garden.
Front Garden
Enclosed by an attractive brick-built boundary wall with inset wrought iron railings, laid with low maintenance artificial lawn and planted borders.
Driveway and Garage
Paved driveway providing off-road parking, leading through to a side carport and giving access to a detached brick-built garage. (Note: Driveway currently features an access step and mobility handrail).
Rear Garden
A private enclosed garden featuring a paved patio area, lawn, and steps leading up to a raised terrace finished with artificial lawn.
Fill in the form below to request more information or to request a viewing.


 Send to a friend

