 Download PDF Brochure
Cowdel Clarke
98 London RoadStockton Heath
Warrington
Cheshire
WA4 6LE


CENTRAL LATCHFORD I OPEN-PLAN LIVING I MODERN KITCHEN & BATHROOM. This one-bedroom end terrace is situated in an ideal location in the heart of Latchford Village. The property benefits from a complete renovation, revitalizing the home and giving it this modern style throughout. The property comprises open-plan living with modern dining kitchen, bathroom and bedroom further complimented with double-glazed windows and gas central heating.
Accomodation
A traditional one bedroom end terrace property with off road parking, in the heart of Latchford Village.
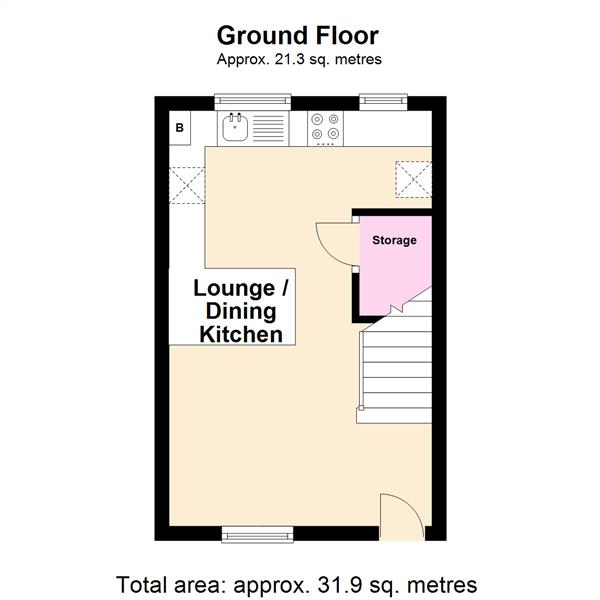
Lounge / Dining Kitchen 5.817m x 3.671m (19'1" x 12'0")
The PVC Door opens onto the open-plan area Lounge / Dining Kitchen. The lounge area comprises a PVC double-glazed window to the front elevation, a central heating radiator, and fuse board. To the rear of the ground floor, you will find a fully renovated Bespoke Kitchen, with a fitted generous breakfast bar, a range of base and drawer level units, complimented with a granite effect countertop and tiled splash back. 'BEKO' four-ring gas hob with oven below and chrome extractor fan above, chrome 'PYRAMIS' sink with chrome mixer tap, white corner cabinet housing the 'GLOW-WORM BETACOM 24C' boiler. Further complimented with space and plumbing for a washing machine with under-stair storage.
First Floor
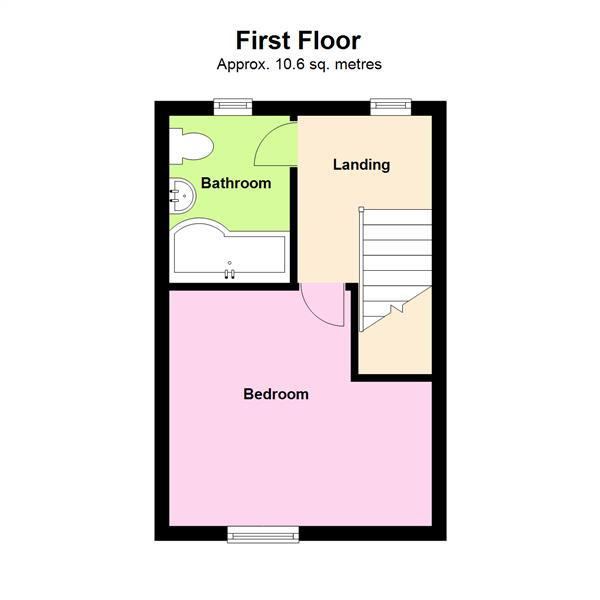
Landing 3.721m x 1.902m (12'2" x 6'2")
PVC double-glazed window to the rear elevation, carpeted flooring, and access to the bathroom and bedroom.
Bedroom 3.672m x 3.359m (12'0" x 11'0")
PVC double glazed window to the front elevation, central heating radiator and ceiling coving.
Bathroom 2.373m x 1.661m (7'9" x 5'5")
White three piece suite comprising a P-shaped bath with chrome 'Triton' shower with mixer taps, ceramic vanity wash basin with built-in storage and chrome 'waterfall' mixer tap, low-level WC with chrome flush, generous wall mounted mirror fixture, cushioned tile effect flooring, central heating radiator, wall mounted extractor fan and PVC double glazed window to the rear elevation.
Local Authority
Warrington Borough Council
Council Tax Band
Tax Band B: £1,581.00 as of 2023/2024
Postcode
WA4 1LF
Viewing
Strictly by prior appointment with Cowdel Clarke, Stockton Heath.
Fill in the form below to request more information or to request a viewing.
Cowdel Clarke
98 London RoadStockton Heath
Warrington
Cheshire
WA4 6LE


 Send to a friend


