Wright & Wright
1 Bond Gate Chambers Bond Gate
Nuneaton
Warwickshire
CV11 4AL


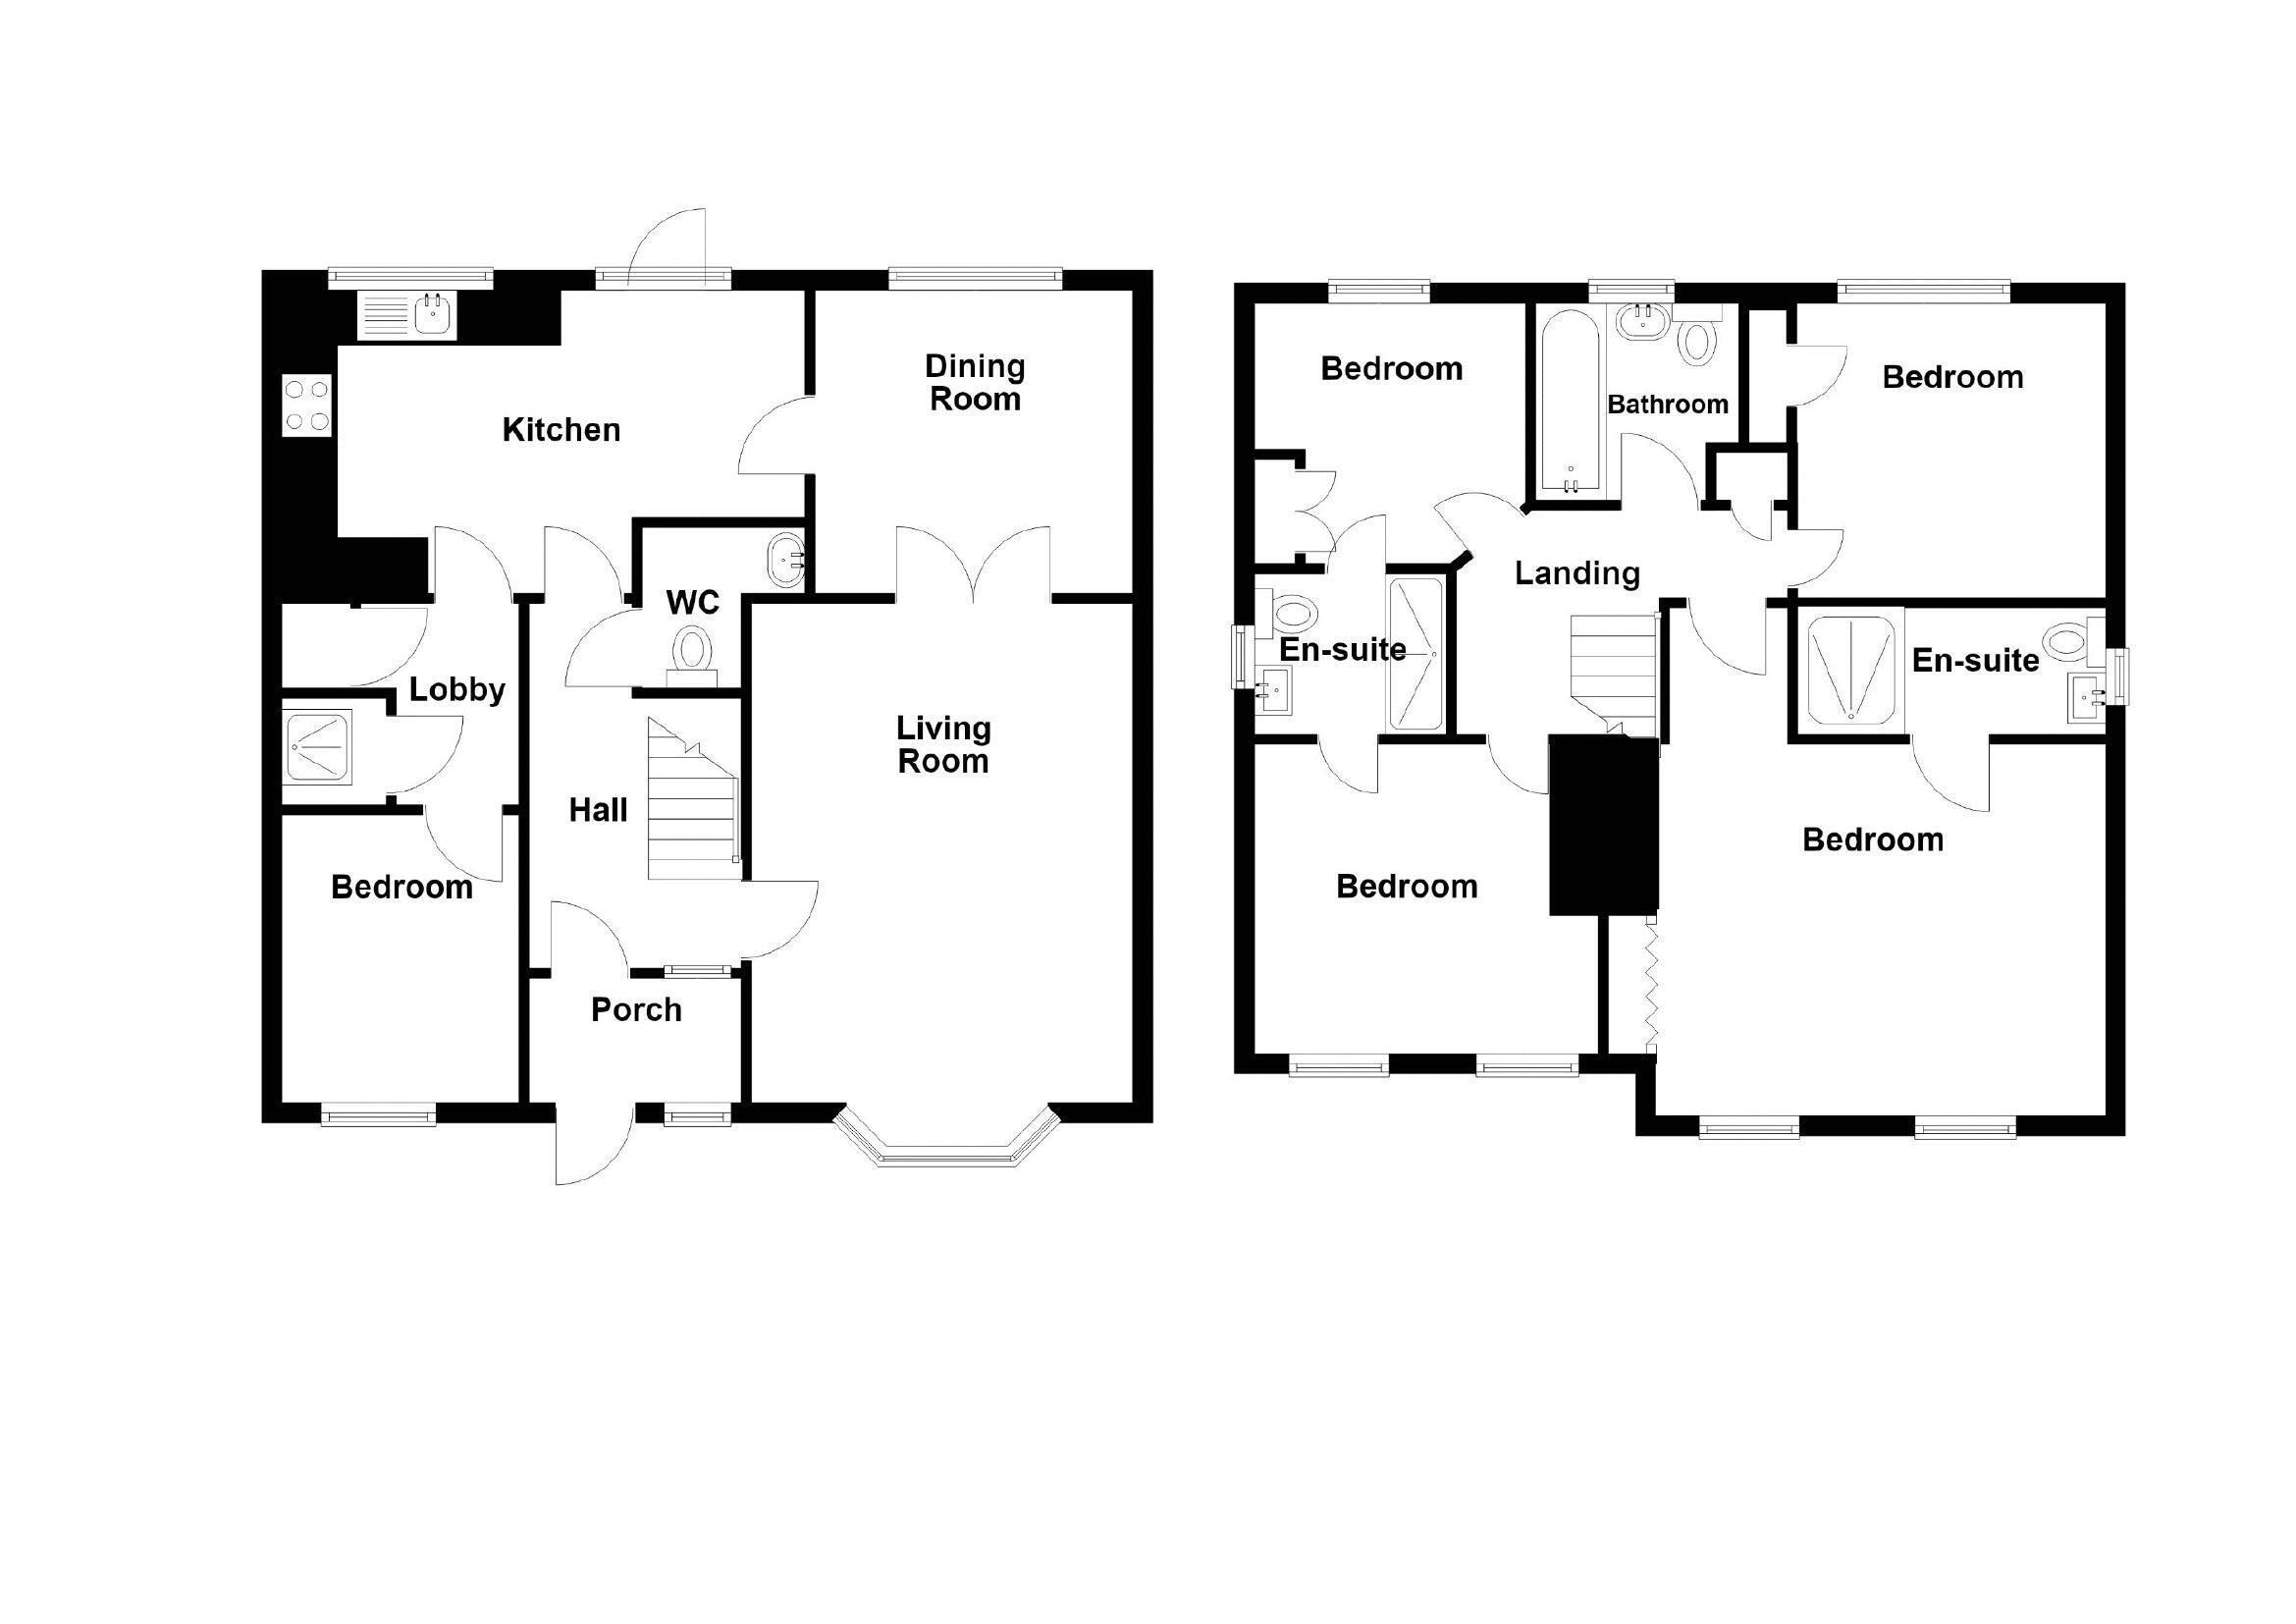
A superbly presented modern five bedroom detached house situated in a desirable residential location. Gas central heating and double glazing. The accommodation briefly comprises: Porch, hall, lounge, dining room, modern fitted kitchen, lobby, ground floor bedroom and en suite shower. To the first floor is a landing, master bedroom with en suite shower room, three further bedrooms, ' Jack & Jill' en suite shower room and family bathroom. There is vehicle parking to the front and an attractive rear garden. The property is ideally suited to the modern family and an internal inspection is highly recommended.
Entrance Porch
Having a double glazed front entrance door and window and further door to....
Hallway
Having a laminate floor covering, radiator and stairs to first floor.
Cloakroom
Having a wc and vanity wash hand basin.
Lounge 16' 3'' x 11' 9'' (4.95m x 3.58m)
Having a double glazed bay window to front elevation, two radiators, laminate floor covering and double opening doors to....
Dining Room 10' 4'' x 9' 10'' (3.15m x 3.00m)
Having a laminate floor covering, radiator and double glazed window to rear elevation.
Fitted Kitchen 16' 10'' x 9' 11'' (5.13m x 3.02m)
Having a range of modern fitted base units, drawers, wall mounted storage cupboards, working surfaces, inset stainless steel sink unit with mixer tap, integrated oven, hob and extractor hood, tiled floor, double glazed window to rear elevation, double glazed windows and doors into rear garden.
Inner Lobby
Having built in cupboard housing gas central heating boiler and doors to...
Ground Floor Bedroom 9' 6'' x 7' 9'' (2.90m x 2.36m)
Having double glazed window to front elevation.
First Floor Landing
Having access to rof space and built in airing cupboard housing the lagged cylinder.
Master Bedroom 16' 3'' x 12' 0'' (4.95m x 3.66m)
Having a double glazed bay window to front elevation, built in wardrobes and radiator..
En Suite
Having a modern white suite comprising a tiled shower cubicle with shower, wc, pedestal wash hand basin and double glazed window to side elevation.
Bedroom 2 12' 10'' x 9' 7'' (3.91m x 2.92m)
Having a radiator and two double glazed windows to front elevation.
Jack and Jill Bathroom
Having shower cubicle with shower, wc and pedestal wash hand basin.
Bedroom 3 9' 8'' x 8' 10'' (2.95m x 2.69m)
Having a radiator, range of fitted wardobes and dressing table with matching drawers, double glazed window to rear elevation and door to ' Jack & Jill' bathroom.
Bedroom 4 9' 4'' x 7' 11'' (2.84m x 2.41m)
Having a radiator and double glazed window to rear elevation.
Family Bathroom
Having a white suite comprising a panelled bath, wc, pedestal wash hand basin, radiator and double glazed window to rear elevation.
Outside
There is off road parking to the front and an attractive rear garden.
Fill in the form below to request more information or to request a viewing.
Wright & Wright
1 Bond Gate Chambers Bond Gate
Nuneaton
Warwickshire
CV11 4AL


 Send to a friend


