 Download PDF EPC
Alexander & Co
Hartley House, 29 Market Place
Brackley
NN13 7AB


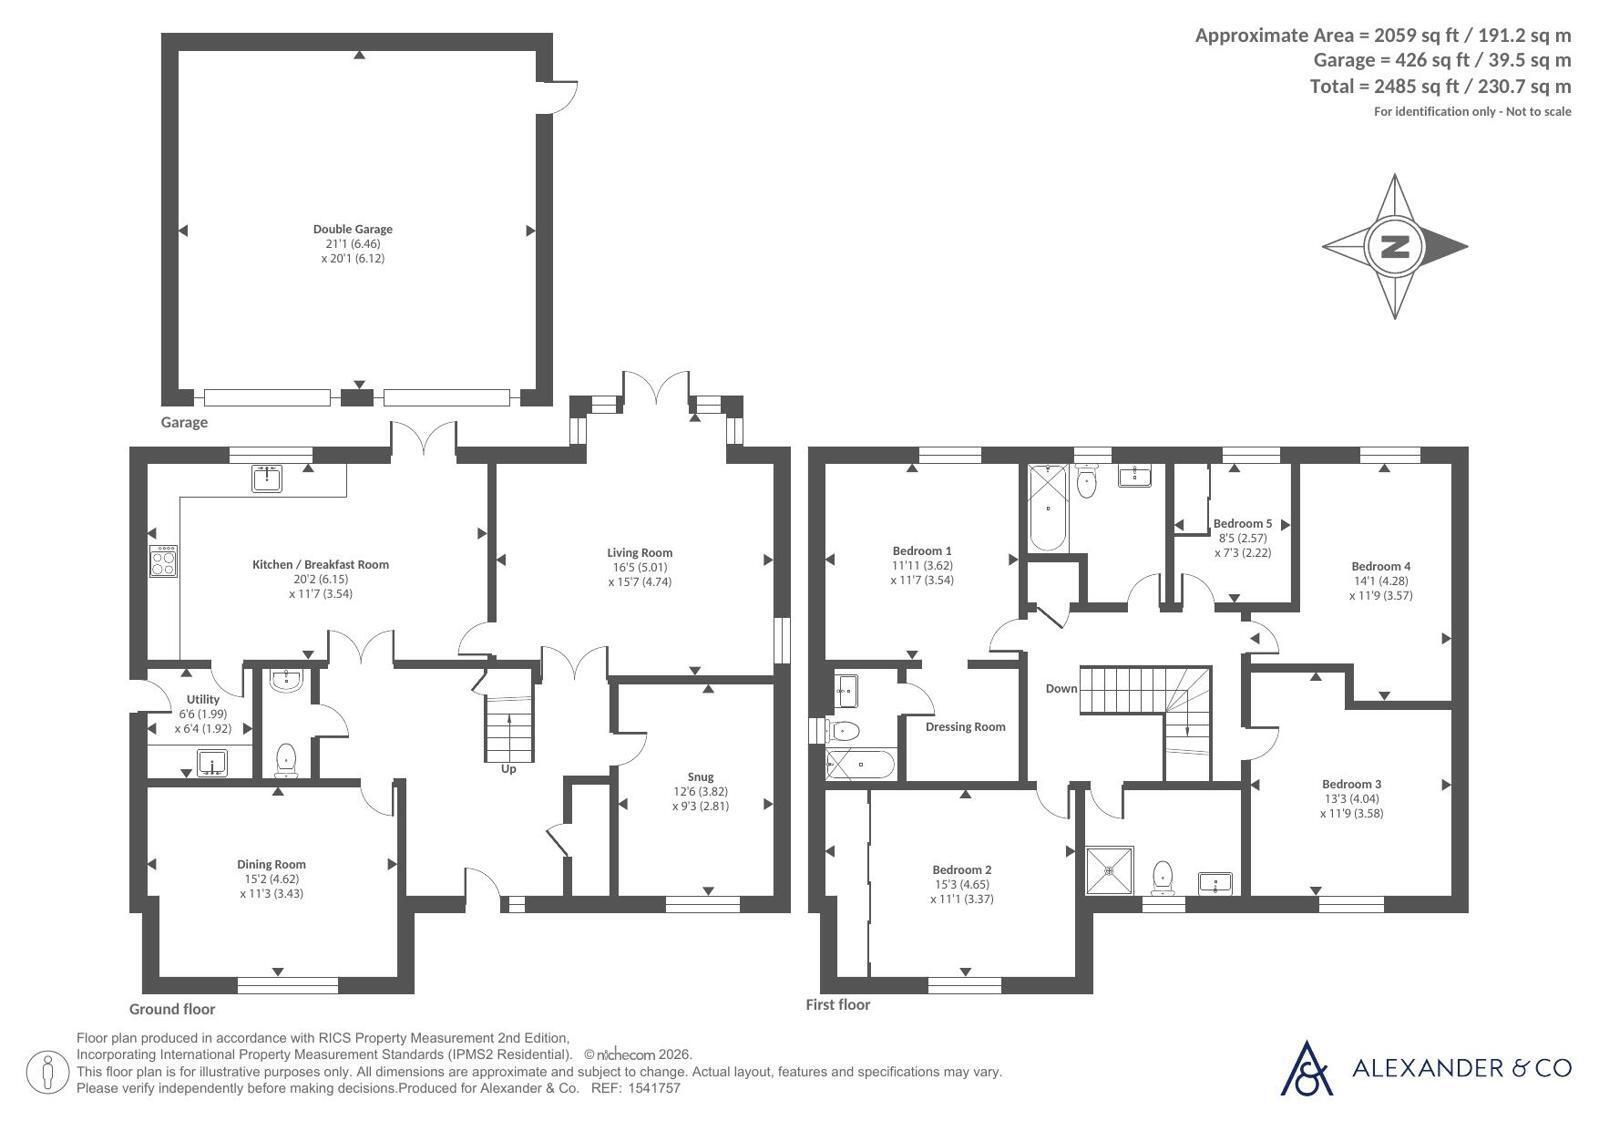
An absolutely stunning five-bedroom detached family home built by Taylor Wimpy to the Darcy design, offering an impressive blend of spacious and versatile accommodation. The property boasts three reception rooms, four generous double bedrooms, three bathrooms and a superb open-plan kitchen/breakfast room, complemented by a double garage and extensive off-road parking for up to eight vehicles.
The welcoming entrance hall provides access to the kitchen/breakfast room, living room, snug, dining room, cloakroom and stairs rising to the first floor. The impressive kitchen/breakfast room is fitted with a comprehensive range of eye and base-level units, incorporating a selection of built-in appliances including a double oven, microwave, gas hob with extractor hood over, fridge/freezer and dishwasher. From the kitchen, doors lead through to the utility room and living room, with double doors opening directly onto the rear garden. The utility room provides space and plumbing for a washing machine and tumble dryer, together with a convenient door leading out to the driveway. The living room is another generous reception space, featuring a box bay window and double doors opening onto the rear garden, allowing plenty of natural light to flow through. Both the snug and dining room are positioned to the front of the property, offering further versatile reception space ideal for a variety of family needs. A cloakroom completes the ground floor accommodation comprising of a wash basin and WC.
The first-floor landing provides access to all five bedrooms, the family bathroom and a useful airing cupboard. Bedroom one is an impressive principal bedroom, benefiting from a separate dressing room and a private en-suite comprising a walk-in shower, wash basin and WC. Bedroom two is another generously proportioned double bedroom, also enjoying its own en-suite fitted with a shower, wash basin and WC. Bedrooms three and four are both good-sized double rooms, while bedroom five offers a generous single bedroom. Completing the first floor, the family bathroom is fitted with a bath with shower over, wash basin and WC.
Outside, the rear garden is predominantly laid to lawn, with a covered canopy providing an attractive stone seating area, ideal for outdoor entertaining. A wooden side gate provides access to the driveway. To the front, the garden is also laid to lawn, with a pathway leading to the front entrance. The property further benefits from a double garage, complete with power and lighting, a personal door providing access to the rear garden and two up-and-over doors to the front. A substantial driveway leads to the garage, offering impressive off-road parking for up to eight vehicles.
Freehold
Standard Brick Construction
Gas Central Heating
Ultrafast Broadband Available 1800Mbps
Good Mobile Phone Coverage
For Local Building Permissions Visit WNC Website
Fill in the form below to request more information or to request a viewing.


 Send to a friend