 Download PDF EPC
 Download PDF Brochure
Chris Davies
Heritage House, East Street
Llantwit Major
Vale of Glamorgan
CF61 1XY


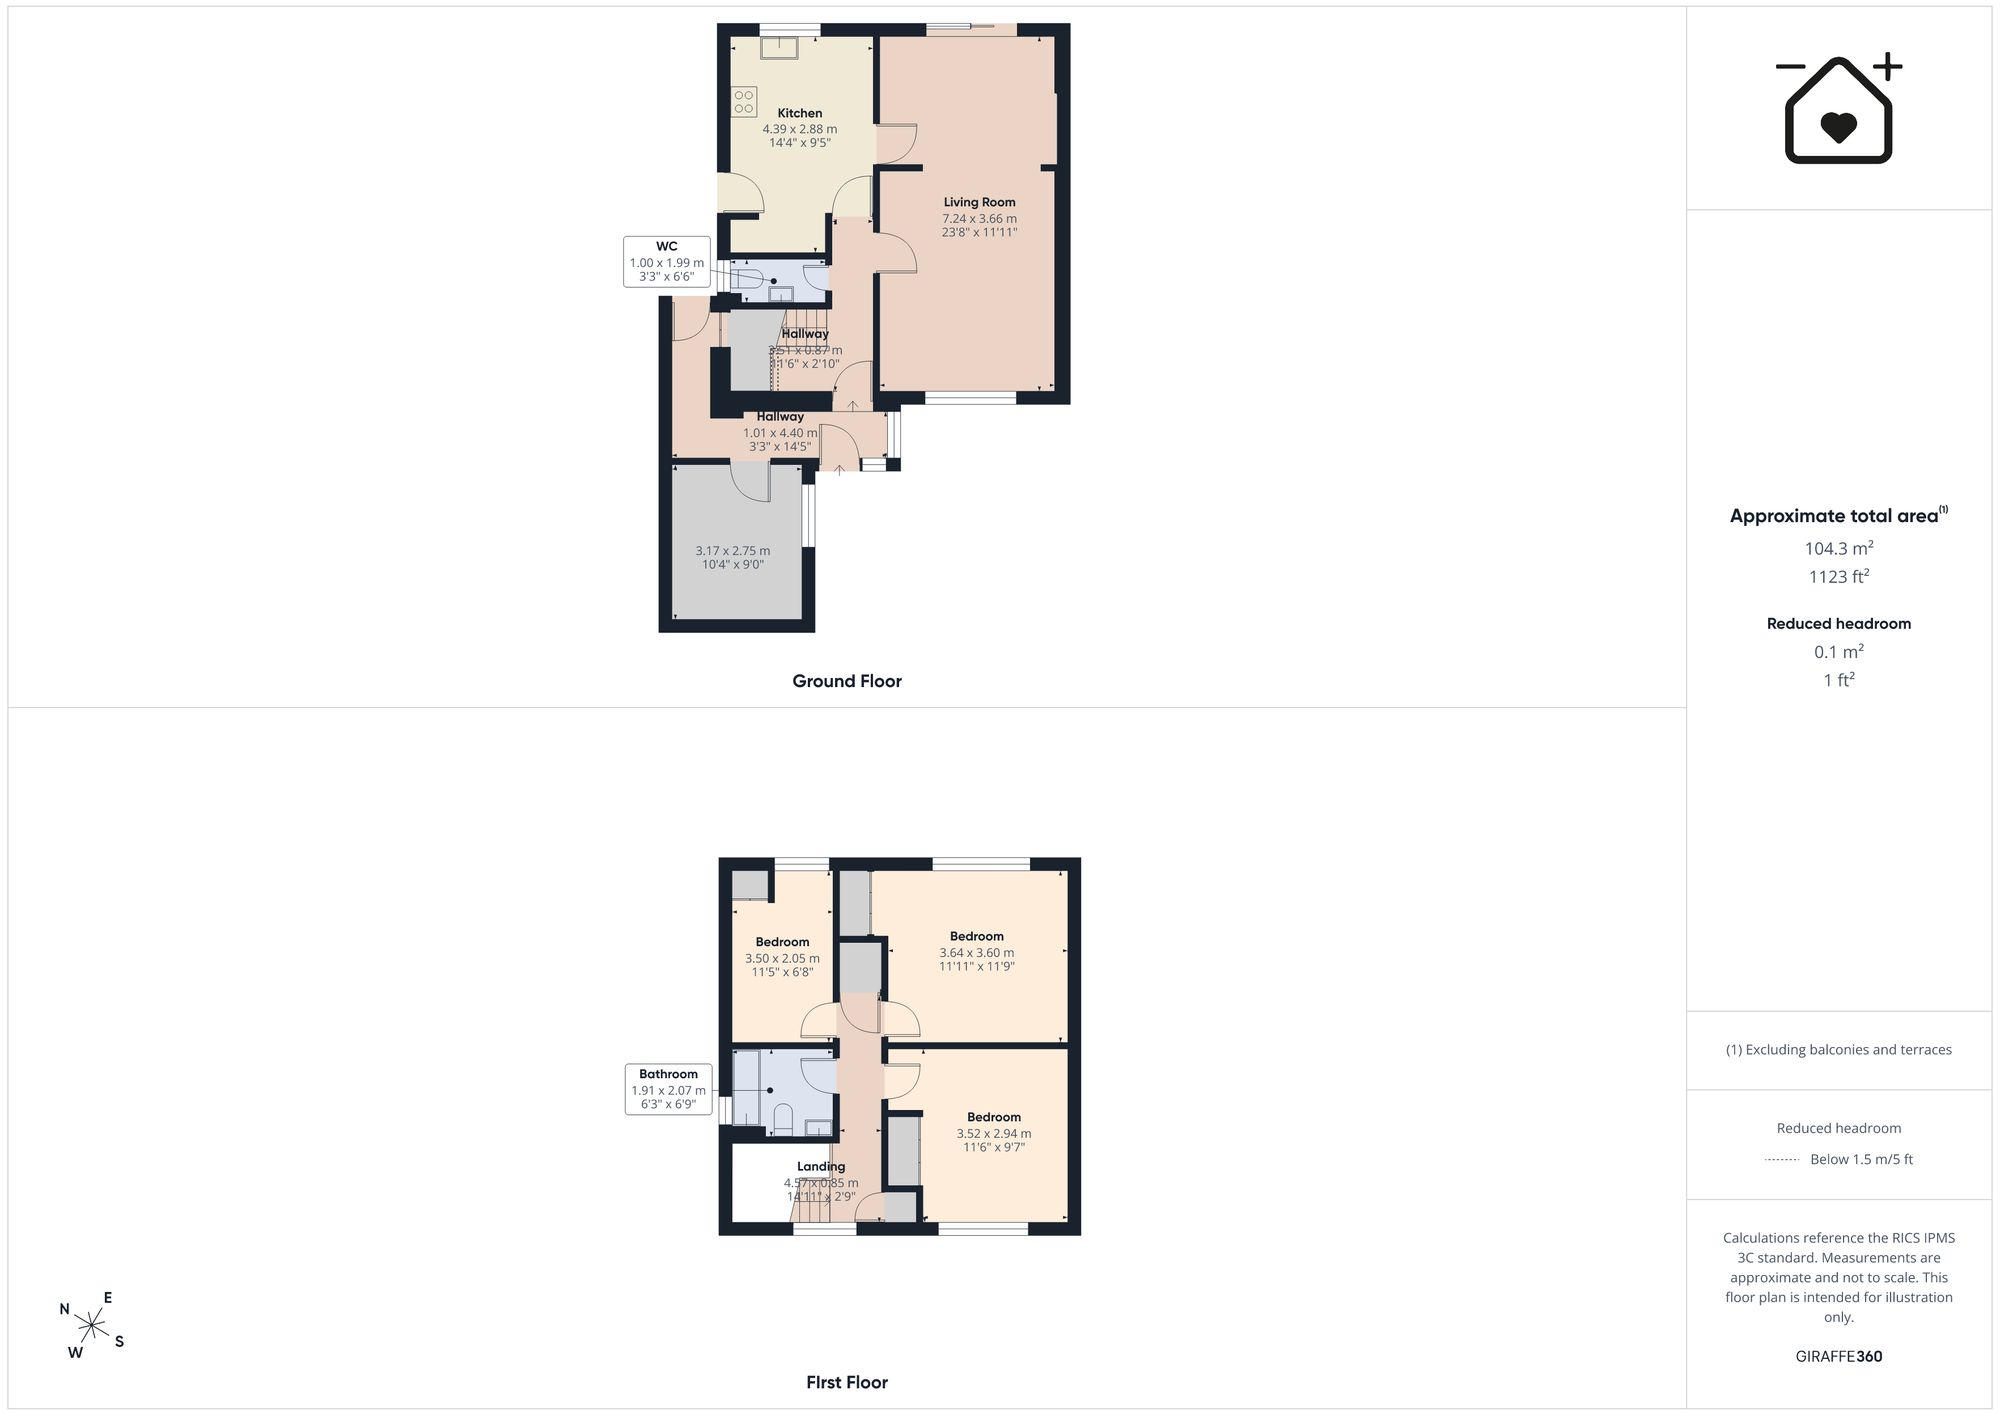
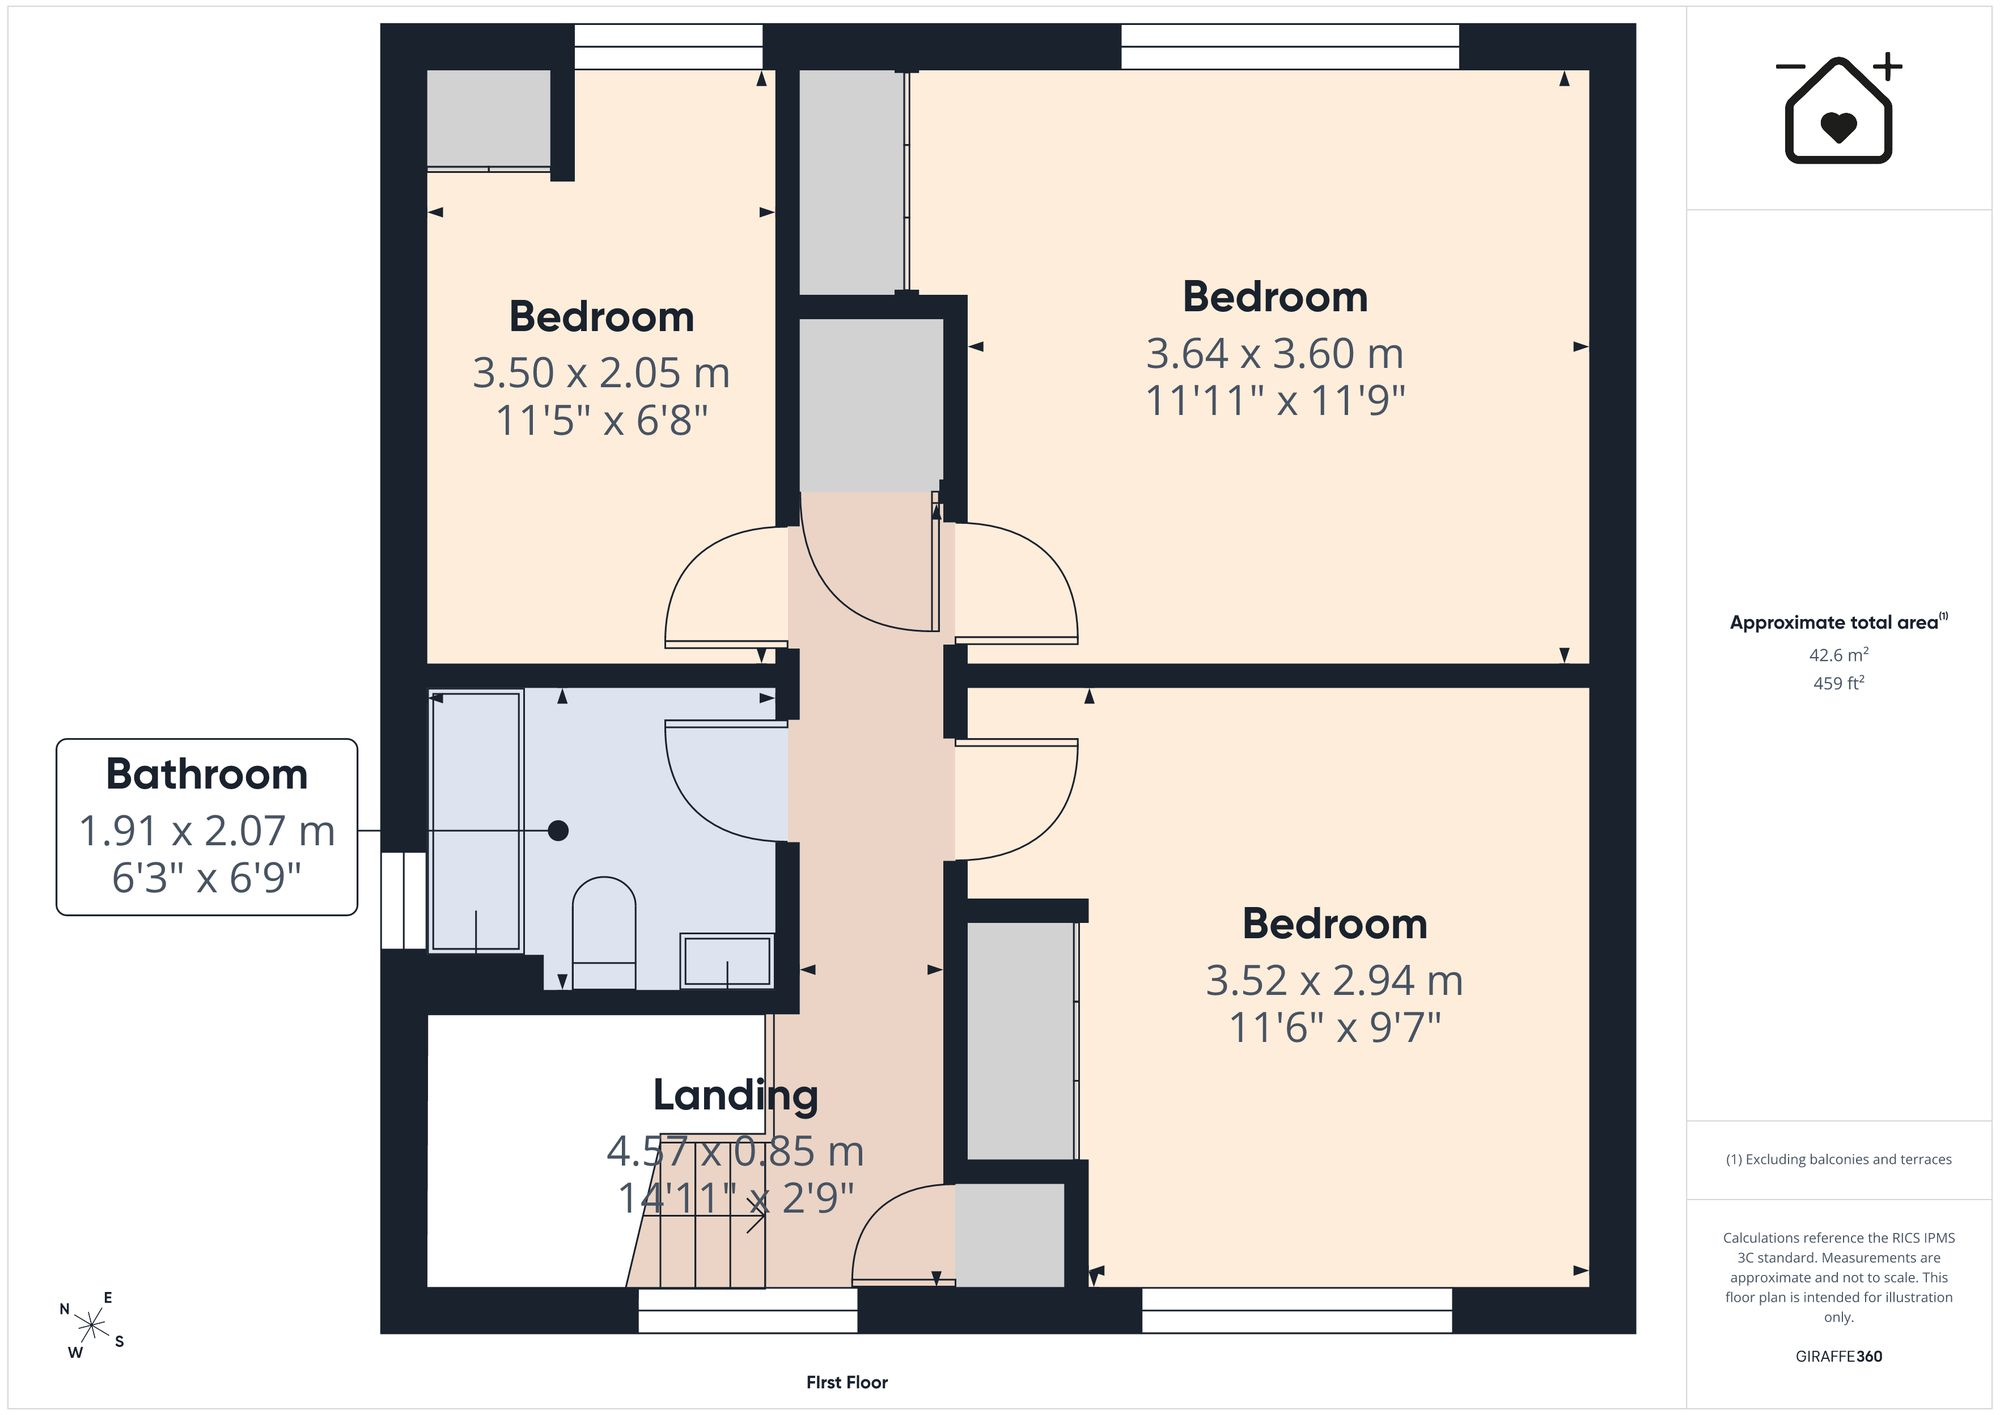
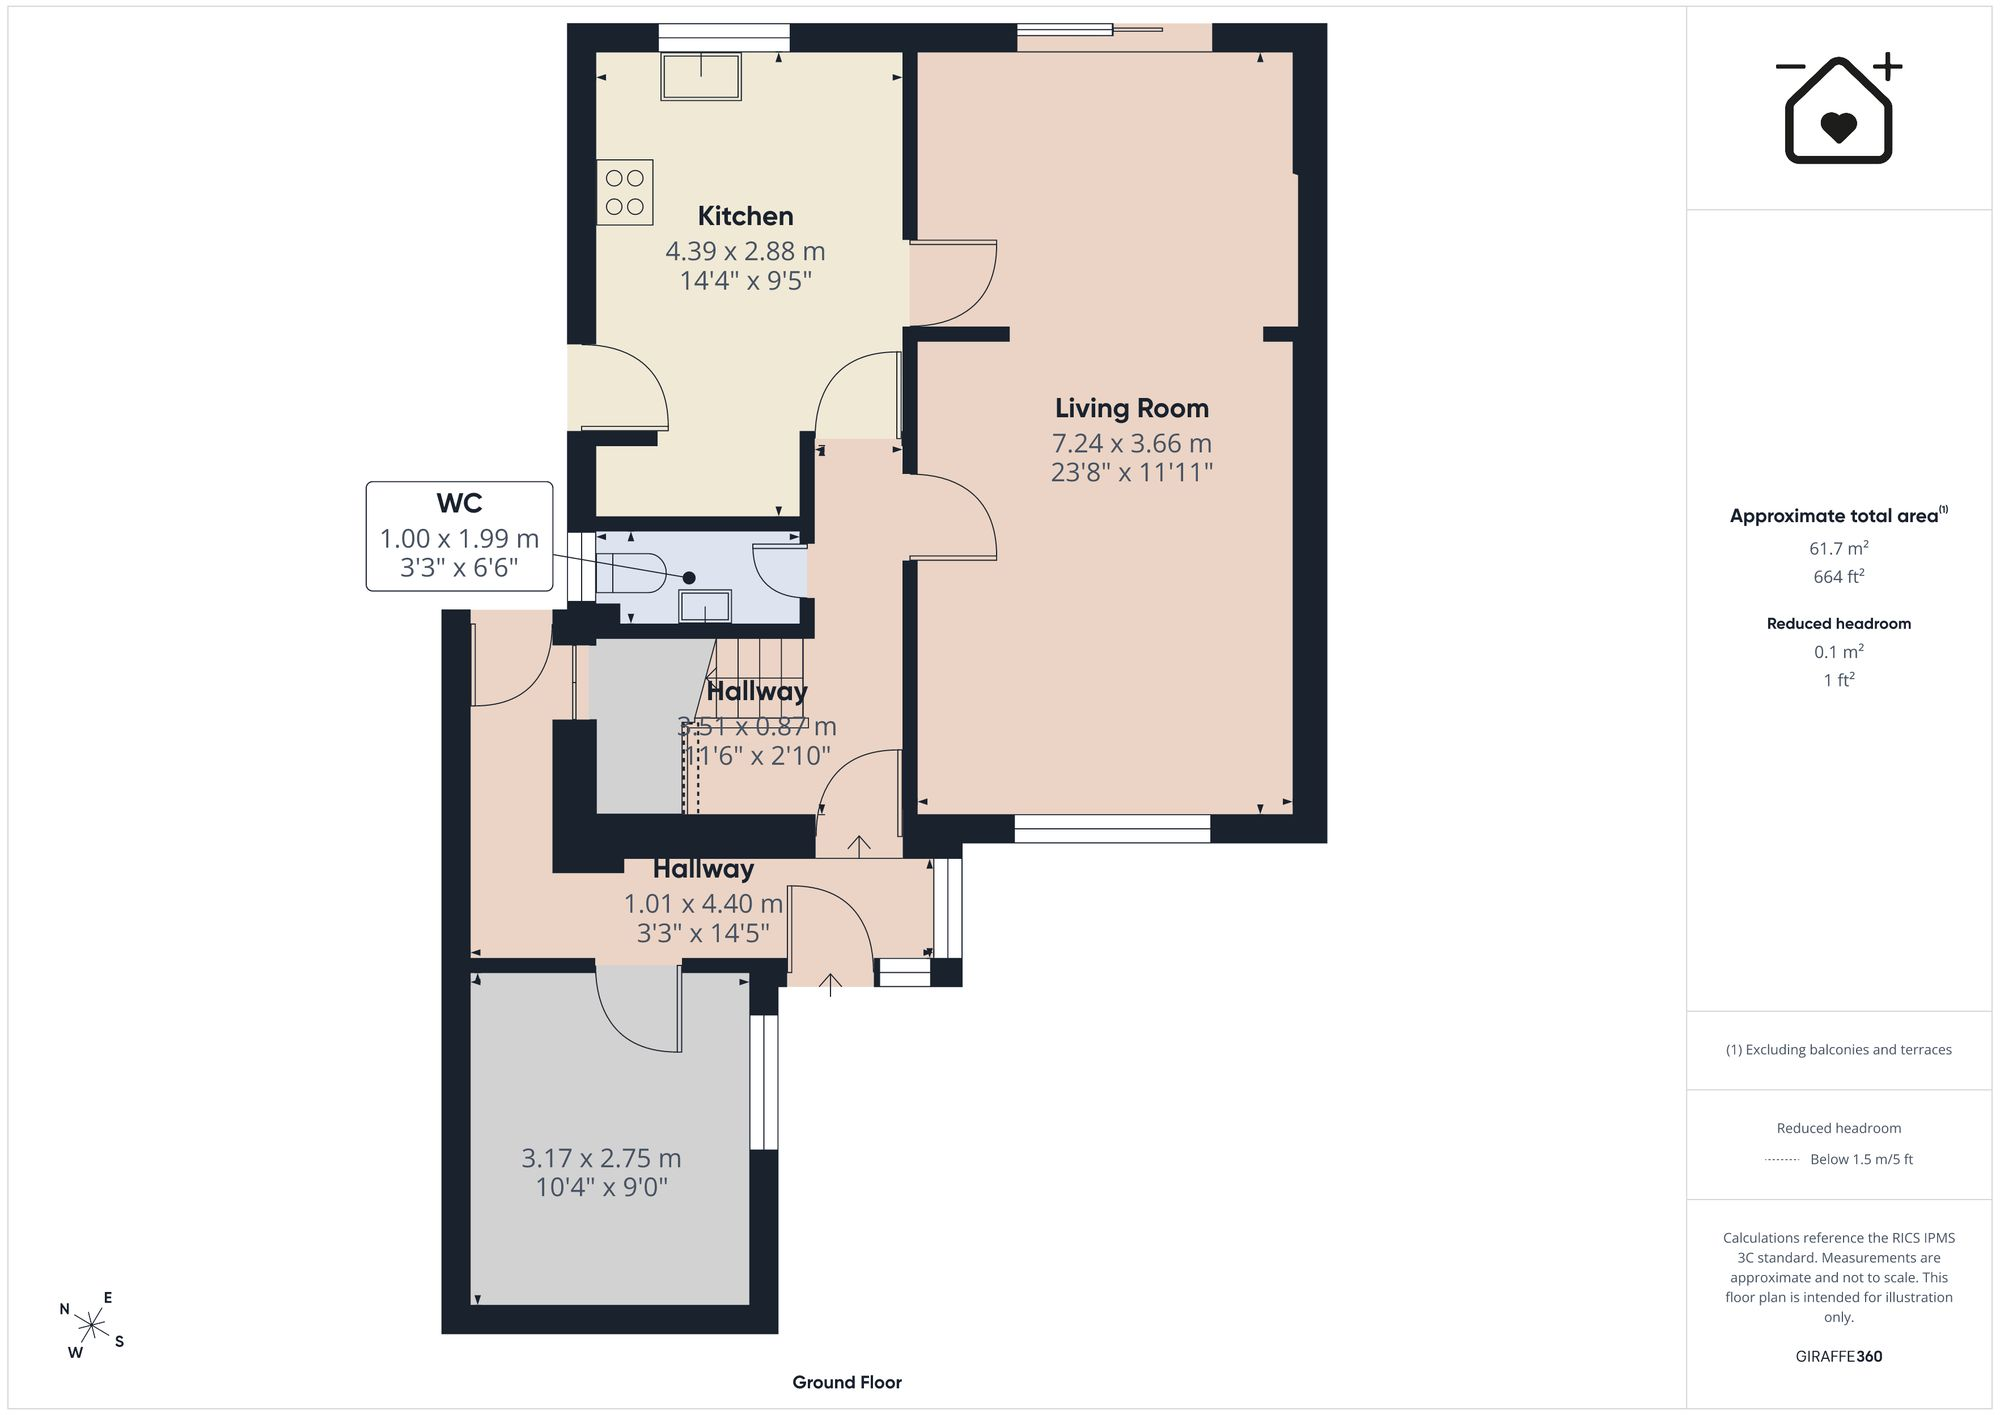
This very well presented semi detached family home is located on the outskirts of this popular development with a private aspect to the rear and study to the ground floor. Drake Close lies in St Athan Village, Vale of Glamorgan within walking distance of local shops, schools and amenities and within easy reach of the Heritage Coastline and beaches. The property which has been greatly improved by the current owners briefly comprises entrance porch and hallway, study, cloakroom/WC, sitting room, dining room and kitchen with utility area to the ground floor. To the first floor there are three well proportioned bedrooms and family bathroom. 34 Drake Close enjoys gas central heating with a combination boiler, new roof, and new UPVC windows and doors and patio doors. Outside there are well maintained gardens with a garage store and driveway for three cars to the front. Please note a monthly/yearly maintenance charge applied for the upkeep of the development (circa £31/month). Viewings are highly recommended to fully appreciate the high standard throughout and ‘ready to move in to’ condition.
Fill in the form below to request more information or to request a viewing.
Chris Davies
Heritage House, East Street
Llantwit Major
Vale of Glamorgan
CF61 1XY


 Send to a friend

