**NO DEPOSIT OPTION AVAILABLE**
TWO DOUBLE BEDROOM CLUSTER HOME, NEW FLOORING THROUGHOUT THE GROUND FLOOR, SPACIOUS L-SHAPED LOUNGE/DINING ROOM, ALLOCATED PARKING, OUTSIDE STORAGE, ULTRA FAST BROADBAND AVAILABLE, POPULAR ST IVES LOCATION
Situated in a POPULAR RESIDENTIAL LOCATION IN ST IVES, this TWO DOUBLE BEDROOM CLUSTER HOME offers well-proportioned accommodation, benefiting from NEW FLOORING THROUGHOUT THE GROUND FLOOR, providing a fresh and welcoming feel.
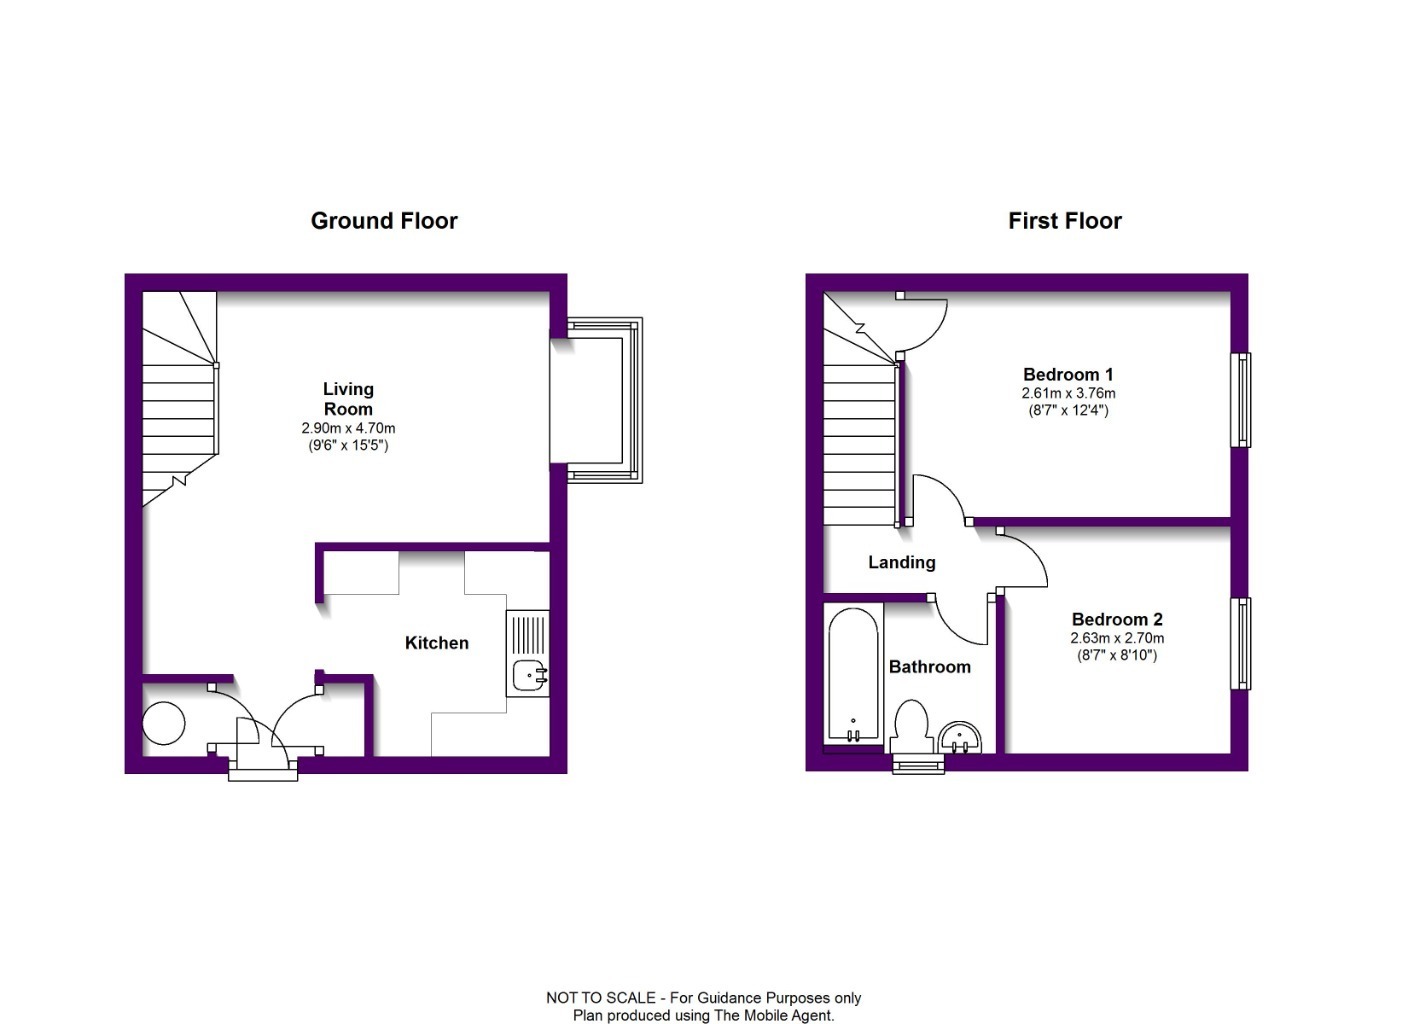
The property welcomes you into an ENTRANCE HALLWAY, complete with a useful storage cupboard, leading through to a SPACIOUS L-SHAPED LOUNGE/DINING ROOM. This versatile living space benefits from NEW FLOORING and offers plenty of room for both relaxing and dining.
Stairs lead to the first-floor landing, where you will find TWO DOUBLE BEDROOMS, with bedroom one benefiting from a built-in storage cupboard. A FAMILY BATHROOM completes the first-floor accommodation.
Outside, the property benefits from ALLOCATED PARKING FOR ONE CAR, together with a useful EXTERNAL STORAGE CUPBOARD, providing additional practical storage.
Located in the sought-after market town of ST IVES, the property is conveniently positioned for access to local shops, supermarkets, restaurants and leisure facilities. The town also offers excellent access to Cambridge via the Guided Busway, along with convenient road links to Huntingdon and the surrounding areas.
Council Tax Band: B
EPC Rating: E
Accommodation comprises:
ENTRANCE HALLWAY: Two large storage cupboards on either side, floor matting.
KITCHEN: 7'9 x 8'7 Window to side, fitted kitchen with space for washing machine and fridge freezer, electric cooker, new LVT flooring.
LOUNGE/DINING ROOM: 9'5 x 15'8 'L-shaped with a large bay window, stairs to first floor landing, electric heater.
FIRST FLOOR LANDING: Doors to bedrooms and bathroom.
BATHROOM: Window to side, white suite, shower over bath, toilet, wash hand basin, ceramic floor tiles.
BEDROOM ONE 8'6 x 12'4 Window to rear, storage cupboard, electric heater, carpeted.
BEDROOM TWO: 8'9 x 8'10 Window to front, electric heater, carpeted.
Outside the property benefits from a small grass area, an outside storage cupboard and one allocated parking space.
For information about the property's long-term flood risk, please visit:
check-long-term-flood-risk.service.gov.uk/postcode
For a full breakdown of the costs associated with renting a property, please visit our website:
maxinelester.co.uk/tenancy-costs
RESERVING THE PROPERTY
To reserve the property, you will be required to pay a holding deposit equivalent to one week's rent. This will be subject to the applicable holding deposit terms, including circumstances in which it may be retained.
We will also require two forms of identification and proof of your current address.
NO DEPOSIT OPTION – REPOSIT
This property also offers a NO DEPOSIT OPTION THROUGH REPOSIT, providing a more flexible alternative to paying a traditional five-week security deposit.
With Reposit, you can choose to pay a non-refundable service fee equivalent to one week's rent instead of the traditional five-week deposit, subject to eligibility and approval.
During the application process, we will send you a Reposit offer with further details about how the scheme works. You can then decide whether to proceed with Reposit or pay the traditional security deposit.
WHY CHOOSE US?
* Out-of-hours emergency helpline
* Bin collection dates and utility providers provided at the start of your tenancy
* Full checkout service at the end of your tenancy to protect your deposit
* Our aim is for you to receive your full deposit back
* On average, deposits are returned within seven days of checkout
EPC rating: E.


 Send to a friend


