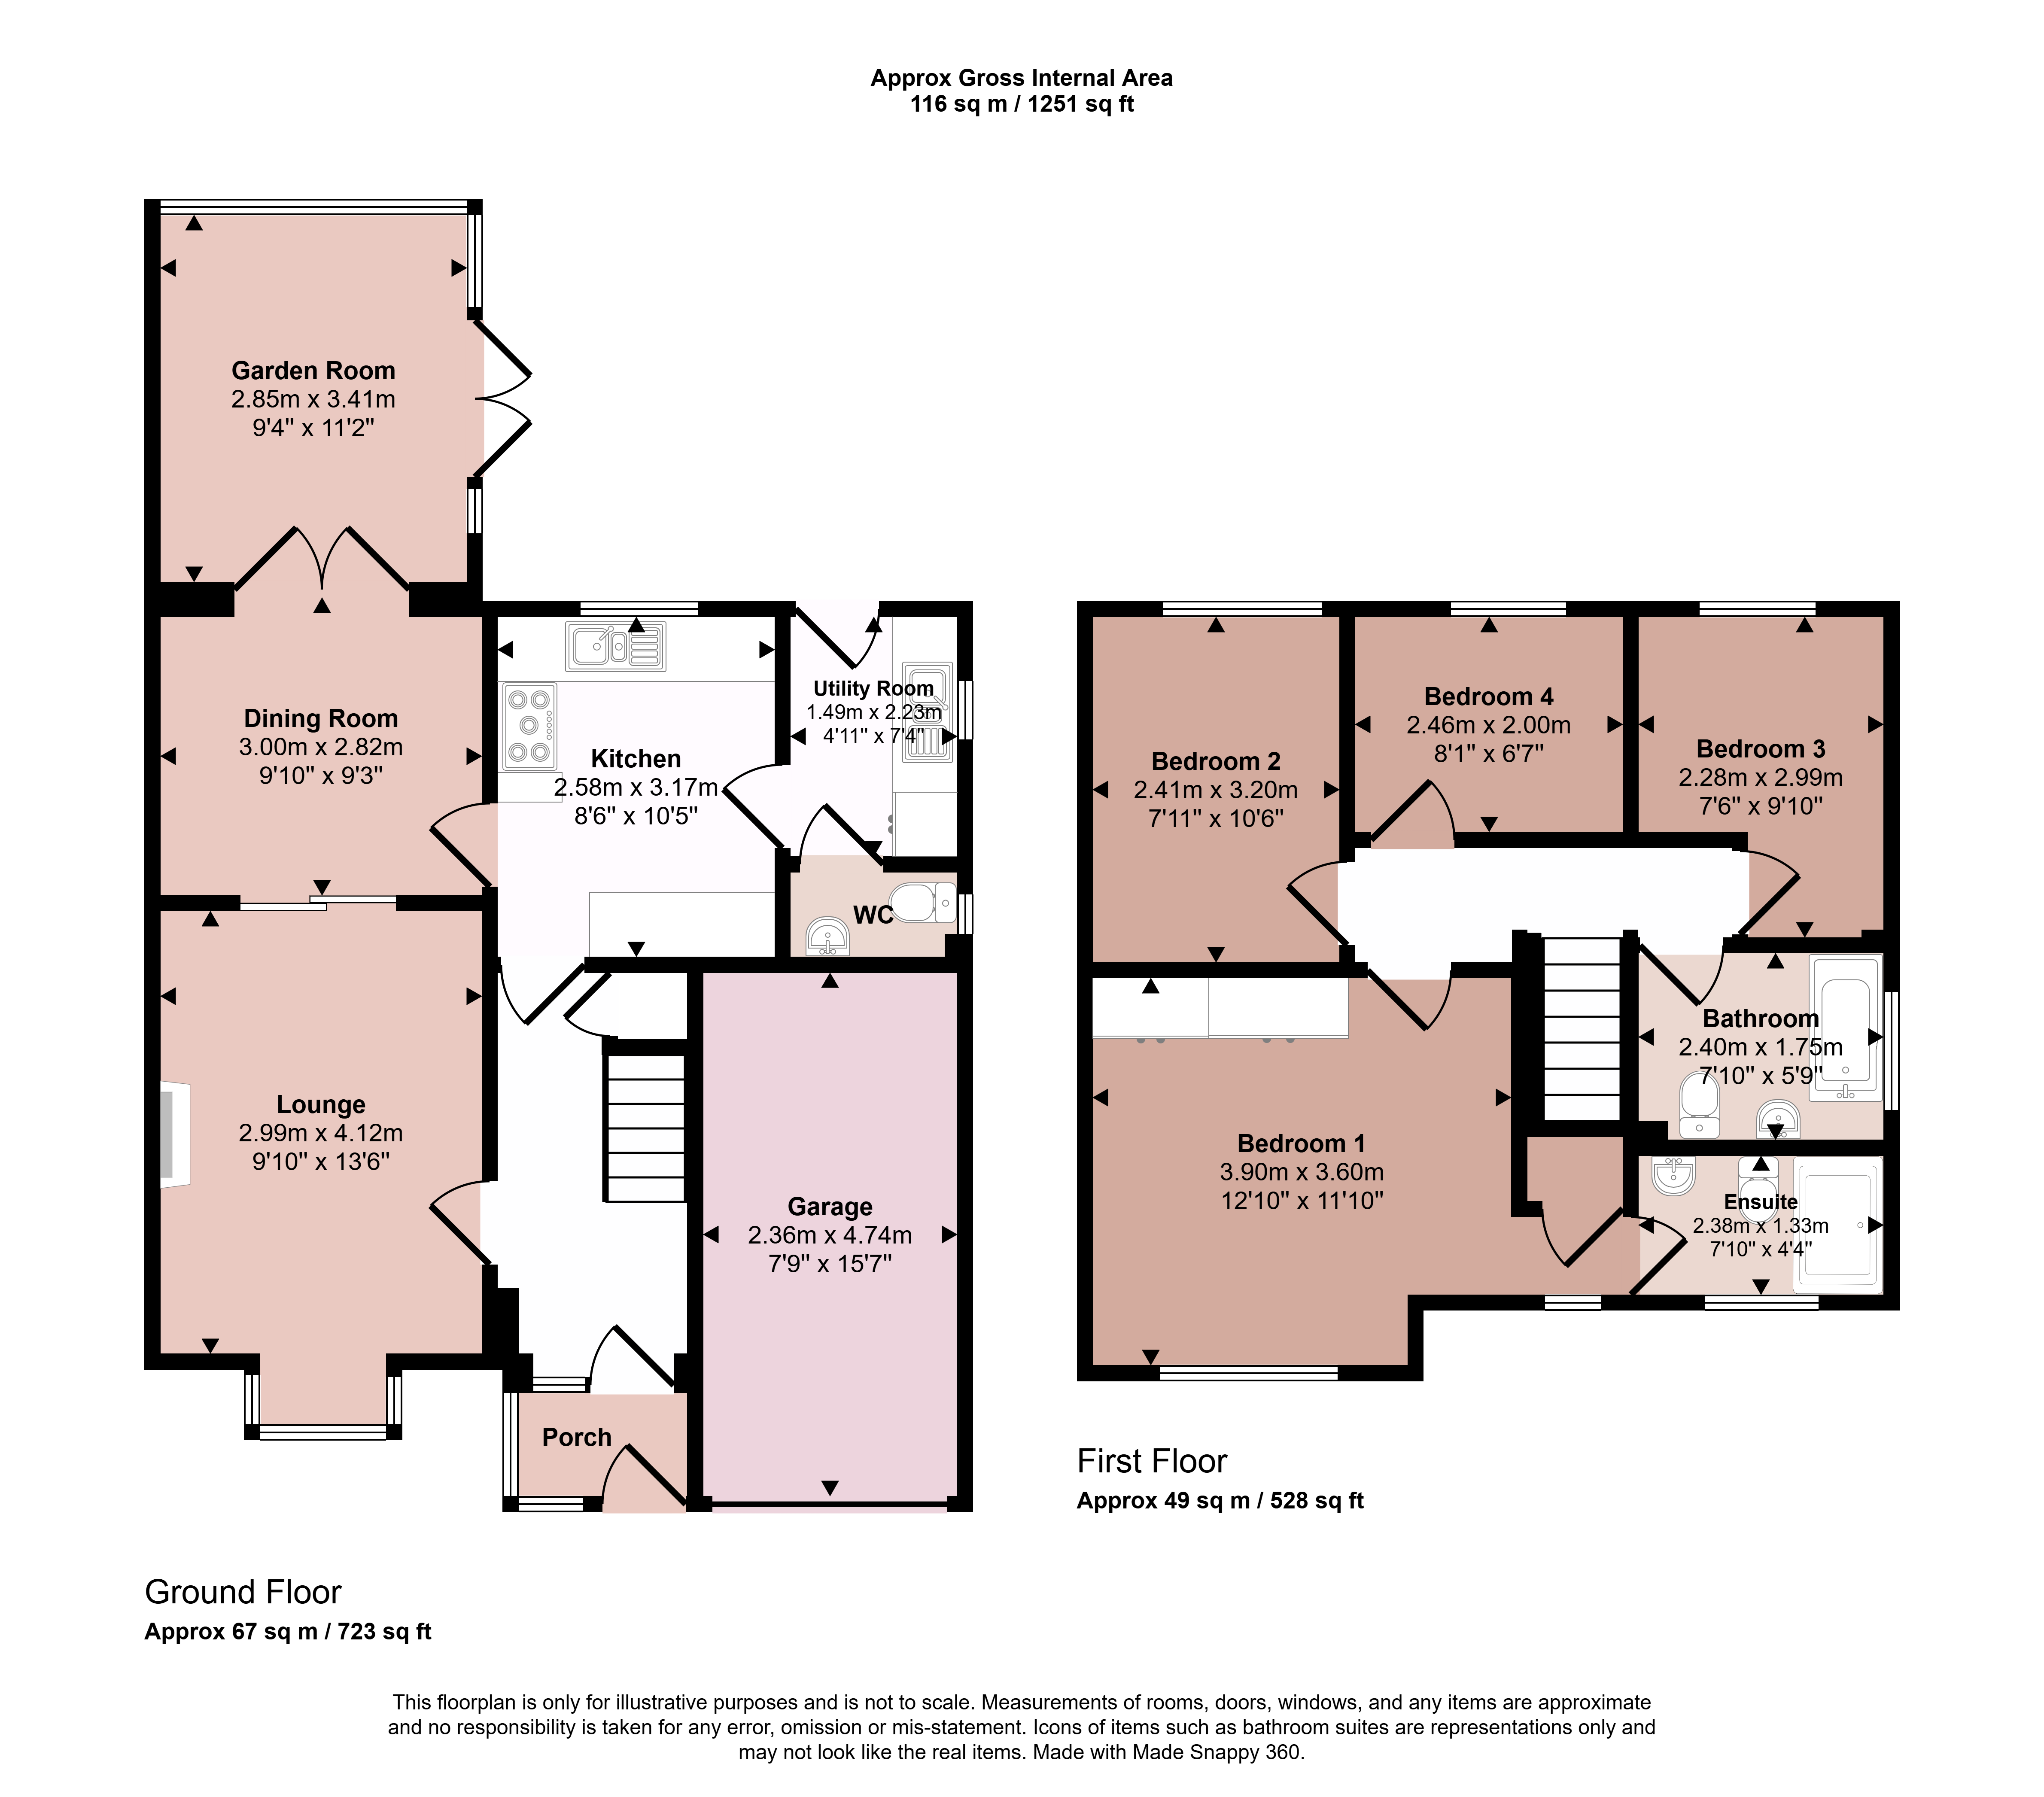
A beautifully presented four-bedroom detached residence occupying a pleasant position within this highly regarded development and benefiting from a private driveway. The well-proportioned accommodation comprises a storm porch opening into the welcoming entrance hallway, a generous lounge with feature fireplace, separate dining room and a garden room overlooking the rear garden. The quality fitted breakfast kitchen is appointed with a Bertazzoni Rangecooker and an extensive range of fitted units, whilst a useful utility room and cloakroom provide additional practicality. To the first floor, the landing gives access to four well-sized bedrooms, with the principal bedroom benefiting from fitted wardrobes and an en-suite shower room. A stylishly refitted family bathroom completes the first-floor accommodation. Externally, the property enjoys a double-width driveway leading to the integral garage. Gated side access leads to the private rear garden, which has been thoughtfully landscaped to include a patio seating area, shaped lawn and a useful lean-to storage area to the side. An internal inspection is highly recommended to fully appreciate the quality, space and excellent family accommodation on offer.
Storm Porch
Accessed via a composite front door and further main composite leaded light door leading to the entrance hallway.
Entrance Hallway
With obscure window to the side of the door, wood flooring, stars rising to the first floor and understairs storage cupboard.
Lounge
Having a box bay window to the front elevation, a Minster style feature fireplace with inset living flame fire on marble hearth and coved ceilings. Sliding glazed doors lead to the dining room.
Dining Room
With wood flooring, coving to the ceilings, French doors to the garden room and door to the kitchen.
Garden Room
With tiled flooring, electric underfloor heating, wall lights, French doors to the rear garden and a series of glazing.
Kitchen
A quality fitted kitchen appointed with solid oak work surfaces incorporating a stainless steel sink unit with swan mixer tap. A feature Bertazzoni Italia range cooker provides five-ring gas hob with extractor canopy and light over, together with integrated ovens and grill below. There is a built-in dishwasher, pull-out carousel spice rack and an extensive range of base cupboards and drawers having matching wall-mounted units with concealed under-cupboard lighting. The room has a window to the rear and benefits from wood flooring and a door leads through to the utility room.
Utility Room
The utility room is fitted with tiled flooring and benefits from a half-glazed door providing access to the rear garden, together with a side-facing window. Oak work surfaces incorporate a stainless steel sink unit with swan-neck mixer tap, whilst fitted cupboards provide plumbing for an automatic washing machine and additional appliance space for a tumble dryer. There is also an integrated fridge/freezer. A built-in cupboard houses the Worcester boiler.
Cloakroom
Fitted with a low flush WC, vanity wash hand basin, heated chrome towel rail, tiled flooring, half tiling to the walls and obscure window to the side.
Landing
Having access to the loft space and doors to:
Bedroom One
A double bedroom with multi pane window and round window to the front elevation, built-in wardrobes and a built-in airing cupboard. Access to the en-suite.
En-Suite Shower Room
Comprising a double shower with rainshower and handheld attachment, low flush WC, vanity wash hand basin with cupboards under and mirror. Having a heated chrome towel rail, obscure window to the front, extractor fan and full tiling to the walls and floor with electric heating.
Bedroom Two
A second double bedroom with window to the rear elevation.
Bedroom Three
A further double bedroom, currently used as a study with window to the rear.
Bedroom Four
With window to the rear elevation.
Bathroom
A well-appointed family bathroom fitted with a white suite comprising a panelled bath with shower attachment over, vanity wash hand basin with mirror above, and low flush WC. There are useful built-in storage cupboards, a heated chrome towel rail, underfloor heating, and tiled flooring, with the walls and floor and window to the side elevation.
Outside to the Front
The property is set back from Horseguards Way with a private driveway providing off-street parking and in turn gives access to the garage. There is an electric car charging point on the side of the garage and gated access leads to the rear garden.
Garage
With electric up and over door, power and light, worktop with plumbing for washing machine under and cupboards.
Outside to the Rear
The rear garden is beautifully landscaped and privately enclosed with patio and a further top barbecue area, lawn and stocked borders with screen fencing to the boundaries. There is a lean-to storage area to the side of the property with decking access. Outside lighting, socket and tap.
Services and Miscellaneous
It is our understanding that the property is connected to mains gas, water, electricity and drainage.
There is electric underfloor heating to the garden room, en-suite and family bathroom.
Please note bedroom 4 has been staged for illustration purposes only.
To check Internet and Mobile Availability please use the following link:
checker.ofcom.org.uk/en-gb/broadband-coverage
To check Flood Risk please use the following link:
check-long-term-flood-risk.service.gov.uk/postcode
 Download PDF EPC


 Send to a friend


