Wright & Wright
1 Bond Gate Chambers Bond Gate
Nuneaton
Warwickshire
CV11 4AL


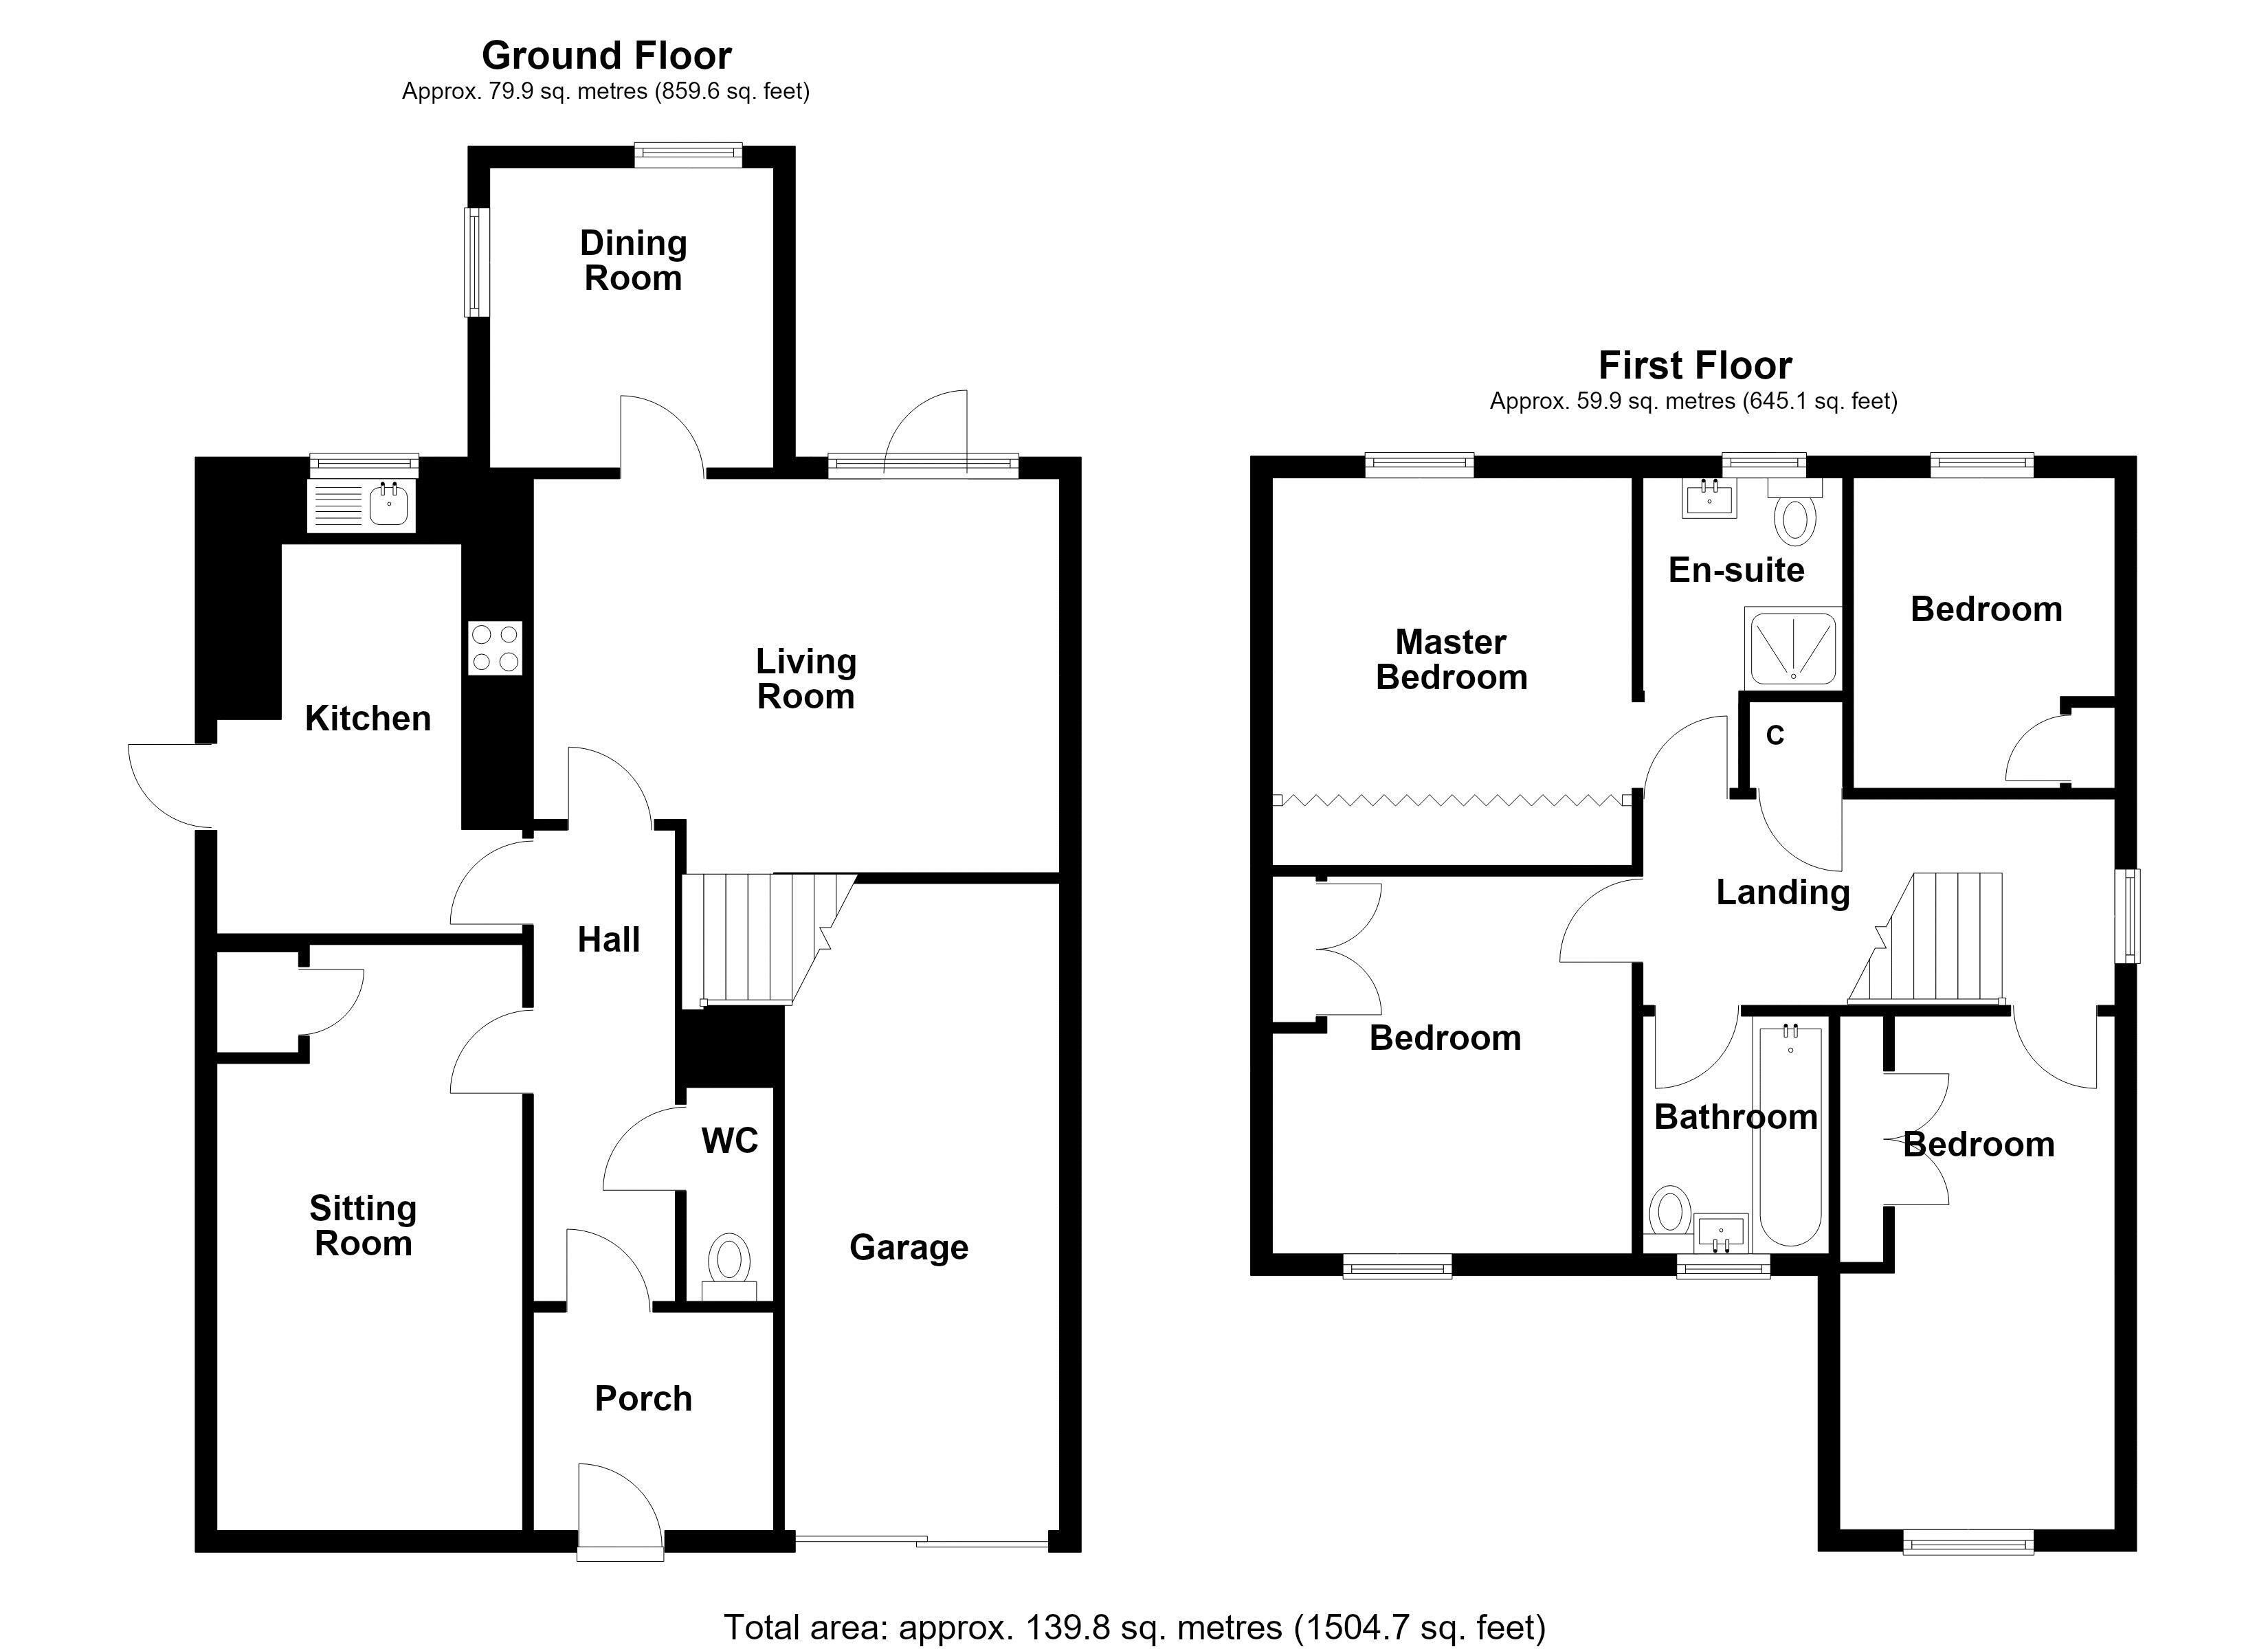
This is an excellent opportunity to purchase this superbly presented extended detached residence situated in a most desirable residential location, ideally situated for local schools and amenities. Gas central heating and double glazing. Entrance vestibule, hallway, cloakroom, sitting room, lounge, dining room and re-fitted kitchen with integrated appliances. First floor landing, master bedroom with en suite shower room, three further bedrooms and family bathroom. There are well maintained gardens, driveway and a brick garage. The property has the added benefit of solar panels which are owned by the vendors.
Entrance Vestibule
Having a front entrance door with window, fitted mirror fronted cupboards, radiator, tiled floor and door to....
Entrance Hallway
Having a tiled floor, radiator and stairs to first floor.
Cloakroom
Having a wc, wash basin with cupboard beneath, radiator and tiled floor.
Sitting Room 17' 7'' x 9' 2'' (5.37m x 2.80m)
Having a fitted cupboard, radiator and double glazed window to front elevation.
Lounge 13' 8'' x 15' 3'' max (4.17m x 4.64m)
Having a brick feature fireplace with fitted coal effect gas fire, radiator, double glazed window to rear elevation and door to....
Dining Room 9' 0'' x 8' 7'' (2.75m x 2.61m)
Having a radiator, double glazed windows to side and rear elevations.
Modern Fitted Kitchen 13' 9'' x 9' 2'' (4.18m x 2.8m)
Having a range of matching fitted base units, wall mounted storage cupboards, working surfaces, inset single drainer sink unit with mixer tap, integrated oven, hob, extractor hood, fridge / freezer, dishwasher and washing machine, radiator, double glazed wndow to rear elevation and double glazed door to side elevation.
First Floor Landing
Having access to roof space, built in cupboard housing the 'Vaillant' gas central heating boiler, radiator and double glazed window to side elevation.
Master Bedroom 11' 0'' x 8' 10'' plus recess (3.36m x 2.7m)
Having a triple built in mirror fronted wardrobe, radiator and double glazed window to rear elevation.
En Suite Shower Room
Having a shower cubicle with shower, wc, pedestal wash hand basin, radiator and double glazed obscure window to rear elevation.
Bedroom 2 14' 10'' x 7' 7'' max (4.51m x 2.31m)
Having a double built in wardrobe, two radiators and double glazed window to front elevation.
Bedroom 3 10' 9'' x 9' 9'' (3.28m x 2.98m)
Having a fitted double wardrobe, matching drawers and corner dressing table with mirror, radiator and double glazed window to rear elevation.
Bedroom 4 10' 7'' x 8' 11'' (3.23m x 2.71m)
Having a fitted double wardrobe, radiator and double glazed window to front elevation.
Family Bathroom 5' 6'' x 6' 9'' (1.68m x 2.05m)
Having a panelled bath, wc, pedestal wash hand basin, radiator and double glazed obscure window to front elevation.
Outside
There is a driveway to the front leading to the brick garage with up and over door and side pedestrian access to the well maintained rear garden which has been designed with easy maintenance in mind.
Fill in the form below to request more information or to request a viewing.
Wright & Wright
1 Bond Gate Chambers Bond Gate
Nuneaton
Warwickshire
CV11 4AL


 Send to a friend


