Mr Homes Sales and Lettings
253 Cowbridge Road West
Cardiff
CF5 5TD


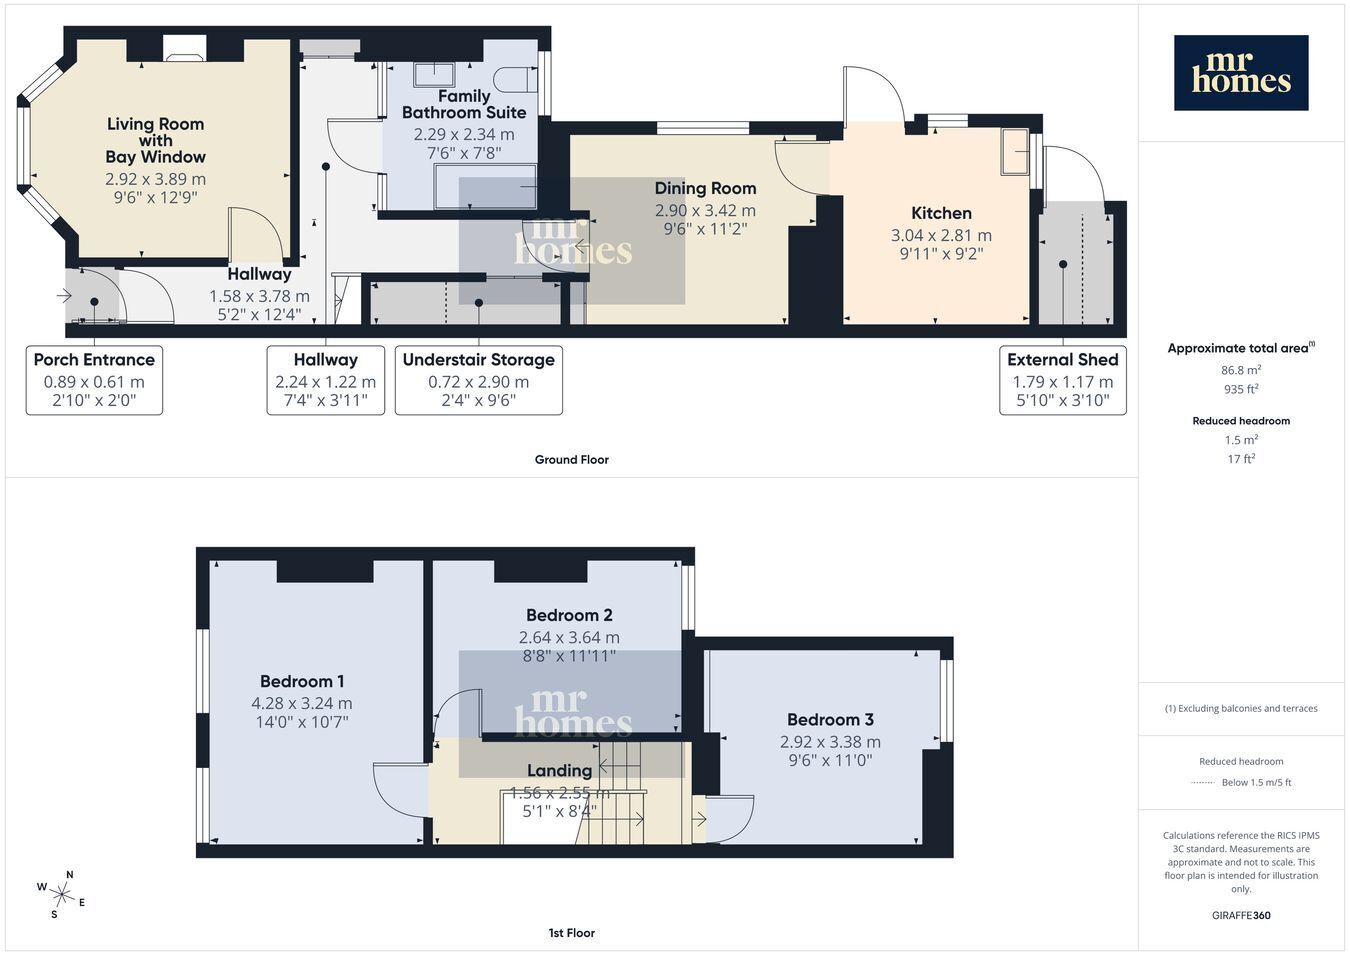
* NO CHAIN * Guide Price £210,000 to £220,000 * MR HOMES Offer FOR SALE this 3-Bedroom Terraced Family Home in the Highly Sought-After Area of Canton, Priced to Sell Quickly as the Property will Require Modernisation. Excellent transport links and close proximity to schools, shops, parks, and local amenities. This spacious property boasts a welcoming living room with a bright bay window, a separate dining room featuring original parquet flooring, and a good-sized kitchen at the rear. The second reception room has been converted into a ground floor bathroom, enhancing practicality, whilst three generous double bedrooms provide ample space upstairs. Enjoy a large, enclosed rear garden with convenient access to an external storage shed, plus a private enclosed front terrace. The home benefits from uPVC double glazing and gas central heating powered by a Worcester Greenstar 28i Junior Mk III condensing combi boiler. Although the property requires some modernisation, it offers fantastic potential for those looking to create their ideal family home. Offered with No Onward Chain and Freehold Tenure, this is a Rare Opportunity to Secure a Well-Located Canton home ready to be personalised to your taste. EARLY VIEWING IS HIGHLY RECOMMENDED - FREE MORTGAGE ADVICE AVAILABLE - PLEASE CALL 02920 204 555 - WWW.MR-HOMES.CO.UK
Conservation Area: No
Flood Risk: River : Very low - Seas : Very low
Mobile coverage: EE - Vodafone - Three - O2
Broadband: Basic 17 Mbps - Superfast 299 Mbps - Ultrafast 1800 Mbps
Satellite / Fibre TV Availability: BT - Sky - Virgin
Fill in the form below to request more information or to request a viewing.
Mr Homes Sales and Lettings
253 Cowbridge Road West
Cardiff
CF5 5TD


 Send to a friend


