 Download PDF EPC
Christopher Batten
15 East Street
Wimborne
Dorset
BH21 1DT


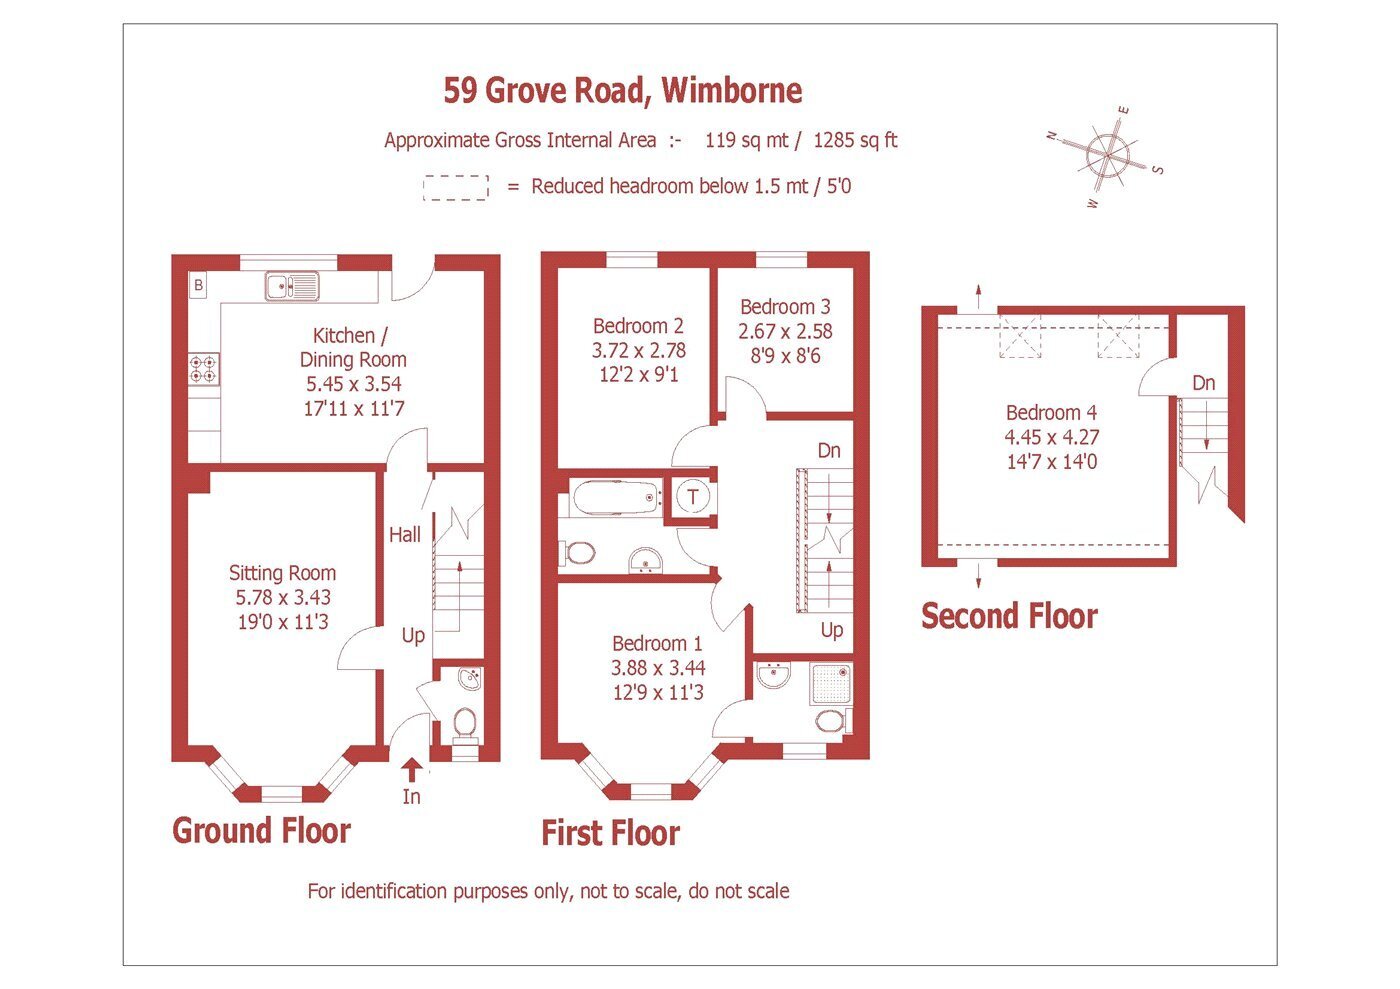
This four-bedroom semi-detached house is arranged over three floors. It has a kitchen/dining room across the rear, an en-suite shower room to the principal bedroom, garage, driveway and an enclosed rear garden. The house is on a residential road within the Victorian quarter and a level walking distance of Wimborne town centre.
From the street, 59 Grove Road has a traditional look, with red brick, gables and a canopy porch. Inside, it is a practical family house. The kitchen at the back is where the household gathers, the sitting room at the front is a quieter retreat, and the second floor offers space away from everyone else. Owned by the current family for nearly 20 years.
THE PROPERTY: The entrance hall has a cloakroom just off it, which is useful for guests and for busy mornings. To the front is the sitting room, where the bay window brings in light from the street side. The room is wide enough for two sofas facing each other, so it works well as a place to sit together in the evenings.
The kitchen and dining room is at the back of the house and is where most of daily life is likely to take place. Cream shaker-style units sit under warm oak worktops, with a metro-tiled splashback and lighting beneath the wall cupboards. There is a double oven and a four-burner gas hob, which give room to cook for a family or for friends, as well as integrated fridge-freezer, washing machine and dishwasher. Space for a table in the middle of the room, so meals, homework and conversation happen alongside the cooking. At the far end there is space for a sofa or a television. The herringbone-style Karndean floor runs right through, which gives the room a sense of continuity. A door opens straight onto the patio, which makes the garden part of the room in the warmer months.
Upstairs, the principal bedroom is at the front of the house. Its bay window is fitted with plantation shutters, and it has its own recently refitted shower room with a walk-in shower and rainfall head. Two further double bedrooms overlook the garden. The family bathroom also recently refitted has a bath with a shower screen and brushed brass fittings. The fourth bedroom fills the whole top floor and has two roof windows and eaves storage on both sides. It is set apart from the rest of the house, so it can serve as a teenager’s room, a guest suite or a home office.
THE OUTSIDE: The rear garden is easy to manage. A paved patio by the back door has room for a dining table. Beyond it are a lawn and planted borders, and a path leads down the side of the house to a quiet seating area with room for a bench. The garage provides parking and storage, and it has a door straight into the garden. The front of the house is set behind a low brick wall with established shrubs.
Fill in the form below to request more information or to request a viewing.


 Send to a friend


