 Download PDF EPC
Allan Morris
32 Sidbury
Worcester
WR1 2HZ


A wonderful opportunity to acquire a recently constructed four bedroom Redrow Richmond design property, upgraded significantly by the current owners and offered with NO ONWARD CHAIN.
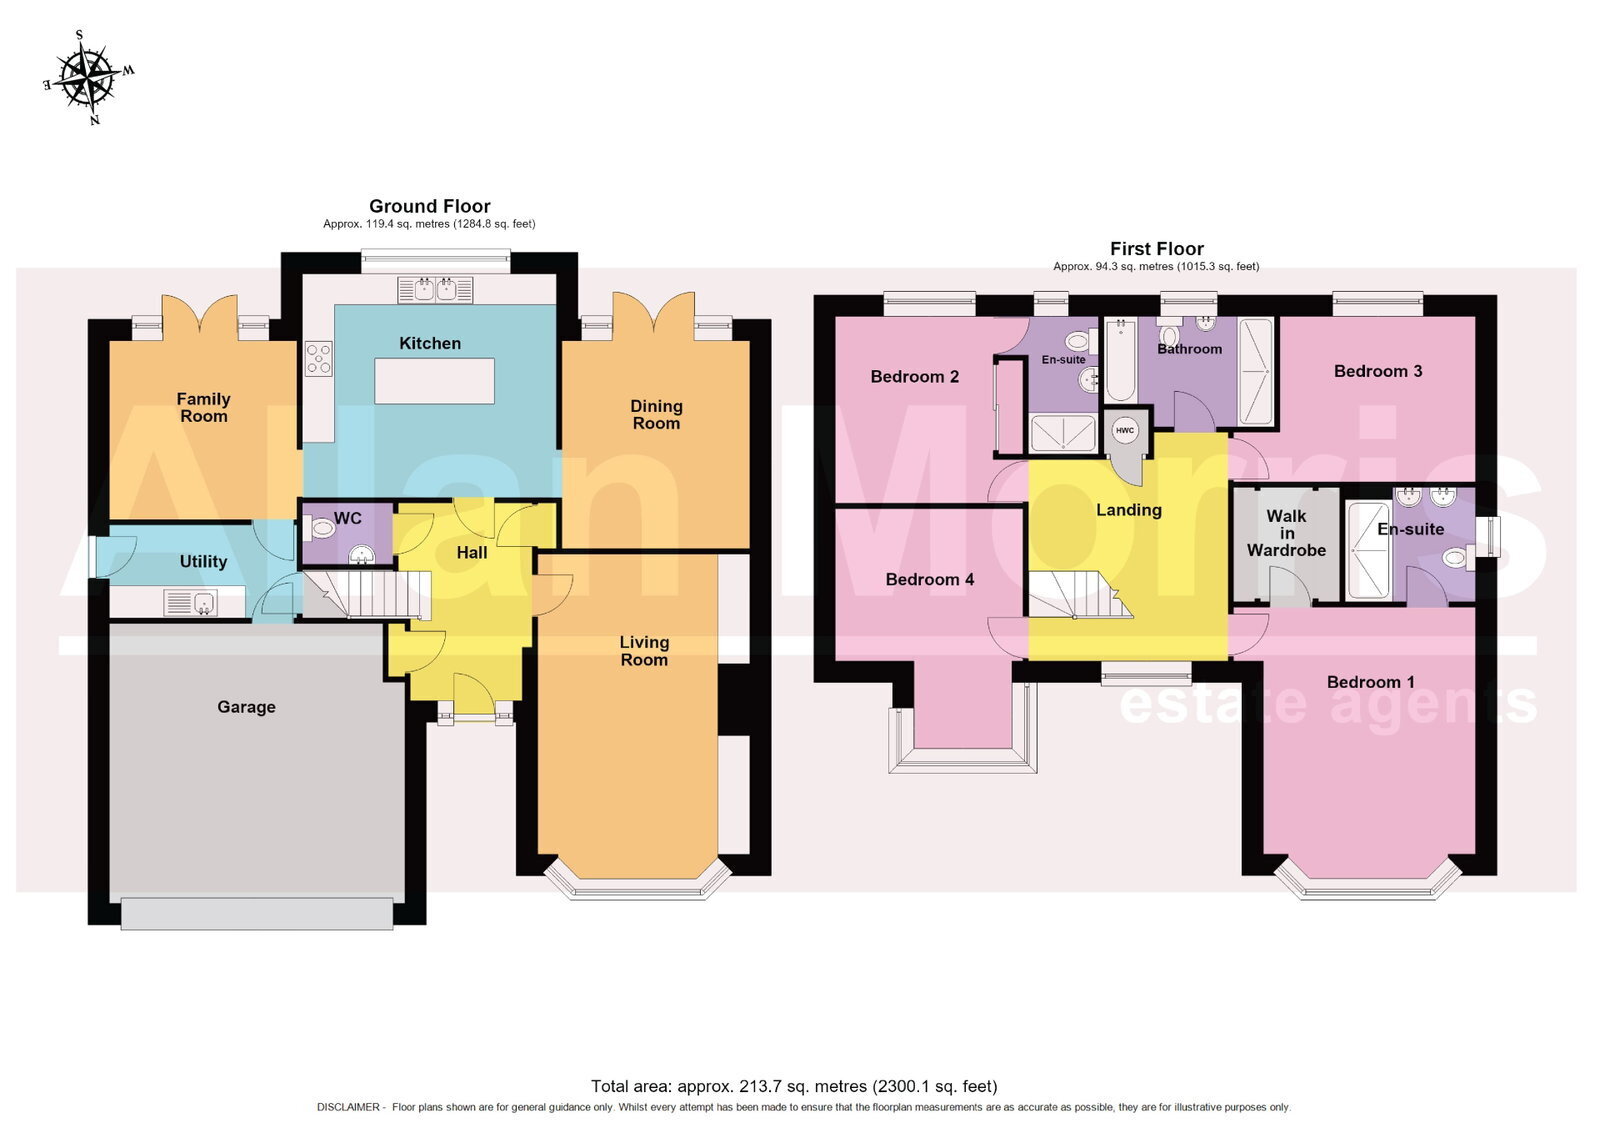
Accommodation briefly comprises: Entrance Hall with useful cupboard spaces, downstairs Cloakroom, Living Room with fitted Sharps media wall, stunning open-plan Kitchen/Dining Room/Family Room, Utility Room with access into double Garage. On the first floor: Master Bedroom Suite with walk-in wardrobe and En-Suite Shower Room, Bedroom 2 with En-Suite Shower Room, two further double Bedrooms and Family Bathroom.
Outside: To the front is generous driveway, lawned foregarden and access into double Garage. To the rear is fully enclosed garden, comprising of patio and lawned garden, fully enclosed by fencing and with benefit of substantial shed.
Agents Note: The property benefits from underfloor heating throughout the ground floor.
LOCATION:
The property is located to the western edge of Worcester towards the end of a quiet no through road and with pleasant outlook. The location is ideal for those requiring easy access to both Worcester, Malvern and motorway links via Junction 7 of the M5.
Living Room: - 6.07m x 3.96m (19'11" maximum x 13'0")
Dining Room: - 3.89m x 3.51m (12'9" x 11'6")
Kitchen: - 4.75m x 4.19m (15'7" x 13'9")
Family Room: - 3.51m x 3.35m (11'6" x 11'0")
Utility Room: - 3.51m x 1.75m (11'6" x 5'9")
Bedroom 1: - 5.08m x 4.52m (16'8" x 14'10")
En-Suite Shower Room: - 2.44m x 2.13m (8'0" x 7'0")
Bedroom 2: - 3.51m x 3.51m (11'6" x 11'6")
En-Suite Shower Room: - 2.57m x 1.32m (8'5" x 4'4")
Bedroom 3: - 4.52m x 3.1m (14'10" x 10'2")
Bedroom 4: - 4.5m x 3.51m (14'9" x 11'6")
Bathroom: - 3.2m x 2.06m (10'6" x 6'9" maximum)
Garage: - 5.54m x 5.23m (18'2" maximum x 17'2")
Fill in the form below to request more information or to request a viewing.


 Send to a friend


