 Download PDF EPC
Mr Homes Sales and Lettings
253 Cowbridge Road West
Cardiff
CF5 5TD


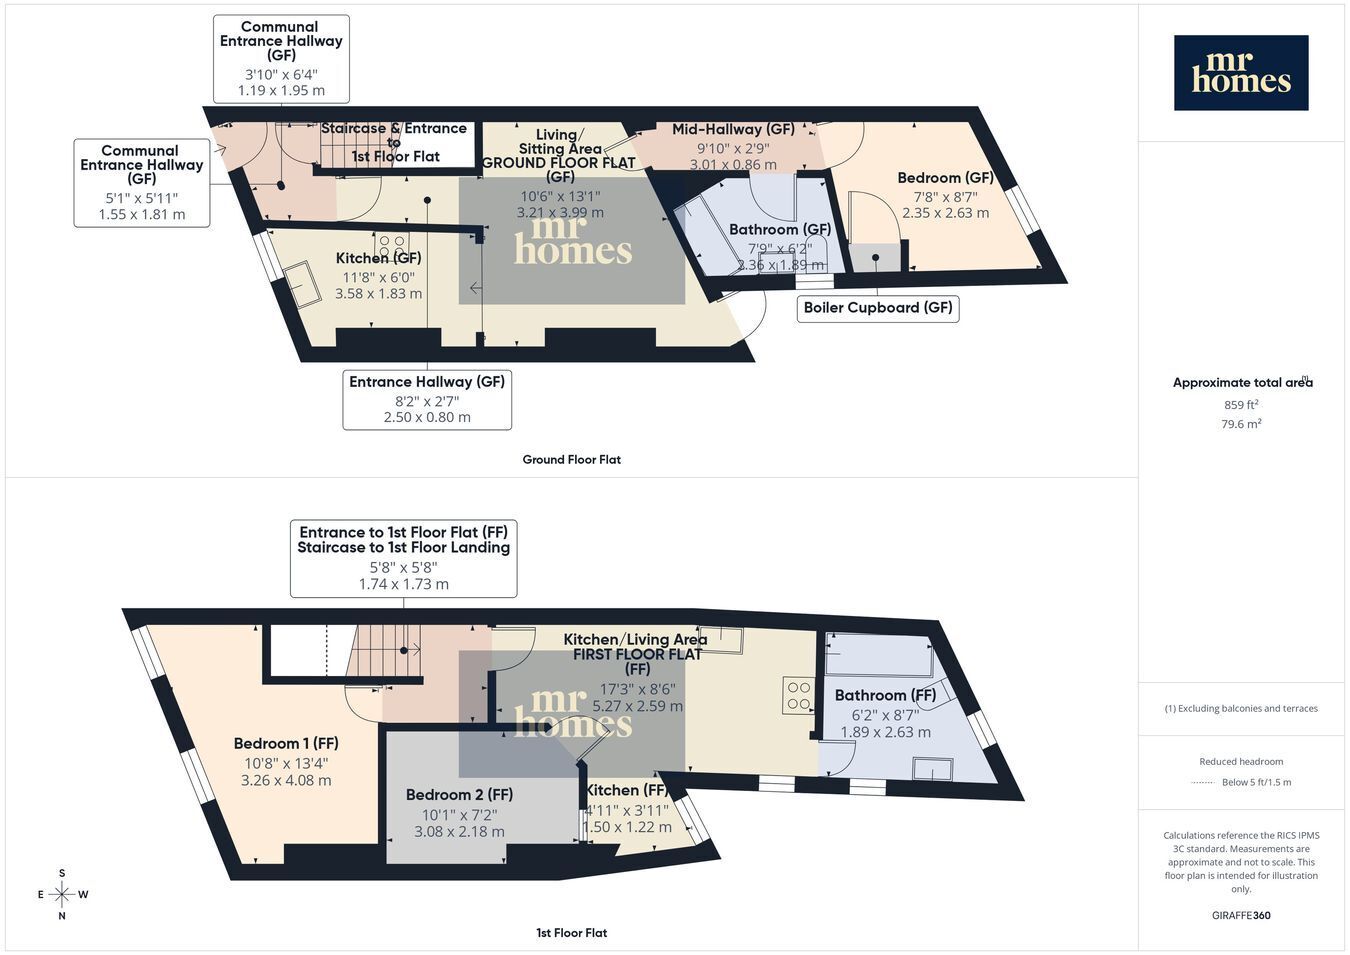
* OFFERS OVER £180,000* INVESTMENT OPPORTUNITY - HOUSE CONVERSION - 1-BED GROUND FLOOR FLAT - 2-BED FIRST FLOOR FLAT - TENURE: FREEHOLD.
MR HOMES Offer FOR SALE with NO ONGOING CHAIN a House Converted into a 1-Bed Ground Floor Flat and a 2-Bed 1st Floor Flat. Early Viewing is Recommended.
1-BED GROUND FLOOR FLAT - uPVC D/G WINDOWS - GAS C/H with COMBI-BOILER - EPC RATING = D. - COUNCIL TAX BAND = A. Mains Electricity, Water & Sewage Connected to Mains Drains. Broadband & Mobile Signal Coverage
2-BED FIRST FLOOR FLAT - uPVC D/G WINDOWS - GAS C/H with COMBI-BOILER - EPC RATING = C. - COUNCIL TAX BAND = A. Mains Electricity, Water & Sewage Connected to Mains Drains. Broadband & Mobile Signal Coverage
Please Call to Book Your Viewing - FREE MORTGAGE ADVICE AVAILABLE!!!
* OFFERS OVER £180,000* INVESTMENT OPPORTUNITY - HOUSE CONVERSION - 1-BED GROUND FLOOR FLAT - 2-BED FIRST FLOOR FLAT - TENURE: FREEHOLD.
MR HOMES Offer FOR SALE with NO ONGOING CHAIN a House Converted into a 1-Bed Ground Floor Flat and a 2-Bed 1st Floor Flat. Early Viewing is Recommended.
1-BED GROUND FLOOR FLAT - uPVC D/G WINDOWS - GAS C/H with COMBI-BOILER - EPC RATING = D. - COUNCIL TAX BAND = A. Mains Electricity, Water & Sewage Connected to Mains Drains. Broadband & Mobile Signal Coverage
2-BED FIRST FLOOR FLAT - uPVC D/G WINDOWS - GAS C/H with COMBI-BOILER - EPC RATING = C. - COUNCIL TAX BAND = A. Mains Electricity, Water & Sewage Connected to Mains Drains. Broadband & Mobile Signal Coverage
Please Call to Book Your Viewing - FREE MORTGAGE ADVICE AVAILABLE!!!* OFFERS OVER £180,000*
Mobile coverage: EE - Vodafone - Three - O2
Broadband: Basic 12 Mbps - Superfast 80 Mbps - Ultrafast 1800 Mbps
Satellite / Fibre TV Availability: BT - Sky - Virgin
Fill in the form below to request more information or to request a viewing.
Mr Homes Sales and Lettings
253 Cowbridge Road West
Cardiff
CF5 5TD


 Send to a friend


