Martin Maslin
4-6 Abbey Walk
Grimsby
North East Lincolnshire
DN31 1NB


PLOT 3, OLD DAIRY LANE, OFF CHURCH LANE, STALLINGBOROUGH, DN41 8AA
GUIDE PRICE £150,000
An exciting opportunity to acquire a self-build plot in a sought-after position within the popular village of Stallingborough. Situated just off Church Lane and forming part of the Old Dairy Lane development, Plot 3 offers the opportunity to create an individually designed home with a generous south-facing rear garden.
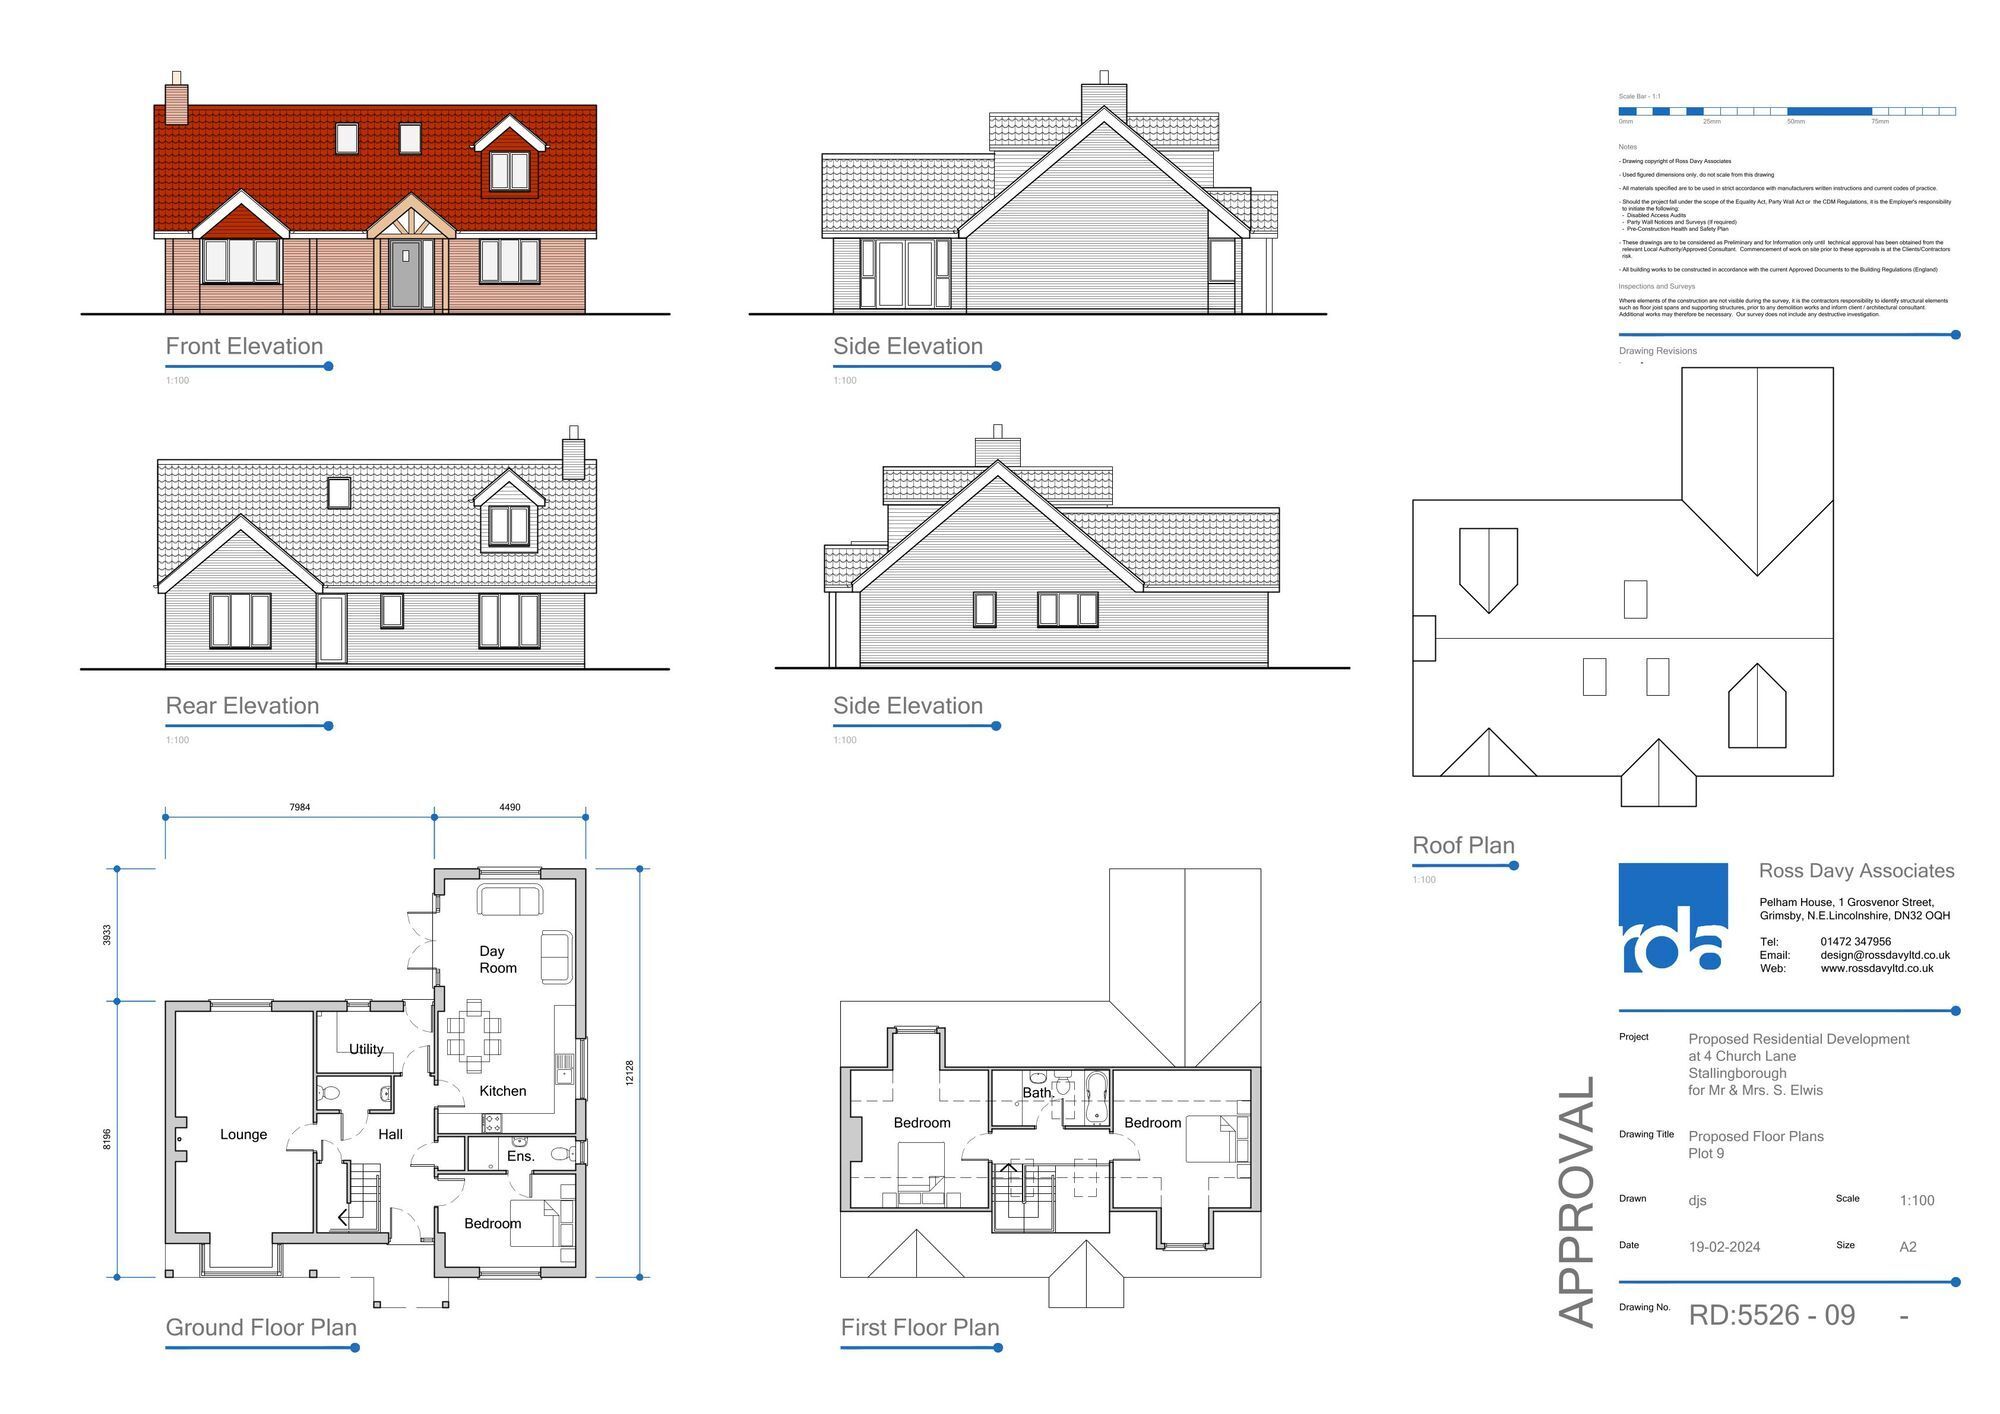
Extending to approximately 0.15 of an acre, the plot benefits from full planning permission for a three-bedroom detached dormer-style bungalow with a detached single garage. Designed by Ross Davy, the proposed accommodation combines spacious living areas with a flexible bedroom layout suitable for a variety of requirements.
The ground floor features a welcoming entrance hall, a substantial bay-fronted lounge and an impressive open-plan kitchen, dining and day room incorporating a high vaulted ceiling. A separate utility room, cloakroom/WC and generous principal bedroom with en-suite facilities complete the ground-floor accommodation.
Upstairs, the design provides two further double bedrooms, one with an en-suite, together with a separate family bathroom.
Outside, the proposed property will benefit from its own private front driveway, a detached single garage and a large rear garden enjoying a southerly aspect. Access to the development will be via an unadopted road with a turning area and an automated electric sliding entrance gate.
A superb opportunity for purchasers seeking to build a bespoke home in an established village location. Viewing is highly recommended to appreciate the setting and potential of the approved design.
KEY FEATURES
Self-build plot extending to approximately 0.15 of an acre.
Full planning permission for a three-bedroom detached dormer-style bungalow.
Individually designed by Ross Davy.
Spacious lounge and open-plan kitchen, dining and day room.
Ground-floor principal bedroom with en-suite facilities.
Detached single garage, private driveway and south-facing rear garden.
THE PLOT
The plot measures approximately 28m x 22m and will be levelled. It will be approached via an unadopted access road with a turning area serving the development.
THE PROPOSED ACCOMMODATION
All measurements are approximate and have been taken from the architect’s plans. The following accommodation relates to the proposed dwelling.
GROUND FLOOR
Entrance Hall — 4.5m x 3.7m
A welcoming entrance providing access to the principal
Fill in the form below to request more information or to request a viewing.
Martin Maslin
4-6 Abbey Walk
Grimsby
North East Lincolnshire
DN31 1NB


 Send to a friend


