Brighter Moves
Suite 120, First Floor
Wyndham House
1 Wyndham Street
Bridgend
Mid Glamorgan
CF31 1EF


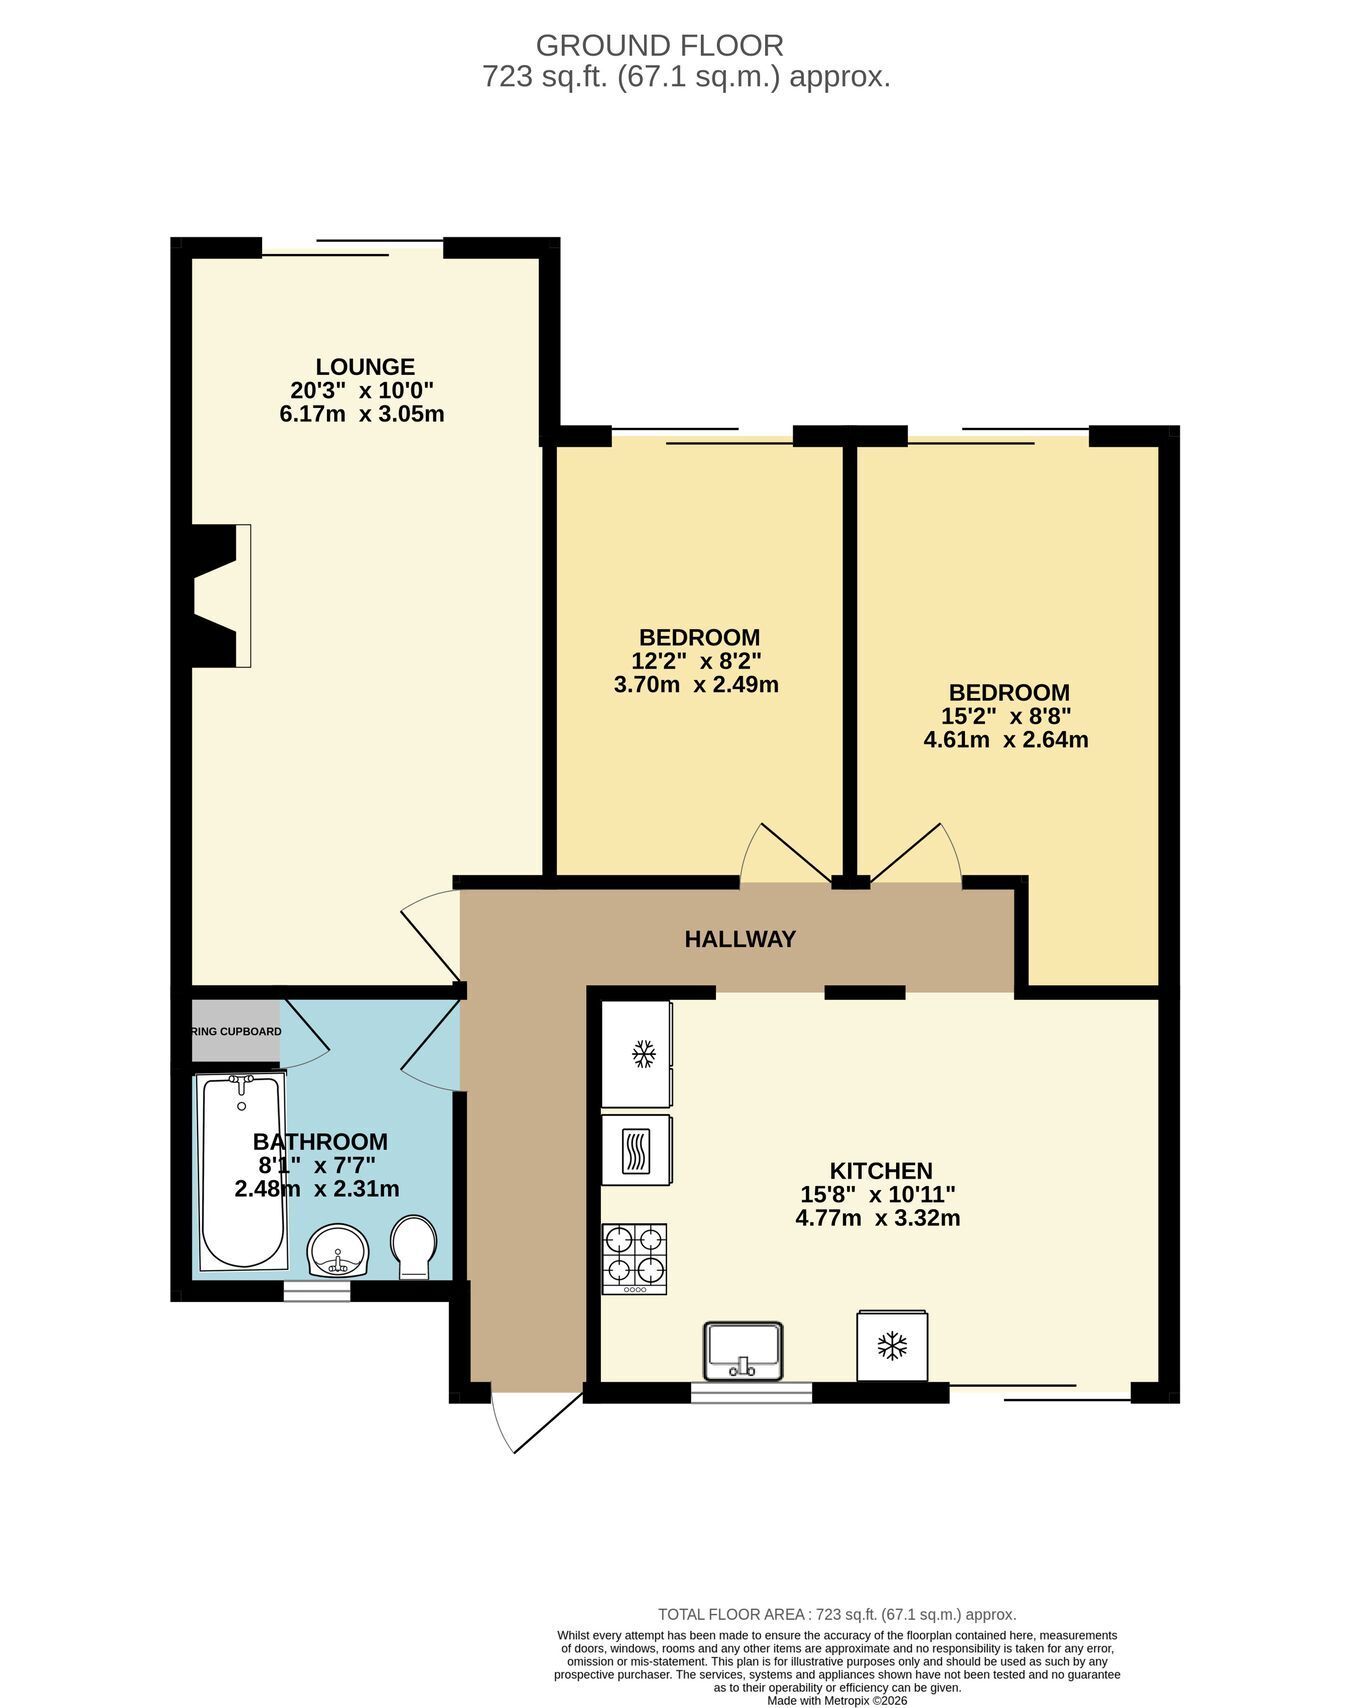
TWO BEDROOM BUNGALOW located in Boverton Village within short walking distance to Llantwit Major Town with all local amenities, schools and train station. The property is briefly comprising; entrance hallway, lounge, kitchen/diner, bathroom and two bedrooms. Externally the property benefits from off road parking and a fully enclosed garden to the rear. Council Tax Band D.
TWO BEDROOM SEMI DETACHED BUNGALOW located in Boverton Village within short walking distance to Llantwit Major Town with all local amenities, schools and train station. The property is briefly comprising; entrance hallway, lounge, kitchen/diner, bathroom and two bedrooms. Externally the property benefits from off road parking and a fully enclosed garden to the rear. Council Tax Band D.
6.13m x 2.9m (20' 1" x 9' 6")
uPVC patio doors to the rear. Feature stone fire place with wooden mantle housing gas fire with back boiler . Wood flooring, radiatior, ceiling light and power.
4.7m x 3.3m (15' 5" x 10' 10")
Fitted with a range of base and wall units with wood work surfaces over. Stainless steel sink and drainer with mixer tap over. Built-in gas hob and electric oven. Space and plumbing for white goods. Space for dining furniture. uPVC window and door to the front. Radiator, wood flooring, ceiling light and power.
2.32m x 2.3m (7' 7" x 7' 7")
Fitted with a three piece suite comprising; low level WC and wash hand basin set into vanity unit, panelled bath with electric shower over. uPVC opaque window to the front. Location of airing cupboard. Radiator, wood flooring and ceiling light.
3.6m x 2.4m (11' 10" x 7' 10")
uPVC patio doors to the rear of the property. Radiator, wood flooring, ceiling light and power.
3.6m x 2.5m (11' 10" x 8' 2")
uPVC patio doors to the rear of the property. Radiator, wood flooring, ceiling light and power.
The front of the property is approached via driveway providing off road parking for multiple vehicles with mature planting and steps leading up to the front entrance.
To the rear is a private established garden with mature planting on multiple levels with a mixture of patio and decked areas.
Fill in the form below to request more information or to request a viewing.
Brighter Moves
Suite 120, First Floor
Wyndham House
1 Wyndham Street
Bridgend
Mid Glamorgan
CF31 1EF


 Send to a friend