 Download PDF EPC
 Download PDF Brochure
Robert Bell & Company
Old Bank Chambers
Horncastle
LN9 5HY


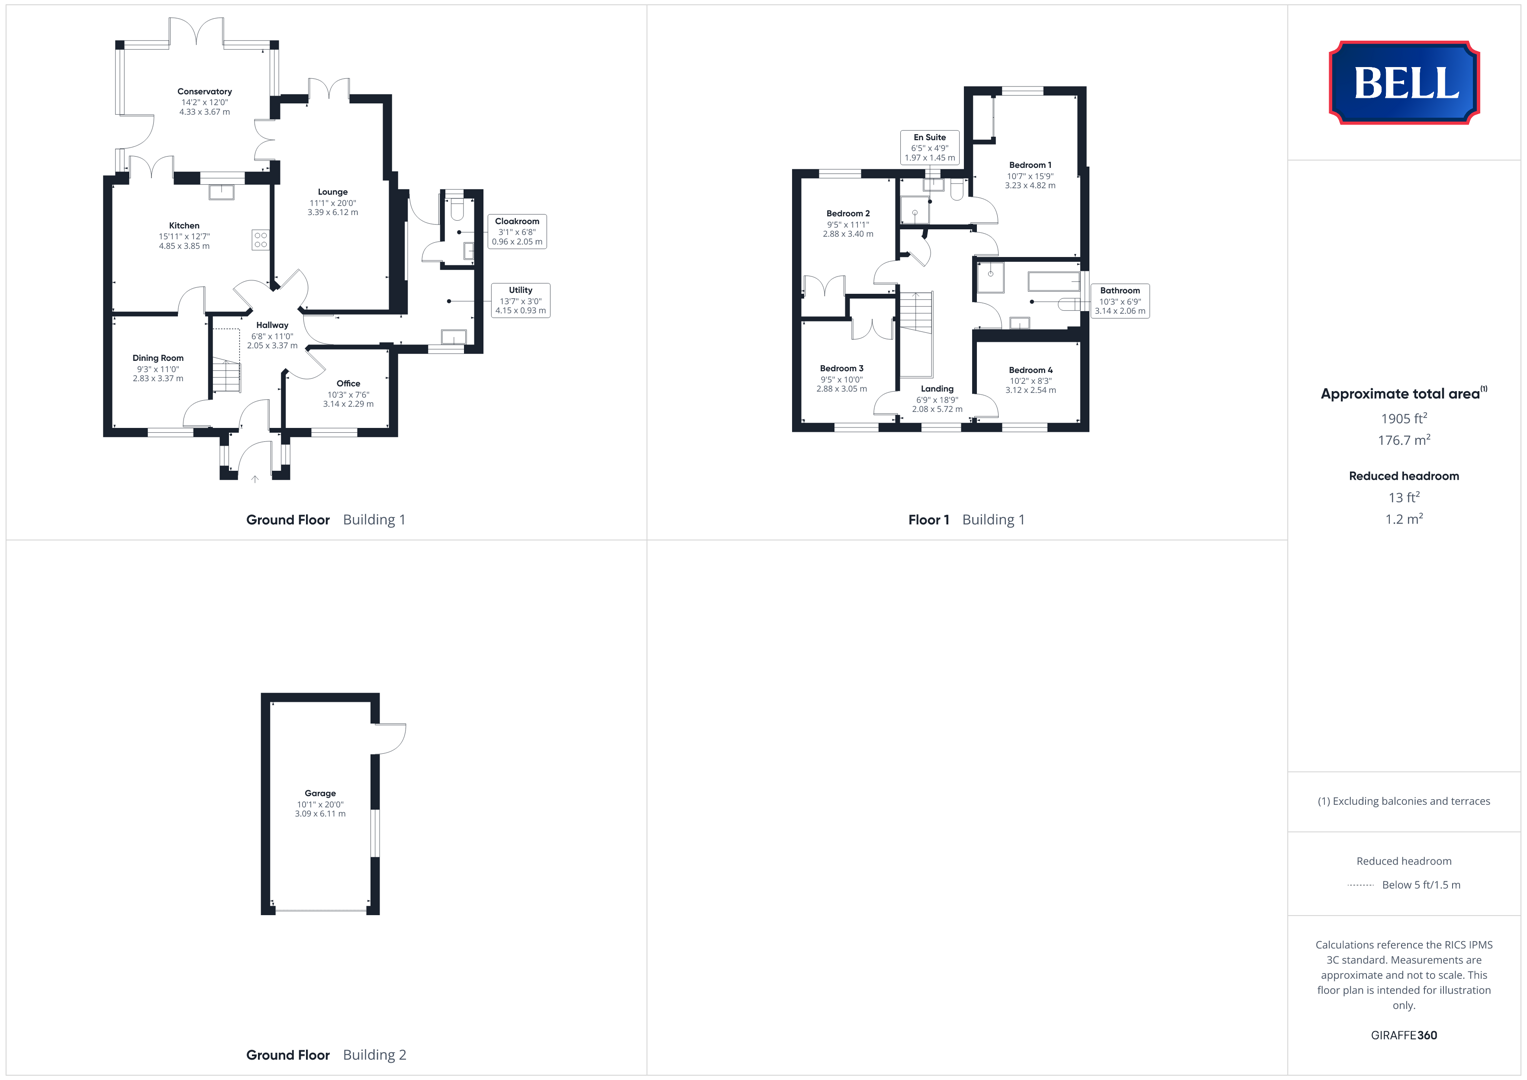
New Cottage is an attractive, modern, four-bedroom family home; built by a respected local builder in 2009. Enjoying a generous, bright, rear garden with lawn and a large patio/hosting space; the property provides flowing ground floor accommodation comprising: separate living and dining rooms, breakfast kitchen and large conservatory - alongside a study, utility and cloakroom - with underfloor heating throughout the ground floor. Above are four bedrooms, including a master with en suite and dressing space, and the family bath and shower room. The property is complete with a single garage, and driveway parking to the front and side for multiple vehicles.
Wood Enderby is within two miles of the well serviced village of Mareham Le Fen, whilst the larger market town of Horncastle and its full range of services and amenities, including schools, doctors surgery and supermarkets, lies approximately four miles away. A wealth of countryside walks emanate from the village.
Dining Room 2.83 x 3.37 m (9'3" x 11'0")
Having uPVC double glazed window to front, light to ceiling. Wood flooring, multiple power points. Wood doors to hallway and kitchen.
Kitchen 4.85 x 3.85 m (15'11" x 12'7")
With uPVC double glazed window, and French doors, to rear; lights to ceiling and spot lights. Large range of storage units to base and wall levels, including breakfast bar. Belling oven and hob beneath extractor; sink and drainer to roll edge. Space and connections for American style fridge-freezer, under counter dishwasher . Tiled flooring.
Conservatory 4.33 x 3.67 m (14'2" x 12'0")
With uPVC double glazed windows and French doors to side and rear. Light to wall, tiled flooring, multiple power points.
Lounge 3.39 x 6.12 m (11'1" x 20'0")
Having uPVC double glazed French doors to side and rear. Lights to ceiling, wood flooring. Electric fire beneath wood mantle shelf; tv point above - further tv points. Multiple power points.
Office 3.14 x 2.29 m (10'3" x 7'6")
Having uPVC double glazed window to front, light to ceiling. Wood flooring, multiple power points.
Utility 4.15 x 0.93 m (13'7" x 3'0")
With uPVC double glazed window to front, patio door to rear. Spot lights to ceiling, tiled flooring. Storage units to base and wall levels, sink and drainer to roll edge worktop surface. Multiple power points. Wood door to cloakroom.
Bedroom 1 3.23 x 4.82 m (10'7" x 15'9")
Having uPVC double glazed window to rear, lights to ceiling. Radiator, carpet, multiple power points, tv point. Built in wardrobe space, wood door to en suite.
En Suite 1.97 x 1.45 m (6'5" x 4'9")
Having uPVC double glazed obscured window to rear, lights to ceiling. Low level wc, pedestal sink, corner shower cubicle with monsoon and regular heads over. Tiles to walls and floor, heated towel rail.
Bathroom 3.14 x 2.06 m (10'3" x 6'9")
With uPVC double glazed obscured window to side, lights to ceiling. Low level wc, pedestal sink, bath; separate, tiled, shower cubicle with monsoon and regular heads over. Tiles to walls and floor, column radiator.
Bedroom 2 2.88 x 3.40 m (9'5" x 11'1")
With uPVC double glazed window to rear, light to ceiling. Carpet, radiator, multiple power points, tv point. Built in wardrobe storage space.
Bedroom 3 2.88 x 3.05 m (9'5" x 10'0")
Having uPVC double glazed window to front, light to ceiling. Carpet, radiator, multiple power points, tv point. Wood doors to built in wardrobe storage space.
Bedroom 4 3.12 x 2.54 m (10'2" x 8'3")
With uPVC double glazed window to front, light to ceiling. Carpet, radiator, multiple power points.
Outside
Approached up a gravelled driveway, providing ample off road parking space for multiple vehicles and leading through gates down the side - offering more parking and accessing the garage.
The front garden is set with mature evergreens and an established tree; with storage space down the side.
The rear garden, contained by gates and fencing to ensure a child and pet friendly space, is laid to lawn with mature beds and a large, paved patio seating space - including beneath a timber pergola with brick stove alongside. The garden enjoys a south and westerly aspect.
Garage 3.09 x 6.11 m (10'1" x 20'0")
Electric roller shutter door to front, personnel door to side.
Fill in the form below to request more information or to request a viewing.


 Send to a friend