 Download PDF EPC
 Download PDF Brochure
Robert Bell & Company
43 Silver Street
Lincoln
LN2 1EH


This is a very appealing detached three-bedroom country residence (GIFA 1,518 sq ft / 141 m²), believed to date from the 1950s, occupying a remarkably secluded setting on the northern fringe of Glentworth, within grounds extending to approximately 2.27 acres (sts).
The property enjoys an attractive rural position alongside Grade II Listed Glentworth Hall, with far-reaching views towards the Lincoln Cliff escarpment and across the open countryside of the Trent Valley.
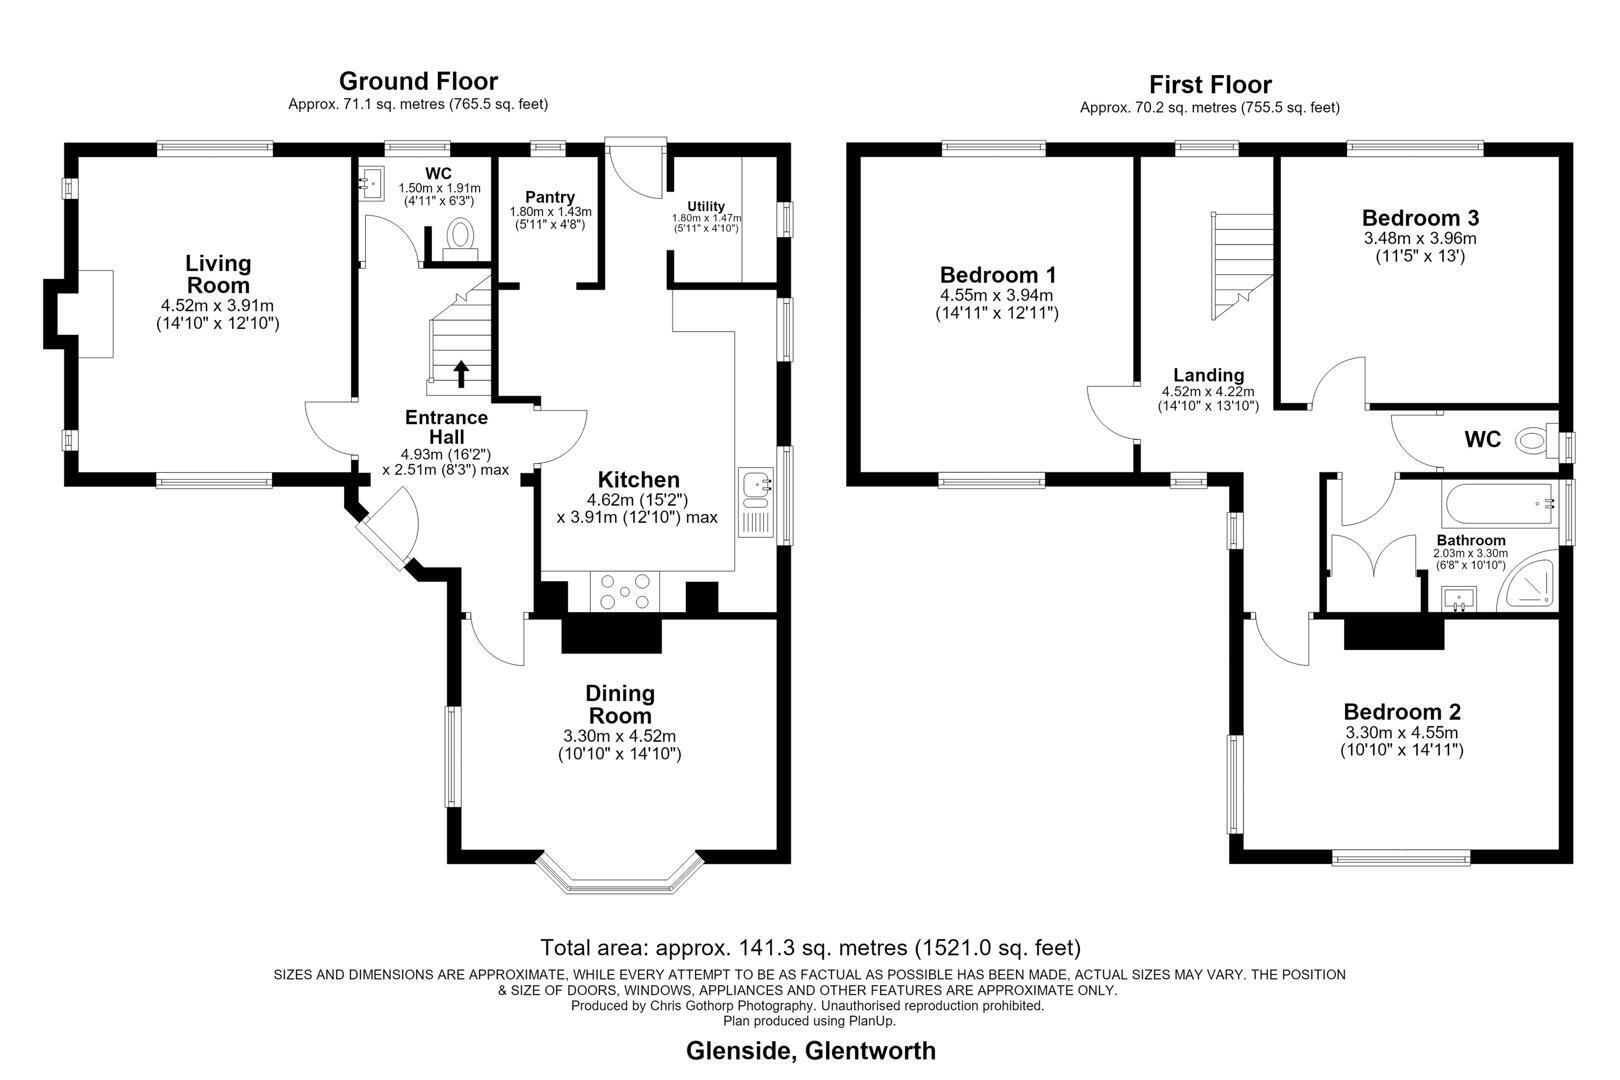
The well-proportioned accommodation comprises: Ground Floor - Entrance Hall, Cloakroom, Sitting Room, Dining Room, Breakfast Dining Kitchen, Pantry, Rear Entrance Lobby and Utility Room. First Floor - Landing, three excellent-sized Bedrooms, Family Bathroom and separate WC.
A particular feature is the property's equestrian appeal, with established gardens, a substantial stable yard, three timber stable blocks and two paddocks, together with ample space for parking and manoeuvring horseboxes, trailers and associated vehicles.
Offering an appealing combination of privacy, acreage and established equestrian facilities, Glenside would suit those seeking a small country holding or a more spacious rural lifestyle.
Entrance Hall
Having a uPVC obscure double-glazed front entrance door, staircase rising to the first floor, wood-style laminate floor covering, two radiators with contemporary-style radiator covers and oak-style feature doors leading through to the adjoining accommodation.
Cloakroom
Attractively presented and decorated in a country style, having a low-level WC with concealed cistern, underfloor heating and wash hand basin with toiletry cabinet beneath. There is attractive panelling to dado rail height on all walls and a tiled floor.
Sitting Room
Enjoying delightful views over the front gardens and towards the northern Lincoln Cliff escarpment along Middle Street, together with views to the rear across the main paddock and open countryside beyond. There is an attractive open fireplace with inset wood-burning stove, tiled hearth and Victorian/Edwardian-style fire surround. Built-in china cabinet and cupboard space to either side of the fireplace, coving, wood-style laminate floor covering and radiator.
Dining Room
With delightful views across the front grounds and towards Middle Street on the escarpment, enjoyed through the feature bay window, together with a glimpse southwards towards neighbouring Glentworth Hall. Further features include coving, wood-style laminate floor covering and radiator.
Breakfast Dining Kitchen
Enjoying views over the play garden and stable yard to the north, the kitchen is fitted with a comprehensive range of units, incorporating a ceramic one-and-a-half-bowl sink, extensive work surfaces, drawer and cupboard space and an inset Rangemaster cooking stove with tiled splashback and stainless steel cooker hood. There is also space for an appliance, a good-sized walk-in pantry, slate-style laminate flooring, radiator with fretwork cover and inset ceiling spotlights.
Rear Entrance Lobby
Having a uPVC obscure double-glazed panelled rear entrance door, wall tiling to at least dado rail height, slate-style laminate floor covering and inset ceiling spotlight fittings.
Utility Room
With fitted work surface incorporating space beneath for appropriate laundry appliances, a range of wall units above and a tall broom cupboard to one corner. There is slate-style laminate floor covering and inset ceiling spotlight fittings.
Bedroom 1
Enjoying a very appealing westerly outlook over the rear paddock and mile upon mile of Trent Valley countryside beyond, together with views eastwards over the front grounds
Bedroom 2
With an appealing westerly outlook over the main paddock and beyond to the open countryside of the Trent Valley.
Separate WC
Having a low-level WC.
Family Bathroom
Well presented, with a panelled bath positioned across one wall and a corner shower cubicle with Mira Sprint shower fitting and complementary wall tiling to full height. There is also a pedestal wash hand basin with toiletry cabinet above, built-in linen cupboard to one corner and ladder-style radiator/towel rail.
Bedroom 3
Yet another well-proportioned bedroom, enjoying eye-catching views over the front grounds and towards the escarpment countryside to the east, together with southerly views towards Glentworth Hall.
The House, Grounds, and Access
From Middle Street, Northlands Road descends to the foot of the escarpment, where a lane leads to Glenside via a well-presented tarmac driveway. This divides, with the northern branch serving the stable yard and garage/workshop, and the southern branch leading to the house and its generous gravelled parking area. Please note that neighbouring properties benefit from rights of way over certain driveway areas, as detailed under Important Notices.
The attractively landscaped front garden features broad lawns, fruit trees, mature flower borders and established laurel hedging. To the rear, a feature wall and five-bar gate open into the family garden, which is mainly laid to lawn and includes mature trees and a raised seating deck. There is also a gravelled courtyard with log store and gated access to the adjoining paddock.
A large bark-surfaced children's play area lies to the north of the house, enclosed by fencing and walling and sheltered by mature trees. The Grant central heating boiler is housed externally at the gable end.
The northern driveway also provides access to the detached Garage/Workshop, having double entrance doors, rear service door, lighting and power. Additional external sockets and a water tap are provided to the western elevation for convenience around the grounds.
The Equestrian Facilities
The northern driveway leads to a substantial stable yard, providing ample parking, turning and storage space. There are three timber stable blocks, each comprising two loose boxes and a tack room/store, with lighting, power and water supplies.
Northern Paddock - Accessed from the main driveway and enclosed by stock fencing and the wall of Glentworth Hall's former walled kitchen garden.
Southern Paddock - Situated to the rear of the house, with vehicular access alongside the western side of the garage. Enclosed by stock fencing, it enjoys attractive far-reaching views across the Trent Valley countryside.
Fill in the form below to request more information or to request a viewing.


 Send to a friend
