 Download PDF EPC
Fry & Kent
7-9 Stanley Street
Southsea
Hampshire
PO5 2DS


The substantial detached Victorian home on Auckland Road East offers an exceptional wealth of internal space, thoughtfully arranged to provide brilliant versatility for modern family lifestyles. Spanning over 2,500 square feet of beautifully proportioned accommodation, the property easily adapts to multi-generational living, home working, or grand-scale entertaining. High ceilings and large window openings enhance the feeling of voluminous light throughout every floor. Perfectly positioned in the heart of central Southsea, the address combines a peaceful residential ambience with effortless access to vibrant local amenities. Residents enjoy being just a short stroll from the diverse independent cafes, boutique shops, and eateries of Albert Road, alongside excellent local schooling and convenient transport links. This prime neighbourhood setting delivers the ultimate balance of community charm and coastal city convenience. The residence features a welcoming and distinctive layout that blends comfortable living areas with practical modern touches. Traditional character features are complemented by well-maintained, adaptable rooms and an easy-flowing floor plan that suits day-to-day family life. This thoughtful arrangement creates a truly practical yet individual home in a sought-after neighbourhood.
Freehold
EPC Rating TBC
Council Tax Band G
Approx Total Sq Ft 2761
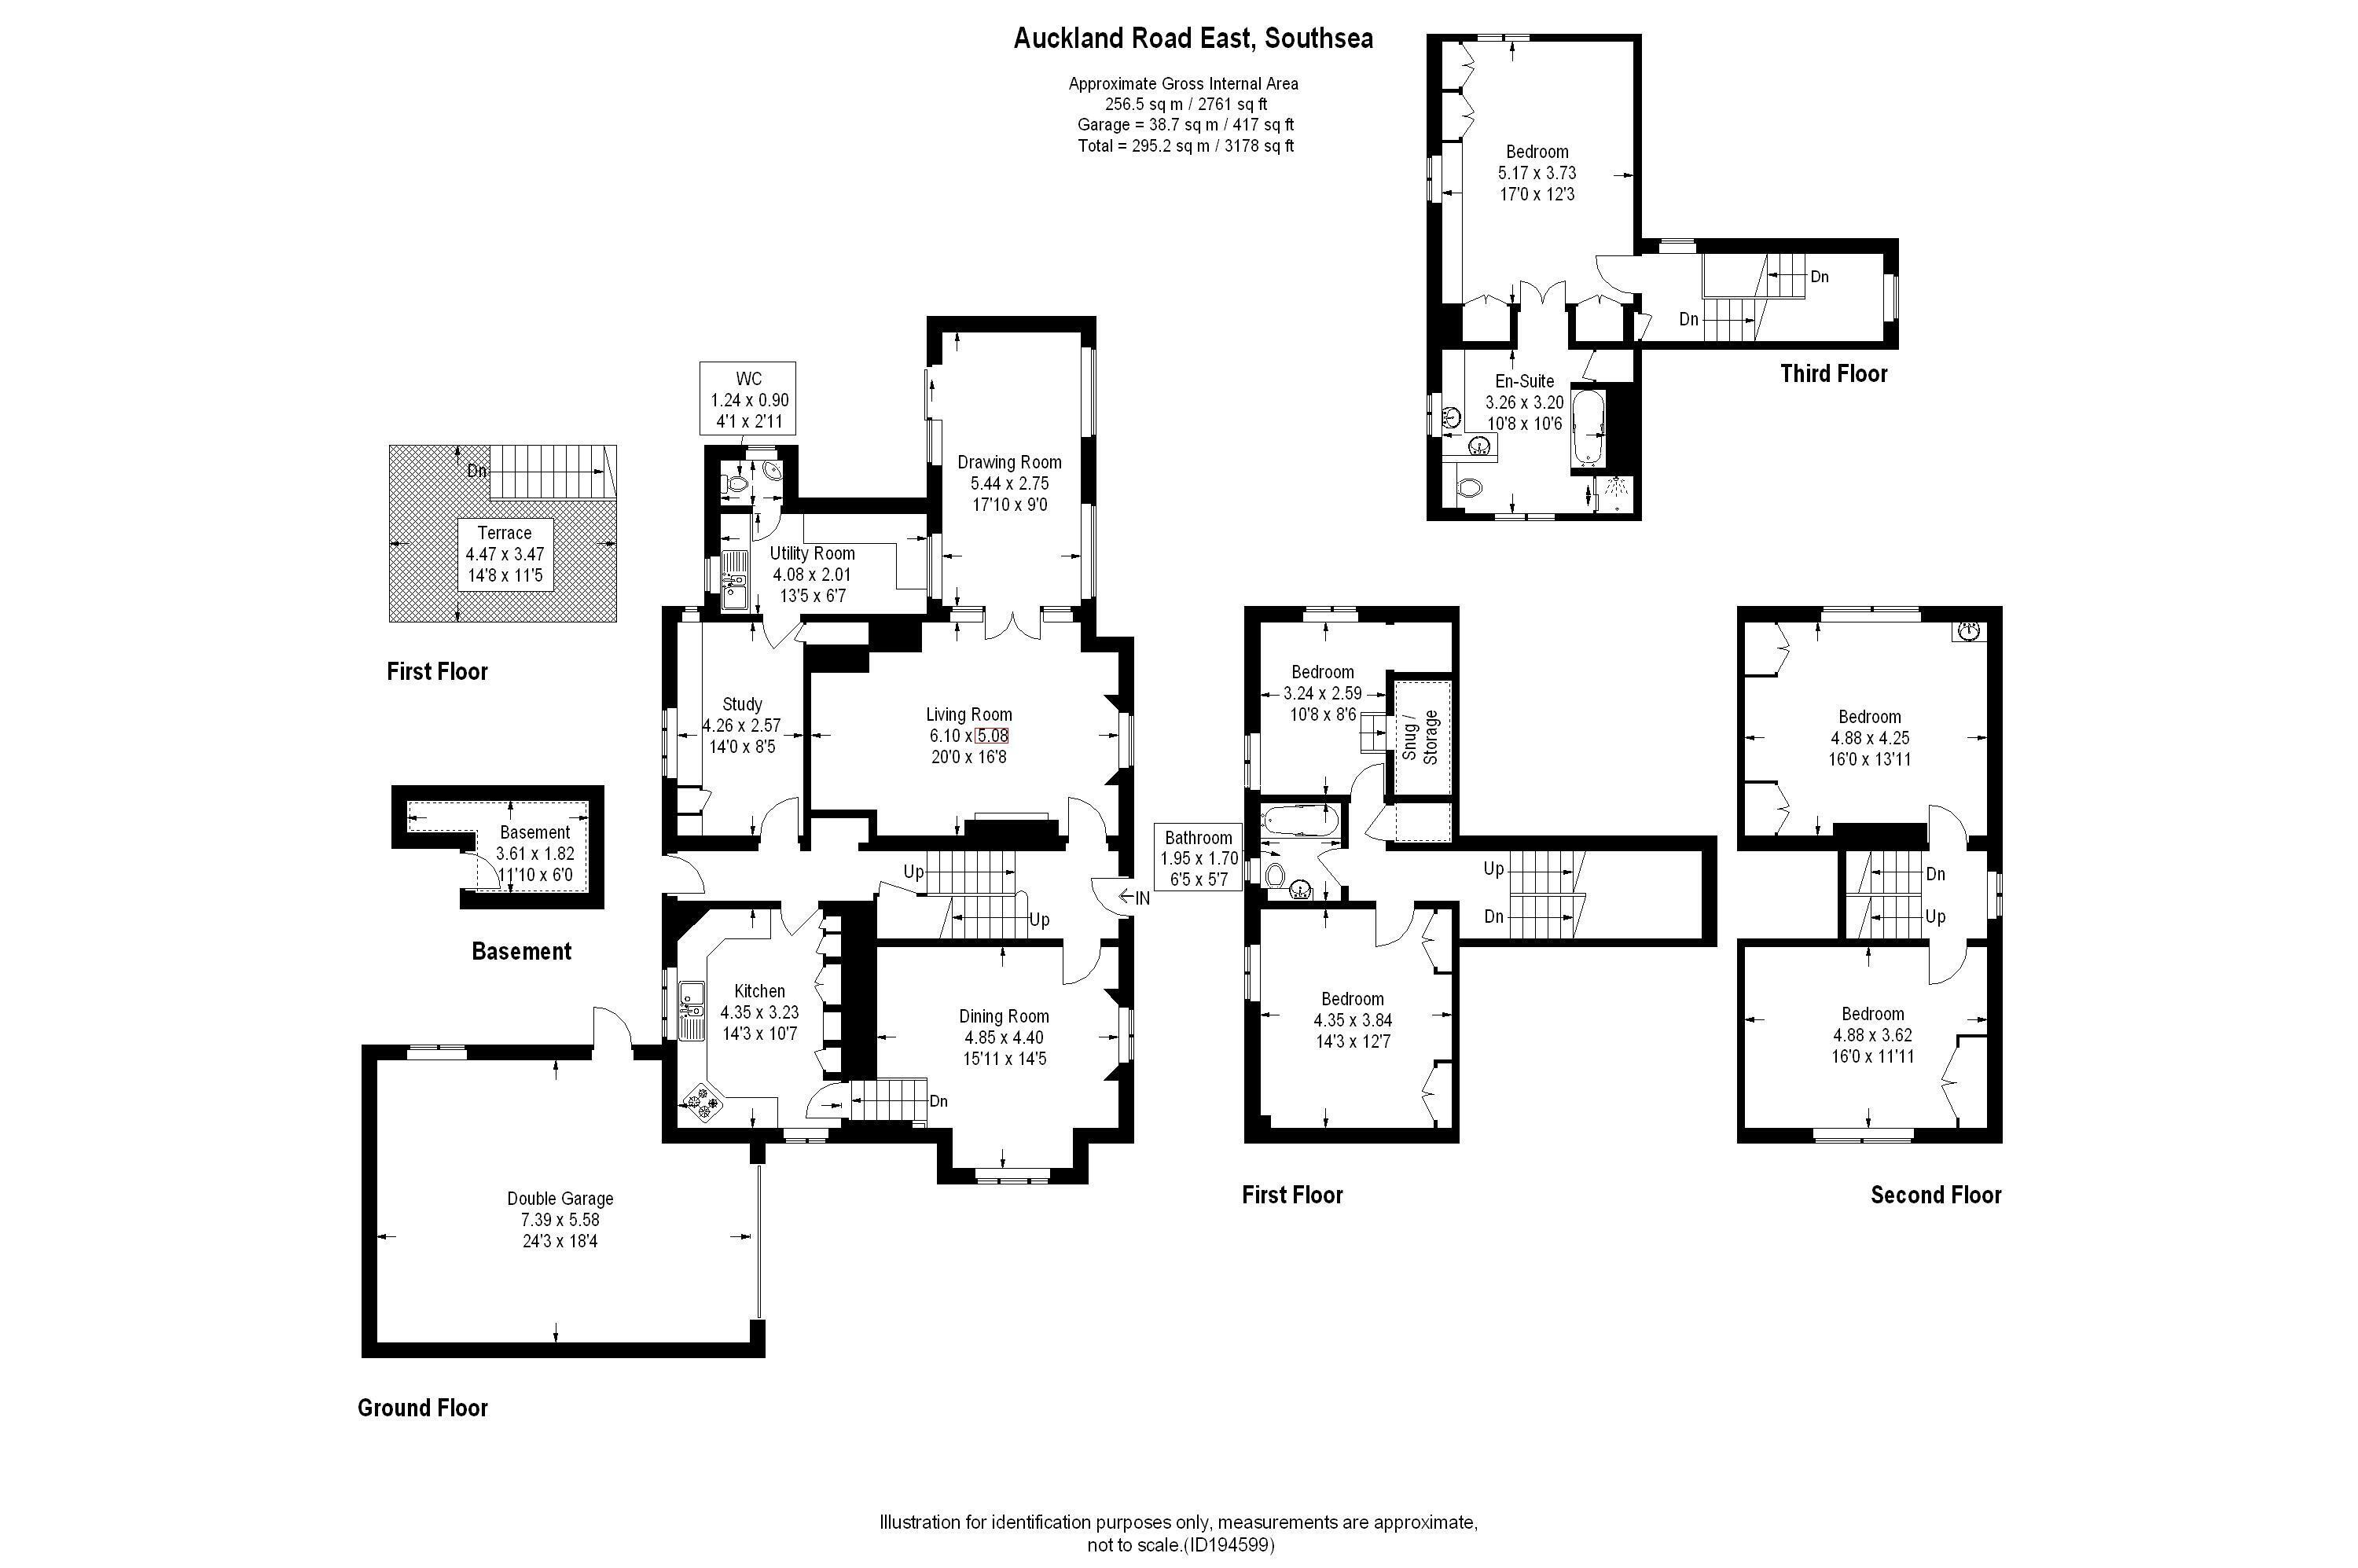
Outstanding detached family home located in the heart of Southsea being equidistant from the Seafront and Palmerston Road. This welcoming home was constructed in 1855 and has a wealth of period features combined with hi tech features demanded by modern day living. The accommodation comprises a spacious Lounge with feature fireplace period window shutters and double doors opening through to the drawing room which is currently used as a games room. The Dining room also on this level has a bay window with shutters and side aspect window and stairs leading to the Kitchen. On the lower mezzanine level there is a breakfast room which has been used as a study complete with quality fitted desk and drawers two windows overlooking the garden and a door through to the utility room which in turn opens onto the downstairs cloakroom. The Kitchen has a wide range of fitted units and integrated appliances including fridge, cooker and dishwasher. On the upper floors there five/six bedrooms with the Master bedroom having a range of luxury fitted furniture two doors of which open to reveal a luxury fitted en-suite. Stood in its own grounds the property boasts an in and out gated drive providing parking for several vehicles whilst to the side there is a garage which was converted by a previous owner to accommodate a caravan and vehicle. The bedrooms all have access points to a Cat 6 LAN and also TV points. The heating system has a Honeywell Hometronic system allowing central control and zoning of individual radiators leading to reduced gas consumption whilst the system also benefits from water booster reservoir system. The property has been a happy family home for many years and with its comfortable sized rooms, period charm and excellent location will not disappoint anybody.
Entrance Hall
Living Room 20' 0'' max x 16' 8'' max (6.09m x 5.08m)
Drawing Room 17' 10'' x 9' 0'' (5.43m x 2.74m)
Dining Room 15' 11'' max x 14' 5'' max (4.85m x 4.39m)
Lower Ground Floor
Kitchen 14' 3'' max x 10' 7'' max (4.34m x 3.22m)
Breakfast Room 14' 0'' x 8' 5'' (4.26m x 2.56m)
Utility Room 13' 5'' x 6' 7'' (4.09m x 2.01m)
Cloakroom
First Floor Landing
Bedroom One 14' 3'' max x 12' 7'' max (4.34m x 3.83m)
First Floor Bathroom 6' 5'' x 5' 7'' (1.95m x 1.70m)
Bedroom Two 10' 8'' max x 10' 6'' max (3.25m x 3.20m)
Second Floor Landing
Bedroom Three 16' 0''max x 13' 11'' max (4.87m x 4.24m)
Bedroom Four 15' 0'' max x 11' 11'' max (4.57m x 3.63m)
Third Floor Landing
Master Bedroom 17' 0'' max x 12' 3'' max (5.18m x 3.73m)
En Suite Bathroom 10' 8'' max x 10' 6'' max (3.25m x 3.20m)
Garage 24' 3'' max x 18' 4'' max (7.39m x 5.58m)
Roof Terrace 14' 8'' max x 11' 5'' max (4.47m x 3.48m)
Rear Garden
Useful Information
We understand that this is a freehold property. EPC Rating TBC. Council Tax Band G. Approx. Total Sq Ft = 2761
Fill in the form below to request more information or to request a viewing.


 Send to a friend