Located in a quiet cul-de-sac position, this semi detached bungalow was fully re-furbished in 2012 and now offers well presented accommodation to include; Entrance Hall, Kitchen, Living Room, Bathroom and two Bedrooms along with low maintenance front and rear Gardens. Garage and Granite Pavia driveway parking. With gas central heating, Solar Panels and battery storage and double glazing throughout, this property is offered for sale with no onward chain and demands a viewing to fully appreciate the location and value of this property.
Entrance Hall
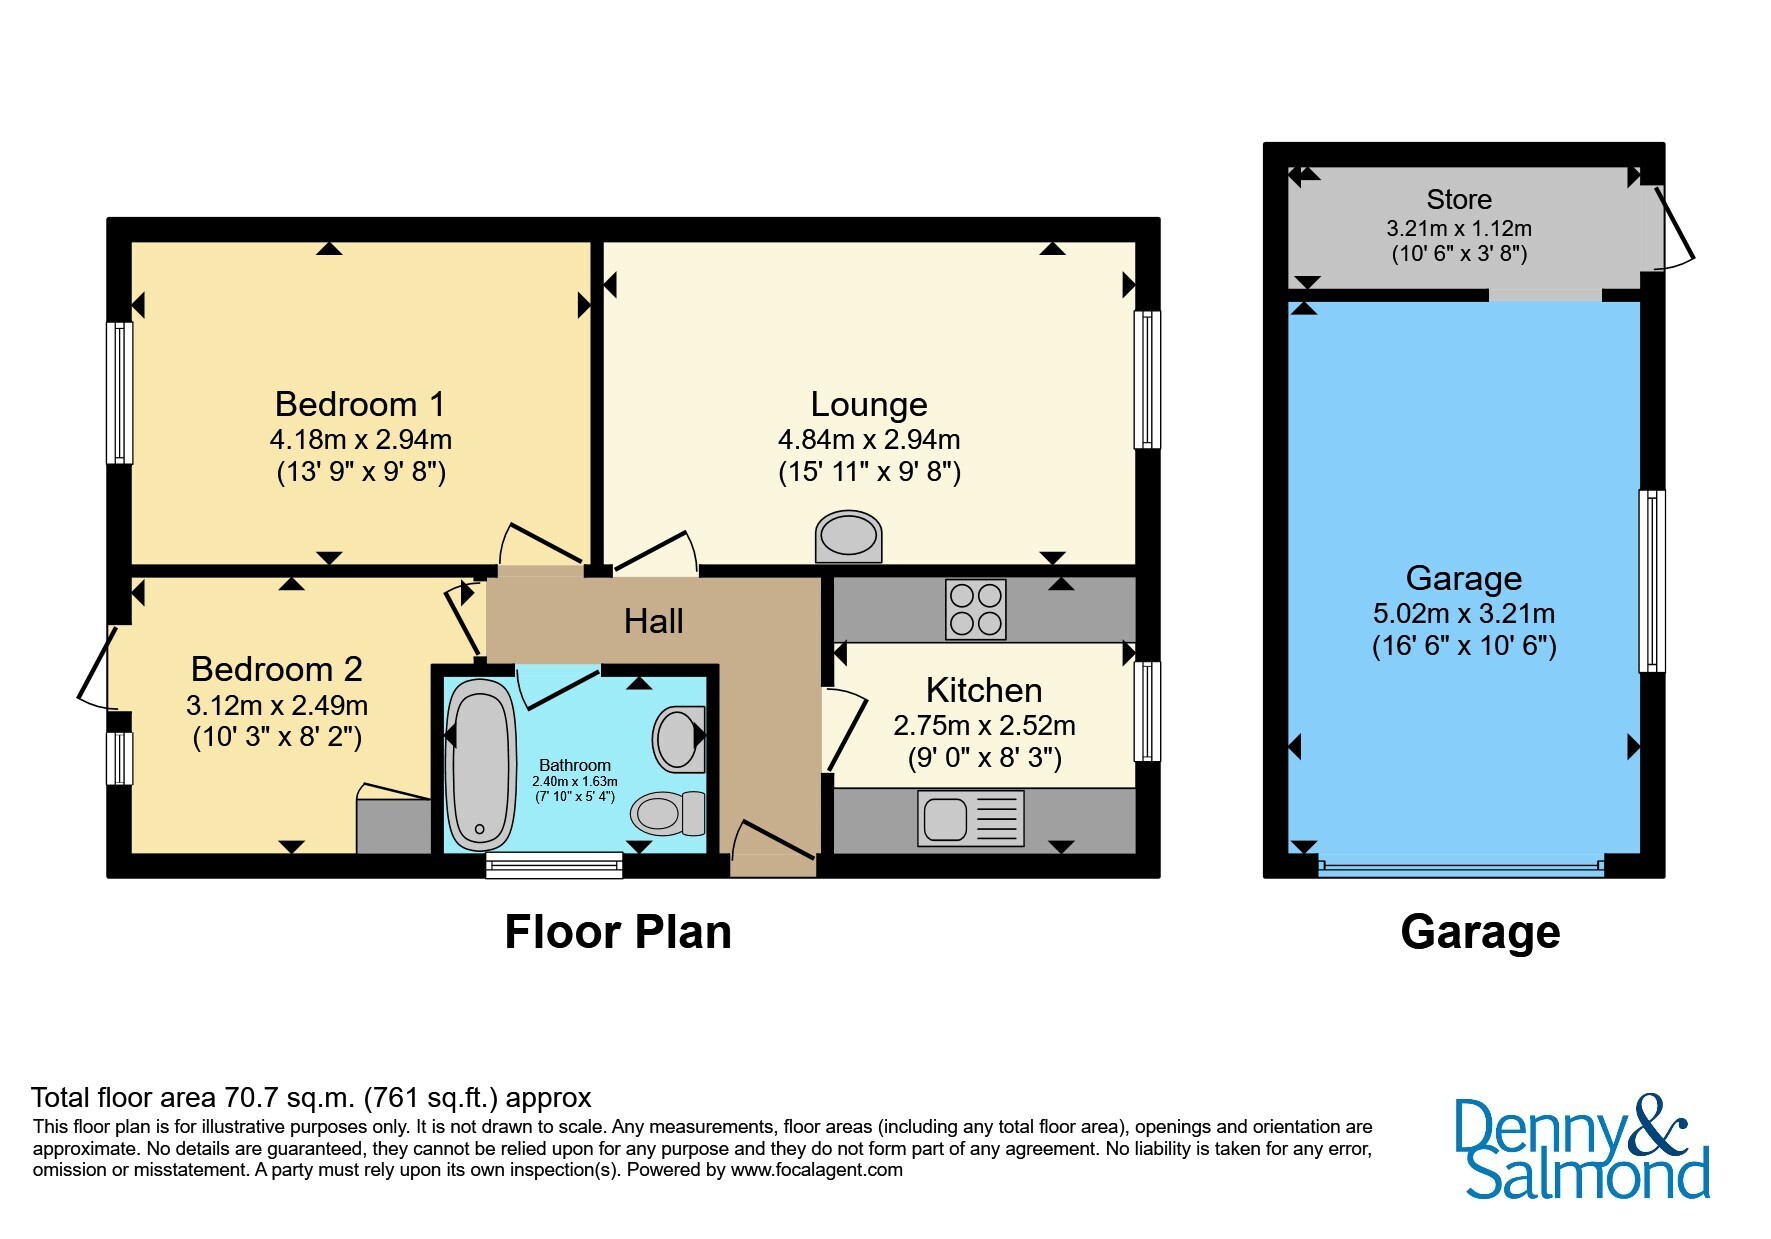
Part glazed door opens into the Entrance Hall, with doors off to all rooms, radiator and wall mounted consumer unit and power for the Solar Panels. Access to loft space via drop down hatch and ladder. Within the loft is the combination Worcester boiler, inverter and battery for the Solar Panels.
Kitchen
Glazed door opens into the Kitchen. Fitted with a range of eye and base level units, working surfaces and coloured glass splashback. Four point Bosch electric Induction Hob, with a single Bosch electric Oven below. Integrated Microwave,Fridge Freezer, space and plumbing for a washing machine and sink unit with drainer and chrome mixer tap. Under unit lighting, kick board lighting, radiator and double glazed window to the front aspect.
Living Room
Part glazed door opens in to the Living Room with a large double glazed window to the front aspect. A particular feature of this room is the Multi-fuel burner with tiled hearth exposed flu. Radiator.
Bedroom One
A generous size Bedroom with a large double glazed window to the rear aspect overlooking the rear Garden.Radiator.
Bedroom Two
With the continuation of the wood flooring as in the Entrance Hall. Double glazed French door opens to the rear Garden, radiator and door to an Airing Cupboard housing slatted shelving and radiator.
Bathroom
The Bathroom is fitted with white contemporary suite comprising, vanity unit with sink insert and drawers below, hiddern cistern WC and panel bath with waterfall effect shower head and an additional attachment over with glazed screen. Fully tiled walls and flooring. Chrome "ladder" style radiator, obscured double glazed window to the side aspect, spotlights and extractor to ceiling.
Garage
A larger than average Garage with electric up and over door, wall mounted electric consumer unit, power and lighting.
A sliding door leads to an additional storage area with power, lighting and part glazed door opening to the rear Garden.
Garden
The Garden to the rear of the property is laid to lawn for ease of maintenance with a mixture of timber fencing and hedging for the boundary. At the rear of the Garden, views of the Malvern Hills can be enjoyed.
To the front of the property is a low maintenance fore-garden laid to shail with shrub planting. Granite pavia driveway provides parking for several vehicles and leads to the Garage.
Aml Fee
*Please note that an AML fee is chargeable to the buyer once an offer is accepted to cover the cost of carrying out the required identity and anti-money laundering checks. Once these checks have been completed, the fee cannot be refunded, even if the property purchase does not go ahead.*
Probate
Please note this property is awaiting probate, which has been applied for. Should you proceed to purchase the property, these details must be confirmed via your solicitor within the pre-contract enquiries.
 Download PDF EPC
 Download PDF Brochure


 Send to a friend


