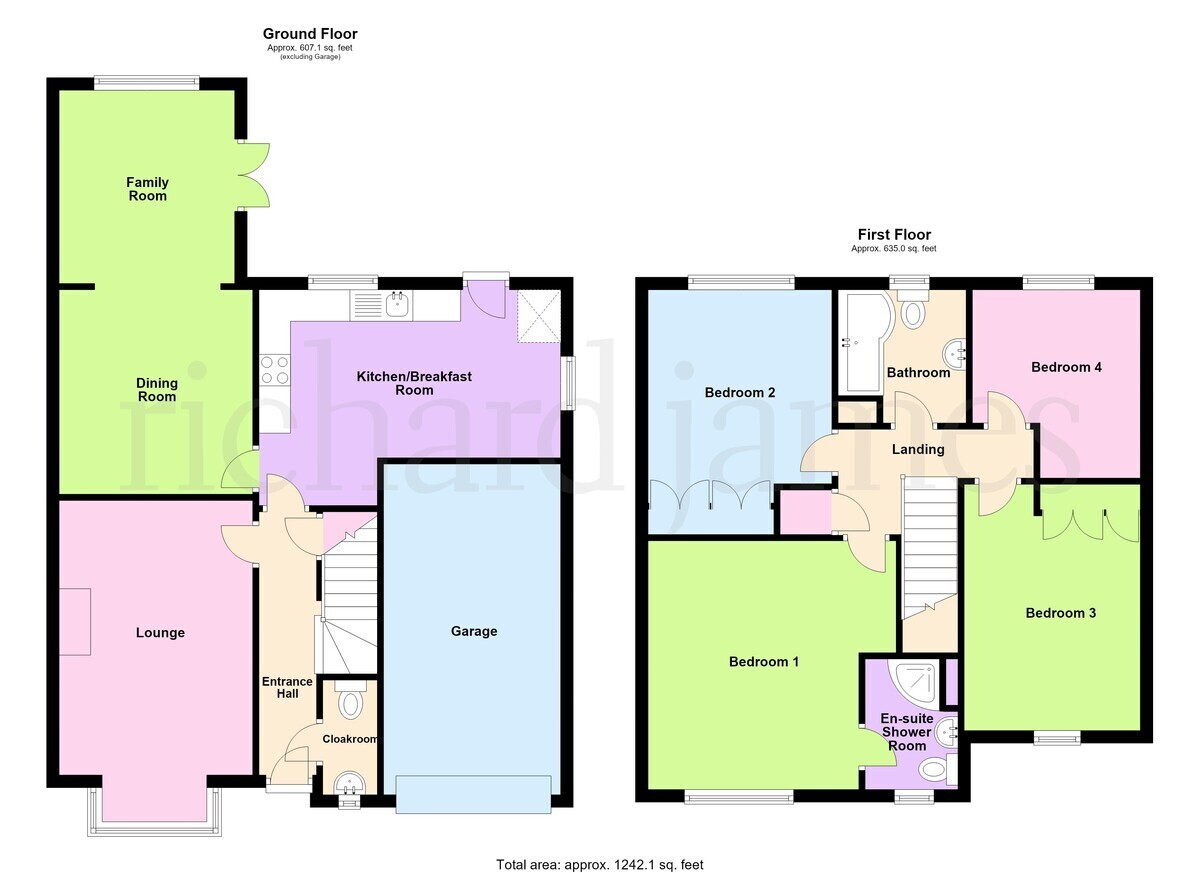
Available mid December 2026 is this four bedroom detached property which is situated on the popular Wilby Way estate providing convenient access to the A45. The property benefits from sealed unit double glazing, gas radiator central heating and further offers a cloakroom, separate reception rooms, a 9ft x 9ft family room, ensuite shower room to master bedroom and a single garage. The accommodation briefly comprises entrance hall, cloakroom, lounge, dining room, family room, kitchen/breakfast room, master bedroom with ensuite shower room, three further bedrooms, gardens to front and rear and a single garage.
Entrance Hall
Cloakroom
Lounge 16' 4" into bay x 10' 2" (4.98m x 3.1m)
Dining Room 10' 8" x 9' 6" (3.25m x 2.9m)
Family Room 10' 6" x 9' 2" (3.2m x 2.79m)
Kitchen/Breakfast Room 15' 9" x 8' 9" widening to 12' 0" (4.8m x 2.67m) (This measurement includes the area occupied by the kitchen units)
First Floor Landing
Bedroom One 12' 10" x 10' 9" widening to 13' 0" (3.91m x 3.28m)
Ensuite Shower Room
Bedroom Two 9' 8" x 9' 7" (2.95m x 2.92m)
Bedroom Three 12' 6" max x 8' 1" (3.81m x 2.46m) (Some restrictive headroom)
Bedroom Four 9' 8" narrowing to 6' 6" x 8' 9" (2.95m x 2.67m)
Bathroom
Outside Rear garden
Front - Off road parking for two vehicles.
N.B The property is currently being redecorated and new carpets fitted to the ground floor, the kitchen will be upgraded and the property will be available around mid December 2026.
The photographs illustrated are historic and may not reflect the current condition of the property.
Material Information Council Tax
We understand the council tax is band D (£2,369.12 per annum. Charges for 2026/2027).
We understand the EPC is a rating of D


 Download PDF EPC

 Send to a friend