 Download PDF Brochure
Holden & Prescott
1/3 Church Street
Macclesfield
Cheshire
SK11 6LB


Situated within a quiet and desirable cul-de-sac in the highly sought-after village of Bollington, this attractive three-bedroom detached home enjoys a particularly pleasant setting, with stunning open views to the rear across Bollington Recreational Ground and towards the picturesque surrounding countryside.
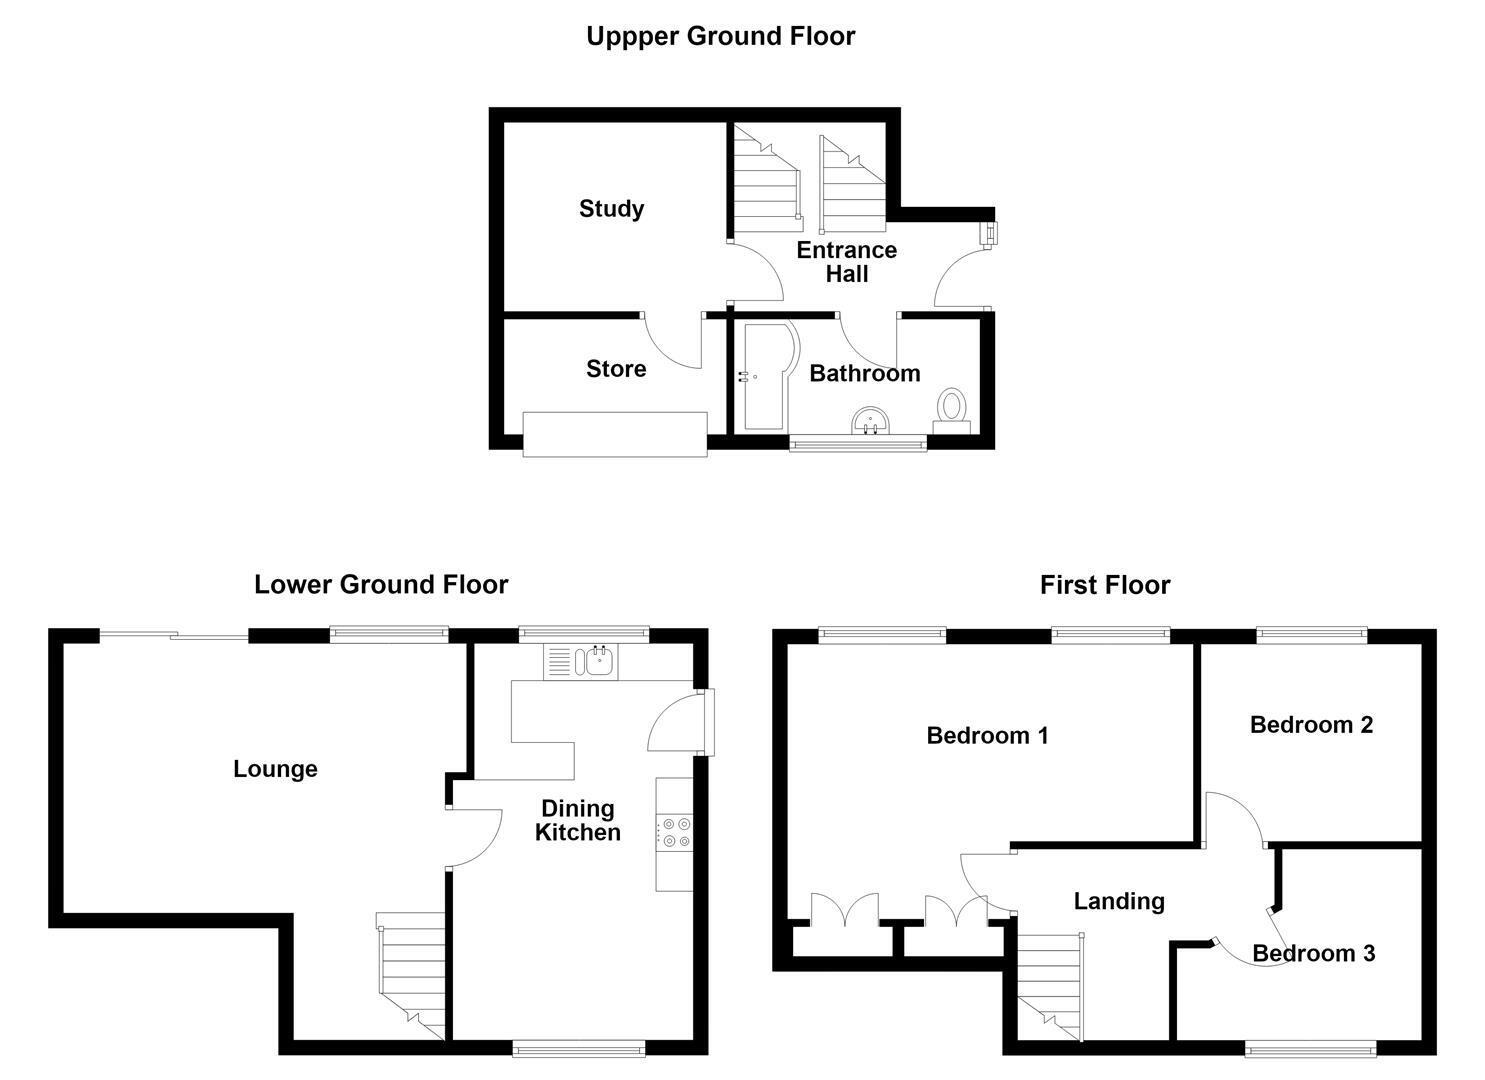
Offering versatile accommodation arranged over three floors, the property provides an excellent opportunity for a range of buyers and briefly comprises an entrance hall, bathroom, study and useful store to the upper ground floor. To the lower ground floor, there is a comfortable lounge alongside a dining kitchen, providing a practical and sociable living space. The first floor offers three well-proportioned bedrooms, with the principal bedroom particularly benefiting from large windows that take full advantage of the impressive views across Bollington.
Externally, the property is set back from the road behind a hardstanding driveway, providing ample off-road parking. To the rear, the fully enclosed garden is thoughtfully arranged over three tiers, incorporating a neat lawn and patio area, complemented by a variety of mature planted borders to create an attractive outdoor space.
Upper Ground Floor
Entrance Hall
uPVC front door with glazing inset and adjoining. Handrail to the staircase.
Study 2.92m x 2.54m (9'7 x 8'4)
Fitted cupboard and shelving. Wall-mounted Vaillant combination condensing boiler. Access to the store
Store 2.87m x 1.55m (9'5 x 5'1)
Up and over door. Utility meters. Space for a tumble dryer.
Bathroom
The white suite comprises a P-shaped bath with central mixer tap and thermostatic shower over, a pedestal washbasin with mixer tap and a low suite W.C. Extractor fan. Partially tiled walls. Tiled flooring. uPVC double glazed window. Chrome heated towel rail.
Lower Ground Floor
Lounge 5.41m x 5.33m reducing to 3.63m (17'9 x 17'6 reduc
Living flame gas fire set within a stone built fireplace with timber mantel. Ceiling cornice. Wall light points. Handrail to the staircase. Attractive exposed brick feature wall. uPVC double glazed window. uPVC sliding door to the rear garden. double panelled radiator.
Dining Kitchen 5.33m x 3.23m reducing to 2.95m (17'6 x 10'7 reduc
One and a half bowl single drainer stainelss steel sink with mixer tap and base unit below. An additional range of matching base and eye level units with contrasting work surfaces and tiled splashbacks. Gas cooker point with extractor hood over. Plumbing for dishwasher. Plumbing for washing machine. Space for a fridge/freezer. Attractive exposed brick feature wall. uPVC double glazed window to the front and rear elevations. Double panelled radiator.
First Floor
Landing
Handrail to the staircase.
Bedroom One 5.44m x 3.66m reducing to 2.64m (17'10 x 12'00 r
Floor to ceiling fitted wardrobes. Loft access. Large uPVC double glazed windows with views over Bollington. Two single panelled radiators.
Bedroom Two 2.97m x 2.67m (9'9 x 8'9)
uPVC double glazed window with views over Bollington. single panelled radiator.
Bedroom Three 3.23m x 2.51m (10'7 x 8'3)
uPVC double glazed window. Single panelled radiator.
Outside
Gardens
To the front, a hard-standing driveway provides off-road parking for approximately three vehicles, together with access to the useful external store. Adjacent to the driveway is a barked garden area. The fully enclosed garden to the rear is arranged across three tiers with a neat lawn and patio enhanced by a variety of mature planted borders.
Tenure
Freehold. There is an annual Chief Rent of £20.00 per annum.
Fill in the form below to request more information or to request a viewing.
Holden & Prescott
1/3 Church Street
Macclesfield
Cheshire
SK11 6LB


 Send to a friend


