No vendor chain - Charming two bedroom character cottage - Beautifully renovated and appointed and offering a "turnkey" opportunity Off-street parking - Views over surrounding farmland
This charming two double bedroom semi-detached true cottage has recently been the subject of a lengthy scheme of renovation and re-appointment and is now presented to the market very much as a turnkey opportunity. With NO VENDOR CHAIN we feel it will prove of interest to a wide range of buyers as it displays a wonderful blend of traditional character features complemented by high quality contemporary appointment throughout. Of course enjoying both gas fired central heating and uPVC double glazing it enjoys an excellent setting offering easy access to extensive local facilities whilst the daily commuter will enjoy the ease of access to many West and South Yorkshire centres. Comprising Entrance Hall, Lounge, Dining Kitchen with integrated appliances, two excellent Double Bedrooms and beautifully presented Bathroom.
Ground Floor
Entrance Hallway
Having a fitted coat rack to one wall the Hallway is heated by a single panel radiator and in turn offers access to the following.
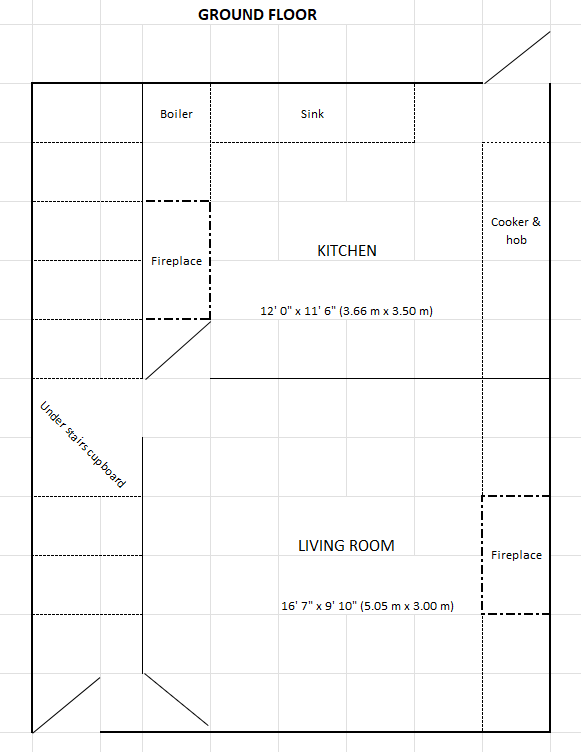
Lounge - 4.78m x 3.38m (15'8" x 11'1")
A Principal Reception room of excellent proportions, set to the front of the property and as such enjoying an outlook over the front garden. The focal point of the room is a quarry tiled hearth, set to the fireplace which also displays a heavy timber mantel. There are display shelves to each side of the chimney breast and potential in turn certainly exists for the installation of a wood burner by the successful purchaser. The room also gives access to a very useful understairs store. There are two feature beams to the ceiling and a double panel radiator.
Dining Kitchen - 3.66m x 3.25m (12'0" x 10'8")
Beautifully presented, providing an extensive range of co-ordinated kitchen units to base and eye level, complemented by a good expanse of worktop surfaces having matching upstands. There is oak effect flooring throughout, ceiling downlighters, concealed gas fired central heating boiler and the sale will include the integrated Lamona oven, four-ring ceramic hob with filter canopy over, washing machine, fridge and freezer.
First Floor
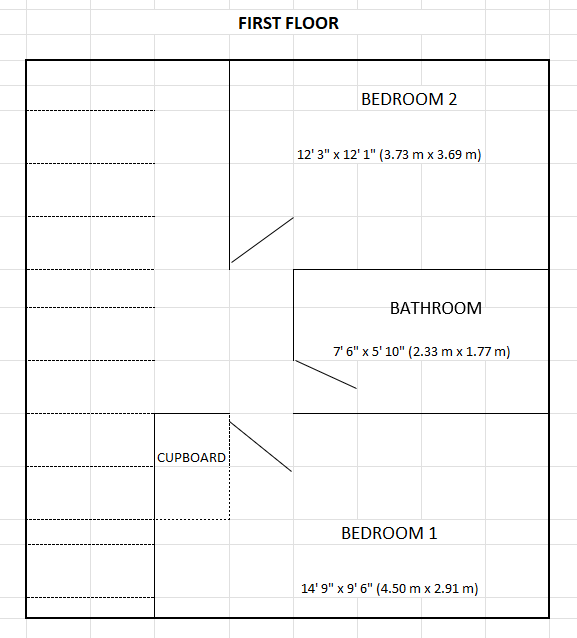
Bedroom One - 4.47m x 2.9m (14'8" x 9'6")
The larger of the two bedrooms is set to the front elevation and as such enjoys a lovely outlook. There is a radiator and a very generous overstairs bulkhead storage cupboard.
Bedroom Two - 3.68m x 3.71m (12'1" x 12'2")
A second Double Bedroom of excellent proportions, this time set to the rear of the property and as such enjoying views over the adjoining grazing land. This room is heated by a single panel radiator.
Bathroom
Beautifully presented, providing a three piece suite in white comprising of a panel bath with shower screen and thermostatic shower over, vanity wash hand basin with cupboard beneath and low flush WC. There is full height wall tiling, ceiling downlighters, an extractor fan and a radiator.
Landing
A very well proportioned first floor Landing area.
Outside
To the front elevation there is a paved driveway providing off-street parking for one vehicle. Beyond this is a principally lawned garden. To the rear, the majority of the land within the ownership of the property is set at a slightly higher level and is currently presented in the low maintenance manner with a gravelled finish. From this level, steps descend to the rear entrance door (Kitchen) and in turn continue further to the side elevation where access is then provided to a charming, original, vaulted cellar which displays the original stone slab table and a number of stone shelves.
Services
All mains are laid to the property.
Heating
A gas fired heating system is installed.
Double Glazing
The property benefits from uPVC sealed unit double glazing.
Tenure
The tenure of the property is Freehold.
Directions
Postcode: HD8 0AY - for SatNav purposes.
 Download PDF EPC


 Send to a friend


