 Download PDF EPC
 Download PDF Brochure
Robert Bell & Company
43 Silver Street
Lincoln
LN2 1EH


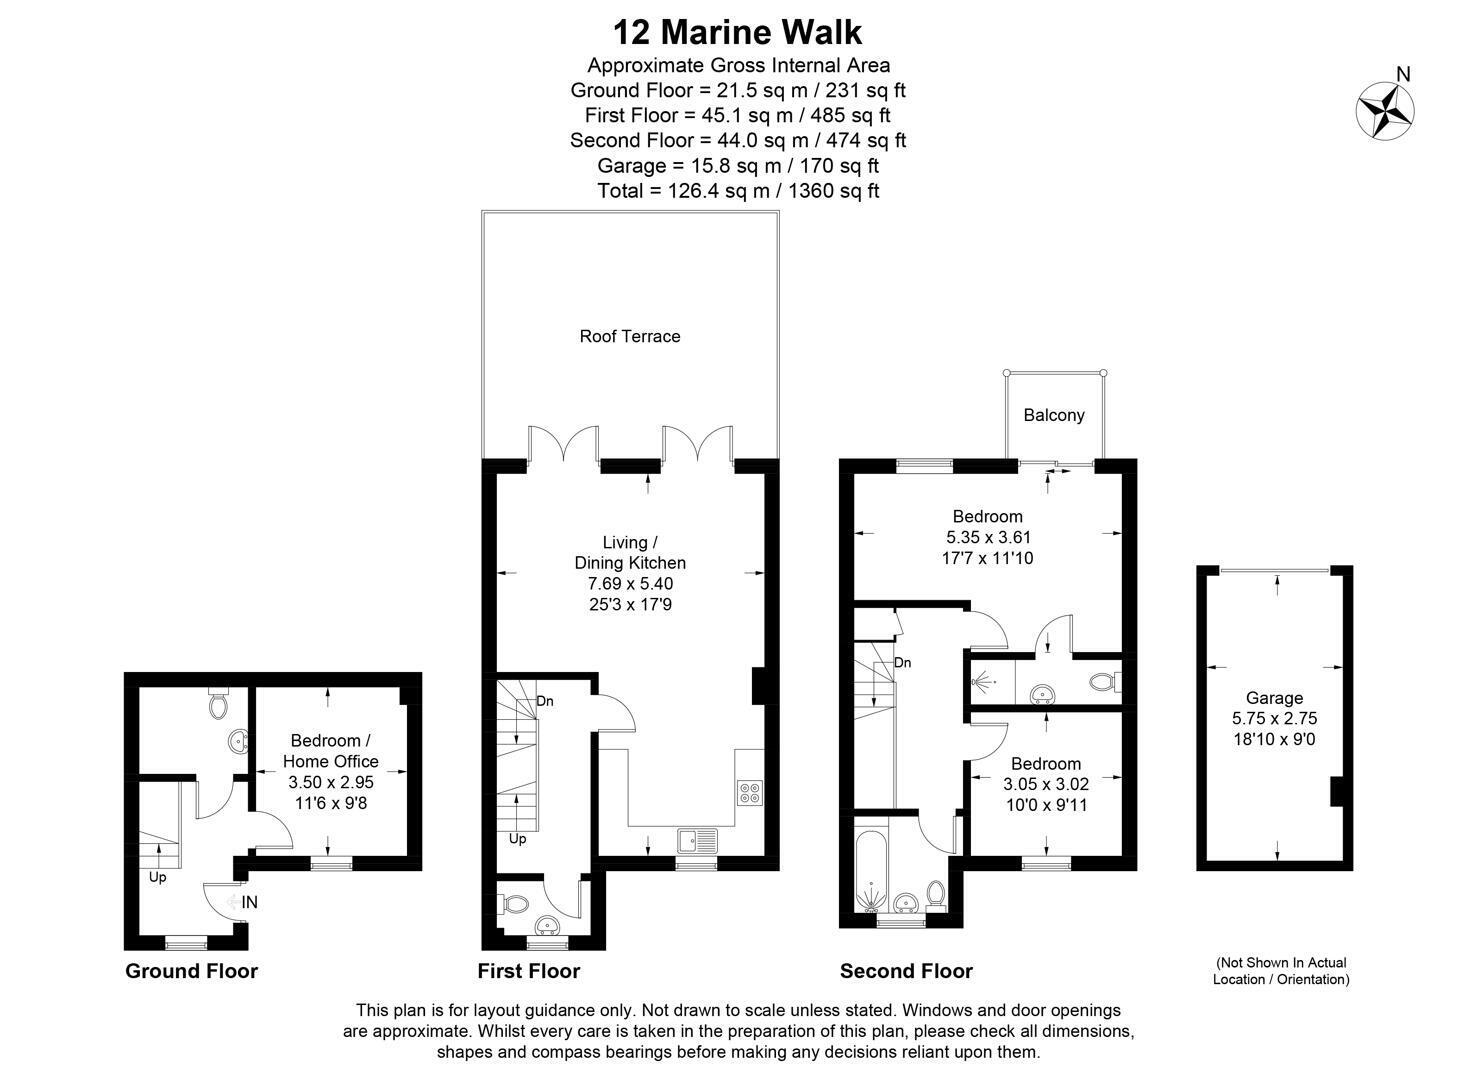
An impressive three-storey marina residence, situated within the exclusive Burton Waters development, offering substantial and versatile accommodation including a superb open-plan living/dining kitchen, an outstanding roof terrace with panoramic marina views and a principal bedroom with private balcony and en-suite. Further benefits include a ground-floor home office/Bedroom Four, garage and secure gated access to the marina and the amenities at The Landings.
Entrance Hall
Having a uPVC obscure double-glazed front entrance door, a pleasant southerly outlook across the courtyard towards neighbouring quality homes, coving, wood-style laminate floor covering and radiator. Staircase to the first floor and doors through to the Home Office/Bedroom Four and
Large Cloakroom/Potential Shower Room
With space and potential for the addition of shower facilities. There is a pedestal wash hand basin, low-level WC, radiator and extractor vent.
Home Office/Bedroom 4
With a southerly view over the courtyard, high feature ceiling, wood-style laminate floor covering and radiator.
First Floor Landing
With staircase to the second floor and doors through to the separate toilet and
Substantial Living/Dining Kitchen
The hub of this wonderful marina home. From the kitchen area, there is a very pleasant southerly view down into the courtyard and a very good range of fitted kitchen units comprising a single-drainer, one-and-a-half-bowl sink unit with cupboard space and room for a dishwasher beneath. The fitted work surface extends around the adjoining wall, with cupboard space and room for kitchen and laundry appliances beneath, together with an overhead cupboard housing the ideal gas-fired central heating boiler.
To the opposite side of the sink unit, the work surface extends around the adjoining wall, with cupboard space, a tier of four drawers and a brushed stainless-steel oven beneath. There is a four-ring brushed stainless-steel gas hob set into the work surface, with a Neff brushed stainless-steel cooker hood above and wall cupboard space to either side. The fitted work surface areas have tiled splashbacks, complemented by a tiled floor and inset ceiling spotlights.
The reception space is of excellent proportions, with a dining area to one side and a good-sized living area featuring a marble-style fireplace surround, back and hearth, incorporating a contemporary-style fireplace with a brushed stainless-steel-featured gas fire. There is also coving and two radiators.
Two very good-sized French windows provide access out onto
The Outstanding Large Roof Terrace
A wonderful outdoor recreational space for the family, with panoramic views over the marina in the heart of Burton Waters. Ideal for a large set of outdoor furniture, together with decorative plant pots and tubs.
Separate Toilet
With pedestal wash hand basin, low-level WC, tiling to all walls to at least dado rail height and radiator.
Second Floor Landing
With a built-in airing cupboard containing the hot water cylinder, access to the roof space, radiator and doors through to the bedroom accommodation and
Family Bathroom
Having a panelled bath with mixer tap and shower attachment, pedestal wash hand basin, low-level WC, tiling to all walls above dado rail height, ladderback-style radiator/towel rail and extractor vent.
Bedroom 2
With a very pleasant southerly view down over the courtyard towards attractive neighbouring homes and radiator.
Principal Bedroom
With a wonderful open view over Burton Waters Marina and a sliding patio window providing access onto the contemporary-style balcony featuring glass balustrading. There is also a radiator and a door through to
Ensuite Shower Room
With a built-in shower cubicle to one end, featuring an Aquatronic shower fitting and full-height wall tiling. There is also a pedestal wash hand basin, low-level WC, tiling to at least dado rail height on all walls, ladderback-style radiator/towel rail and extractor vent.
Outside
Exclusive Marine Walk lies just beyond the roundabout opposite The Landings car park on Park Lane and is approached through ornate security gates. The driveway leads beneath an arch into the attractive, enclosed private courtyard of homes, with the property standing on the left-hand side. There is also a good-sized garage with an up-and-over door.
From the courtyard, a secure pedestrian gate provides residents with direct access to the marina and The Landings, with its restaurants, shops and professional services.
Fill in the form below to request more information or to request a viewing.


 Send to a friend
