 Download PDF EPC
 Download PDF EPC
Bradleys
1 Meneage Street
Helston
Cornwall
TR13 8AA
01326 564321


Bradleys Helston are delighted to present to the market this deceptively spacious four-bedroom end-of-terrace family home, boasting stunning sea views to both the front and rear of the property.
Offered to the market chain free, this fantastic home is not to be missed!
Call our Helston office today to arrange your viewing: 01326 564321.
Property
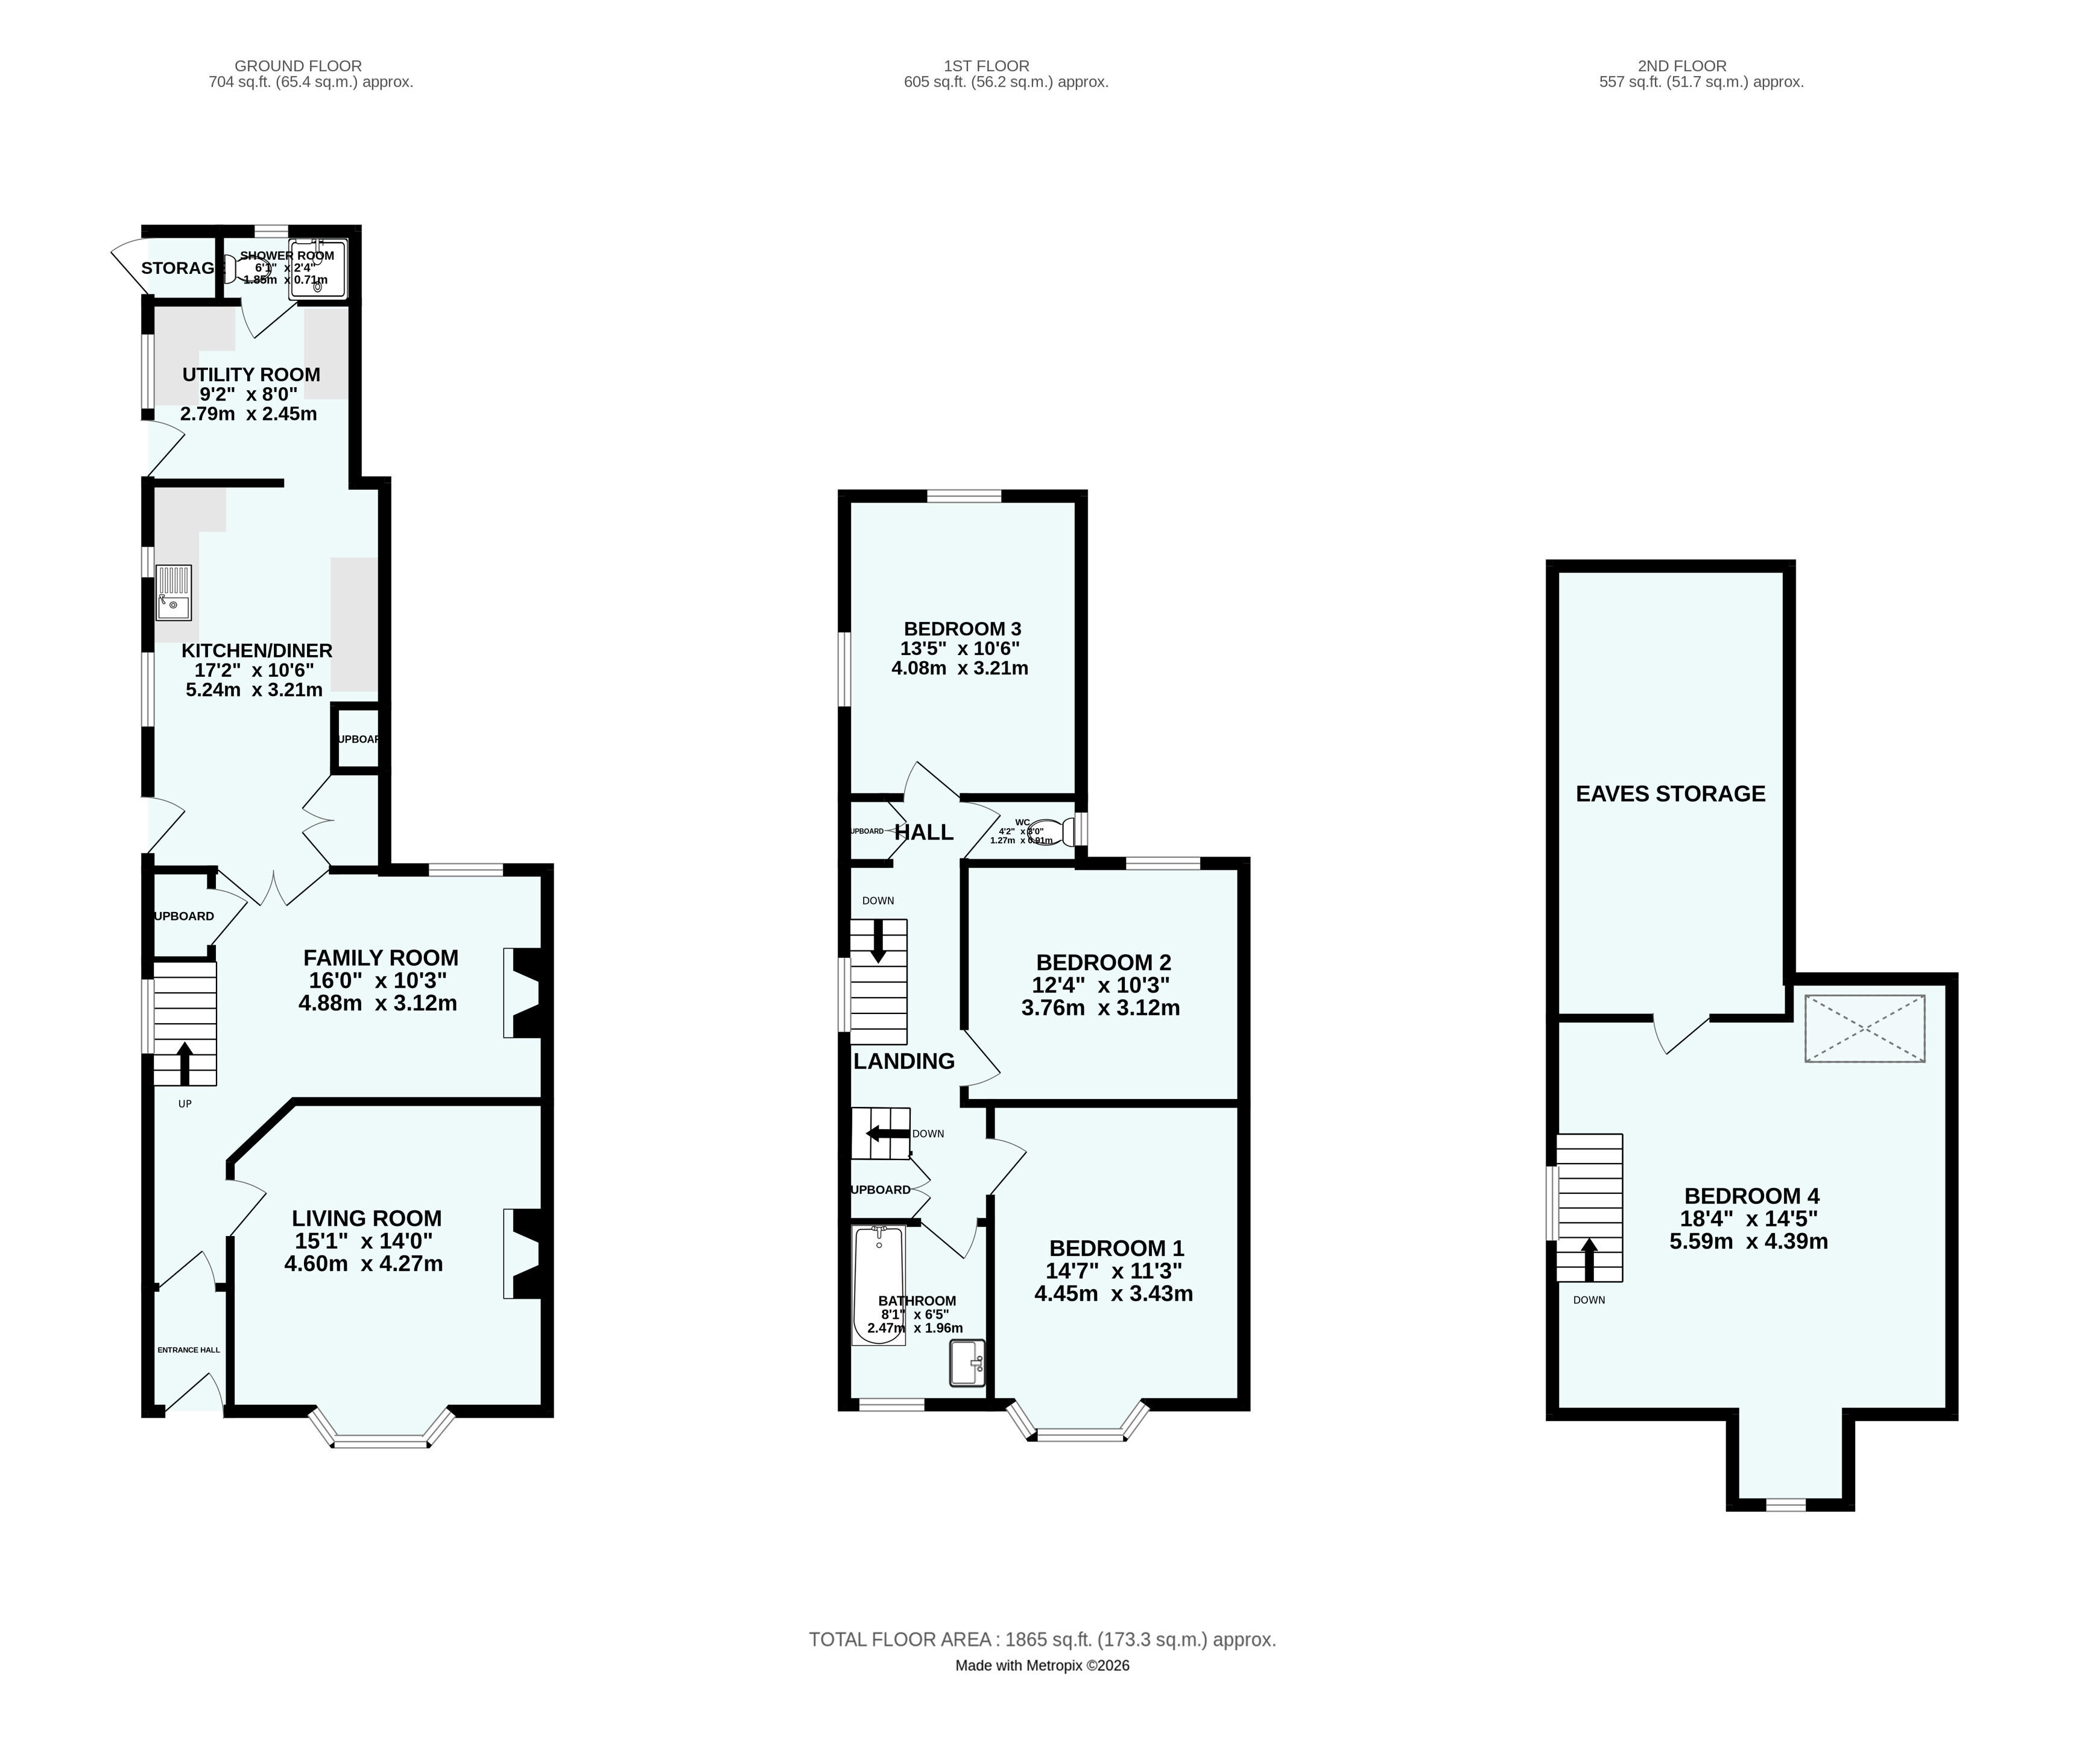
Ground Floor Accommodation – A traditional timber entrance door with fanlight opens into a vestibule featuring attractive tiled flooring, leading through to the hallway with stairs rising to the first floor. The ground floor offers a bright and spacious family room with period-style fireplace, alongside a traditional front-facing sitting room with bay window and further period fireplace. The light-filled farmhouse-style kitchen is a particular highlight, fitted with a range oven and leading to a useful utility room with external access, together with a shower room and WC.
First Floor Accommodation – Three generously proportioned double bedrooms occupy the first floor. The master bedroom features a bay window perfectly positioned to enjoy the impressive coastal views, whilst bedrooms two and three enjoy beautiful outlooks towards Kynance Cove. A family bathroom, also benefiting from a view, and a separate WC complete this floor.
Second Floor Accommodation – A spacious triple-aspect attic room provides excellent versatility, offering potential for a variety of uses and enjoying breathtaking views towards Kynance Cove.
Outside – A driveway to the side of the property provides valuable off-road parking. To the rear, a sheltered and secluded garden is predominantly laid to lawn, complemented by mature planting. Further benefits include a useful timber shed, a spacious timber summerhouse and an additional outhouse.
Agents' Note – Prospective purchasers should be aware that the next door property does have pedestrian and vehicular access over the side drive to their rear garden and garage.
Services – Mains water, drainage and electricity. Oil-fired central heating, with LPG gas supplying the range oven.
Entrance Porch 1.12m x 1.68m
Lounge 4.27m x 4.6m
Dining Room/Reception Room Two 3.28m x 4.88m
Kitchen/Diner 3.2m x 5.23m
Utility Room 2.44m x 2.8m
Shower Room 0.7m x 1.85m
Bedroom One 3.45m x 4.45m
Bedroom Two 3.12m x 3.76m
Bathroom 1.96m x 2.46m
Bedroom Three 3.2m x 4.1m
WC 0.91m x 1.27m
Bedroom Four 4.4m x 5.6m
Longest and widest measurements.
Material Information
Tenure: Freehold
Council Tax: D
Local Authority: Cornwall Council
Services: Mains Electric, Water, Drainage.
Heating: Oil fired Heating.
Parking to the side on the property.
The next door property does have pedestrian and vehicular access over the side drive to their rear garden and garage.
Fill in the form below to request more information or to request a viewing.


 Send to a friend


