 Download PDF Brochure
Holden & Prescott
1/3 Church Street
Macclesfield
Cheshire
SK11 6LB


Occupying a delightful position along the attractive, tree-lined Grange Road, just a stone's throw from the ever-popular South Park, this charming two-bedroom cottage offers a wonderful blend of character, comfort and convenience. Well presented throughout, the property provides an inviting home in a highly desirable location, within easy walking distance of Macclesfield town centre and a range of local amenities
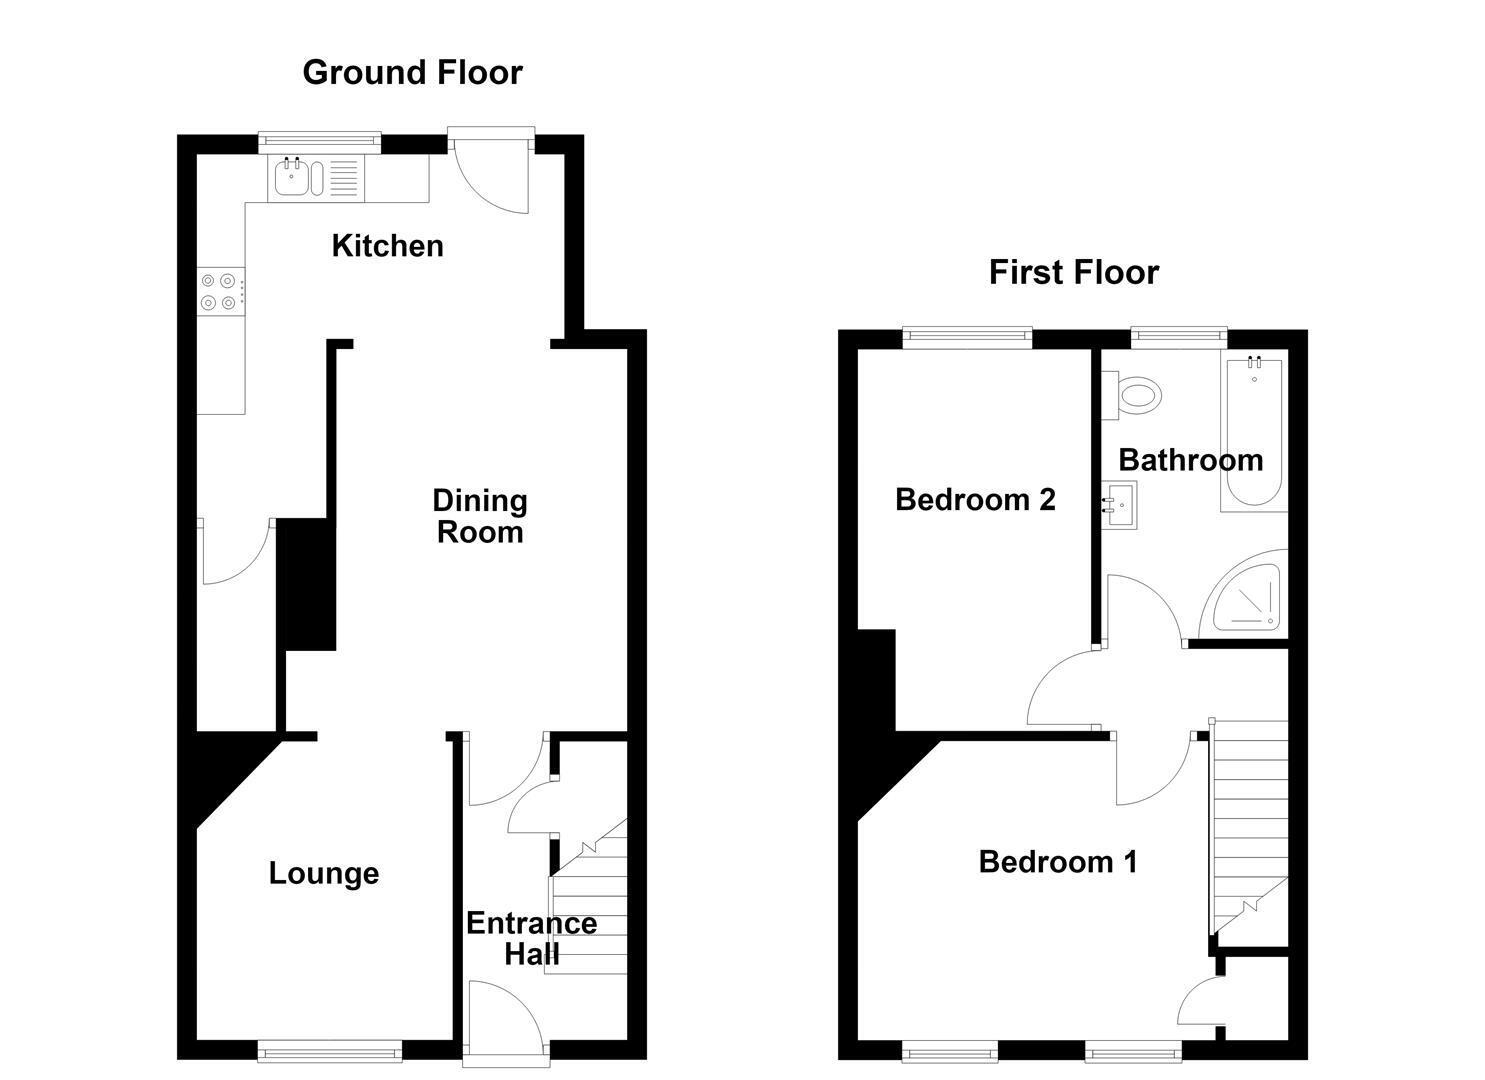
The accommodation briefly comprises an entrance hall, comfortable lounge, separate dining room and kitchen to the ground floor. The first floor offers two double bedrooms and a bathroom. The ground floor provides a bright and airy living environment, while the property has also benefited from newly fitted carpets. A wealth of attractive character features further enhance its appeal, including decorative ceiling coving and a charming cast iron fireplace.
Externally, the property is set back from the road behind a neat front garden with attractive hedged borders. To the rear, there is a fully enclosed, stone flagged garden, complemented by neatly maintained flower beds and borders, creating an attractive and manageable outdoor space.
A delightful character cottage in a superb location, perfectly positioned for enjoying the green open spaces of South Park alongside the convenience of Macclesfield town centre.
Ground Floor
Entrance Hall
Composite front door with decorative glazing inset. Spindle balustrade to the staircase. Understairs storage cupboard with shelving and courtesy light. Newly fitted carpet to the staircase. Laminate flooring. Double panelled radiator.
Lounge 3.07m x 2.64m (10'1 x 8'8)
Ceiling coving. Ceiling rose. New fitted carpet. uPVC double glazed window. Double panelled radiator.
Dining Room 3.94m x 3.53m (12'11 x 11'7 )
Living flame gas fire set within a feature fireplace with timber surround and mantel. Ceiling coving. Ceiling rose. Laminate flooring. Open way though to the kitchen.
Kitchen 3.78m x 3.76m l-shaped (12'5 x 12'4 l-shaped)
One and a half bowl stainless steel sink with mixer tap and base unit below. An additional range of matching base and eye level units with contrasting work surfaces and tiled splashbacks. Integrated double oven with four ring induction hob and extractor hood over. Plumbing for washing machine. Space for free-standing fridge. Pantry cupboard with courtesy light. Recessed spotlighting. Tiled flooring. uPVC double glazed window. uPVC door opening onto the rear garden. Double panelled radiator.
First Floor
Landing
Newly fitted carpet.
Bedroom One 3.61m x 3.10m (11'10 x 10'2 )
Feature cast-iron fireplace with tiled hearth. Cupboard housing the Worcester Bosch combination condensing boiler. Laminate flooring. Two uPVC double glazed windows. Double panelled radiator.
Bedroom Two 3.94m x 2.41m (12'11 x 7'11)
Newly fitted carpet. Loft access. uPVC double glazed window. Double panelled radiator.
Bathroom
The white suite comprises a panelled bath with tiled splashbacks and mixer tap with hand-held shower attachment, a fully tiled cubicle with thermostatic shower over, a pedestal washbasin with tiled splashback and a low suite W.C. Tiled flooring. uPVC double glazed window. Period style column radiator with integral heated towel rail.
Outside
Gardens
To the front of the property is a stone-flagged garden with hedged borders whilst to the rear the fully enclosed garden is also predominently flagged enhanced by areas of attractive planting.
Tenure
Freehold.
Fill in the form below to request more information or to request a viewing.
Holden & Prescott
1/3 Church Street
Macclesfield
Cheshire
SK11 6LB


 Send to a friend


