 Download PDF EPC
 Download PDF Brochure
Stanbra Powell
5-6a Horse Fair
Banbury
Oxfordshire
OX16 0AA


Immaculately presented three bedroom semi-detached home with large corner plot garden.
Entrance porch | Entrance hallway |Living/dining room |Kitchen | Bathroom | Three bedrooms |Large corner plot garden| Driveway
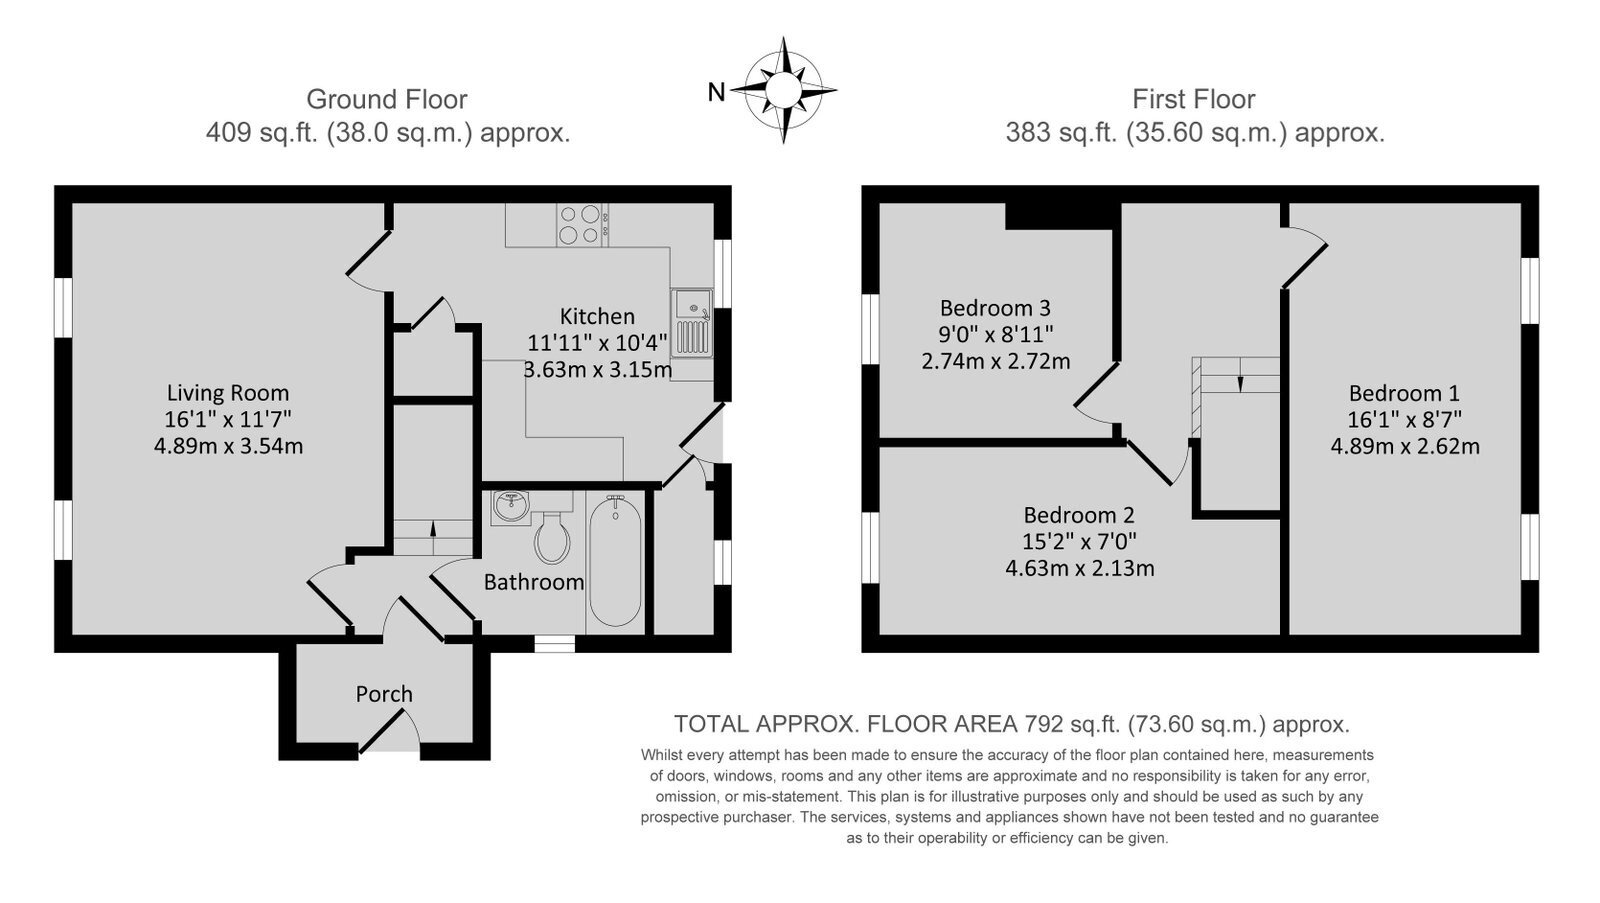
Located within easy reach of many amenities, including the town centre, is this extremely well presented three bedroom semi-detached home. The property has been fully refurbished by the current owner and benefits from a living/dining room, kitchen, three bedrooms, bathroom, large corner plot garden, and a driveway for four to five vehicles.
Ground Floor
Entrance via composite front door to entrance hallway.
Entrance hallway: Laminate wood flooring, wall mounted radiator, shelving for shoes, and hanging space for coats. Stairs rising to first floor. Doors to ground floor accommodation.
Living room: Full width of the property, with two UPVC double glazed windows overlooking the front patio area, a wall mounted radiator, space for a dining table and chairs as well as a sofa suite, and an original chimney breast. Opening through into the kitchen. Large downstairs storage cupboards.
Kitchen: A range of modern base and eye-level units with laminate worktop, built-in stainless steel sink unit,
built-in oven with four ring electric hob and extractor above.
Space and plumbing for washing machine and dryer. Integrated fridge/freezer. Integrated dishwasher. Tiling to splashback areas. A UPVC double glazed window overlooks the rear patio area, and the UPVC double glazed door provides access to the garden. Pantry cupboard, which has the original cold shelf. UPVC double glazed window to the rear aspect. Wall mounted boiler installed in 2015. Wall mounted fuse box also installed in 2015.
Bathroom: Three piece re-fitted white suite comprising WC,
wash hand basin with a built-in storage cupboard underneath, panel bath with a rainfall shower head over and a separate shower attachment. Fully tiled walls. Heated towel rail. New UPVC double glazed obscured window to front aspect. Sunken spotlights.
First Floor
Landing: Access to all first floor accommodation. Wall mounted radiator. Access to loft (which has a pull-down ladder, a light, and is boarded).
Bedroom one: Large double bedroom, which is the full width of the property, with two UPVC double glazed windows overlooking the rear garden. Wall mounted radiator.
Bedroom two: Good sized bedroom with UPVC double glazed window overlooking the front garden area. Wall mounted radiator.
Bedroom three: Good sized single room with UPVC double-glazed window overlooking the front garden area. Wallmounted radiator.
Outside
Front/rear entrance via gated access with steps leading down to a large patio area at the front of the property. This leads round to the front door with raised flower beds enclosed by railway sleepers.
A large timber built workshop with power and light connected, as well as an outside power point. The rest of the garden is mostly laid to lawn, with a further patio area to the rear, and a shingled area is used for parking, which is accessed via double gates, this could accommodate four to five vehicles.
The garden offers a great degree of privacy, as it is surrounded by high level hedging and fencing. To the rear of the property, there is another outside power point and outside tap.
Fill in the form below to request more information or to request a viewing.


 Send to a friend


