Wright & Wright
1 Bond Gate Chambers Bond Gate
Nuneaton
Warwickshire
CV11 4AL


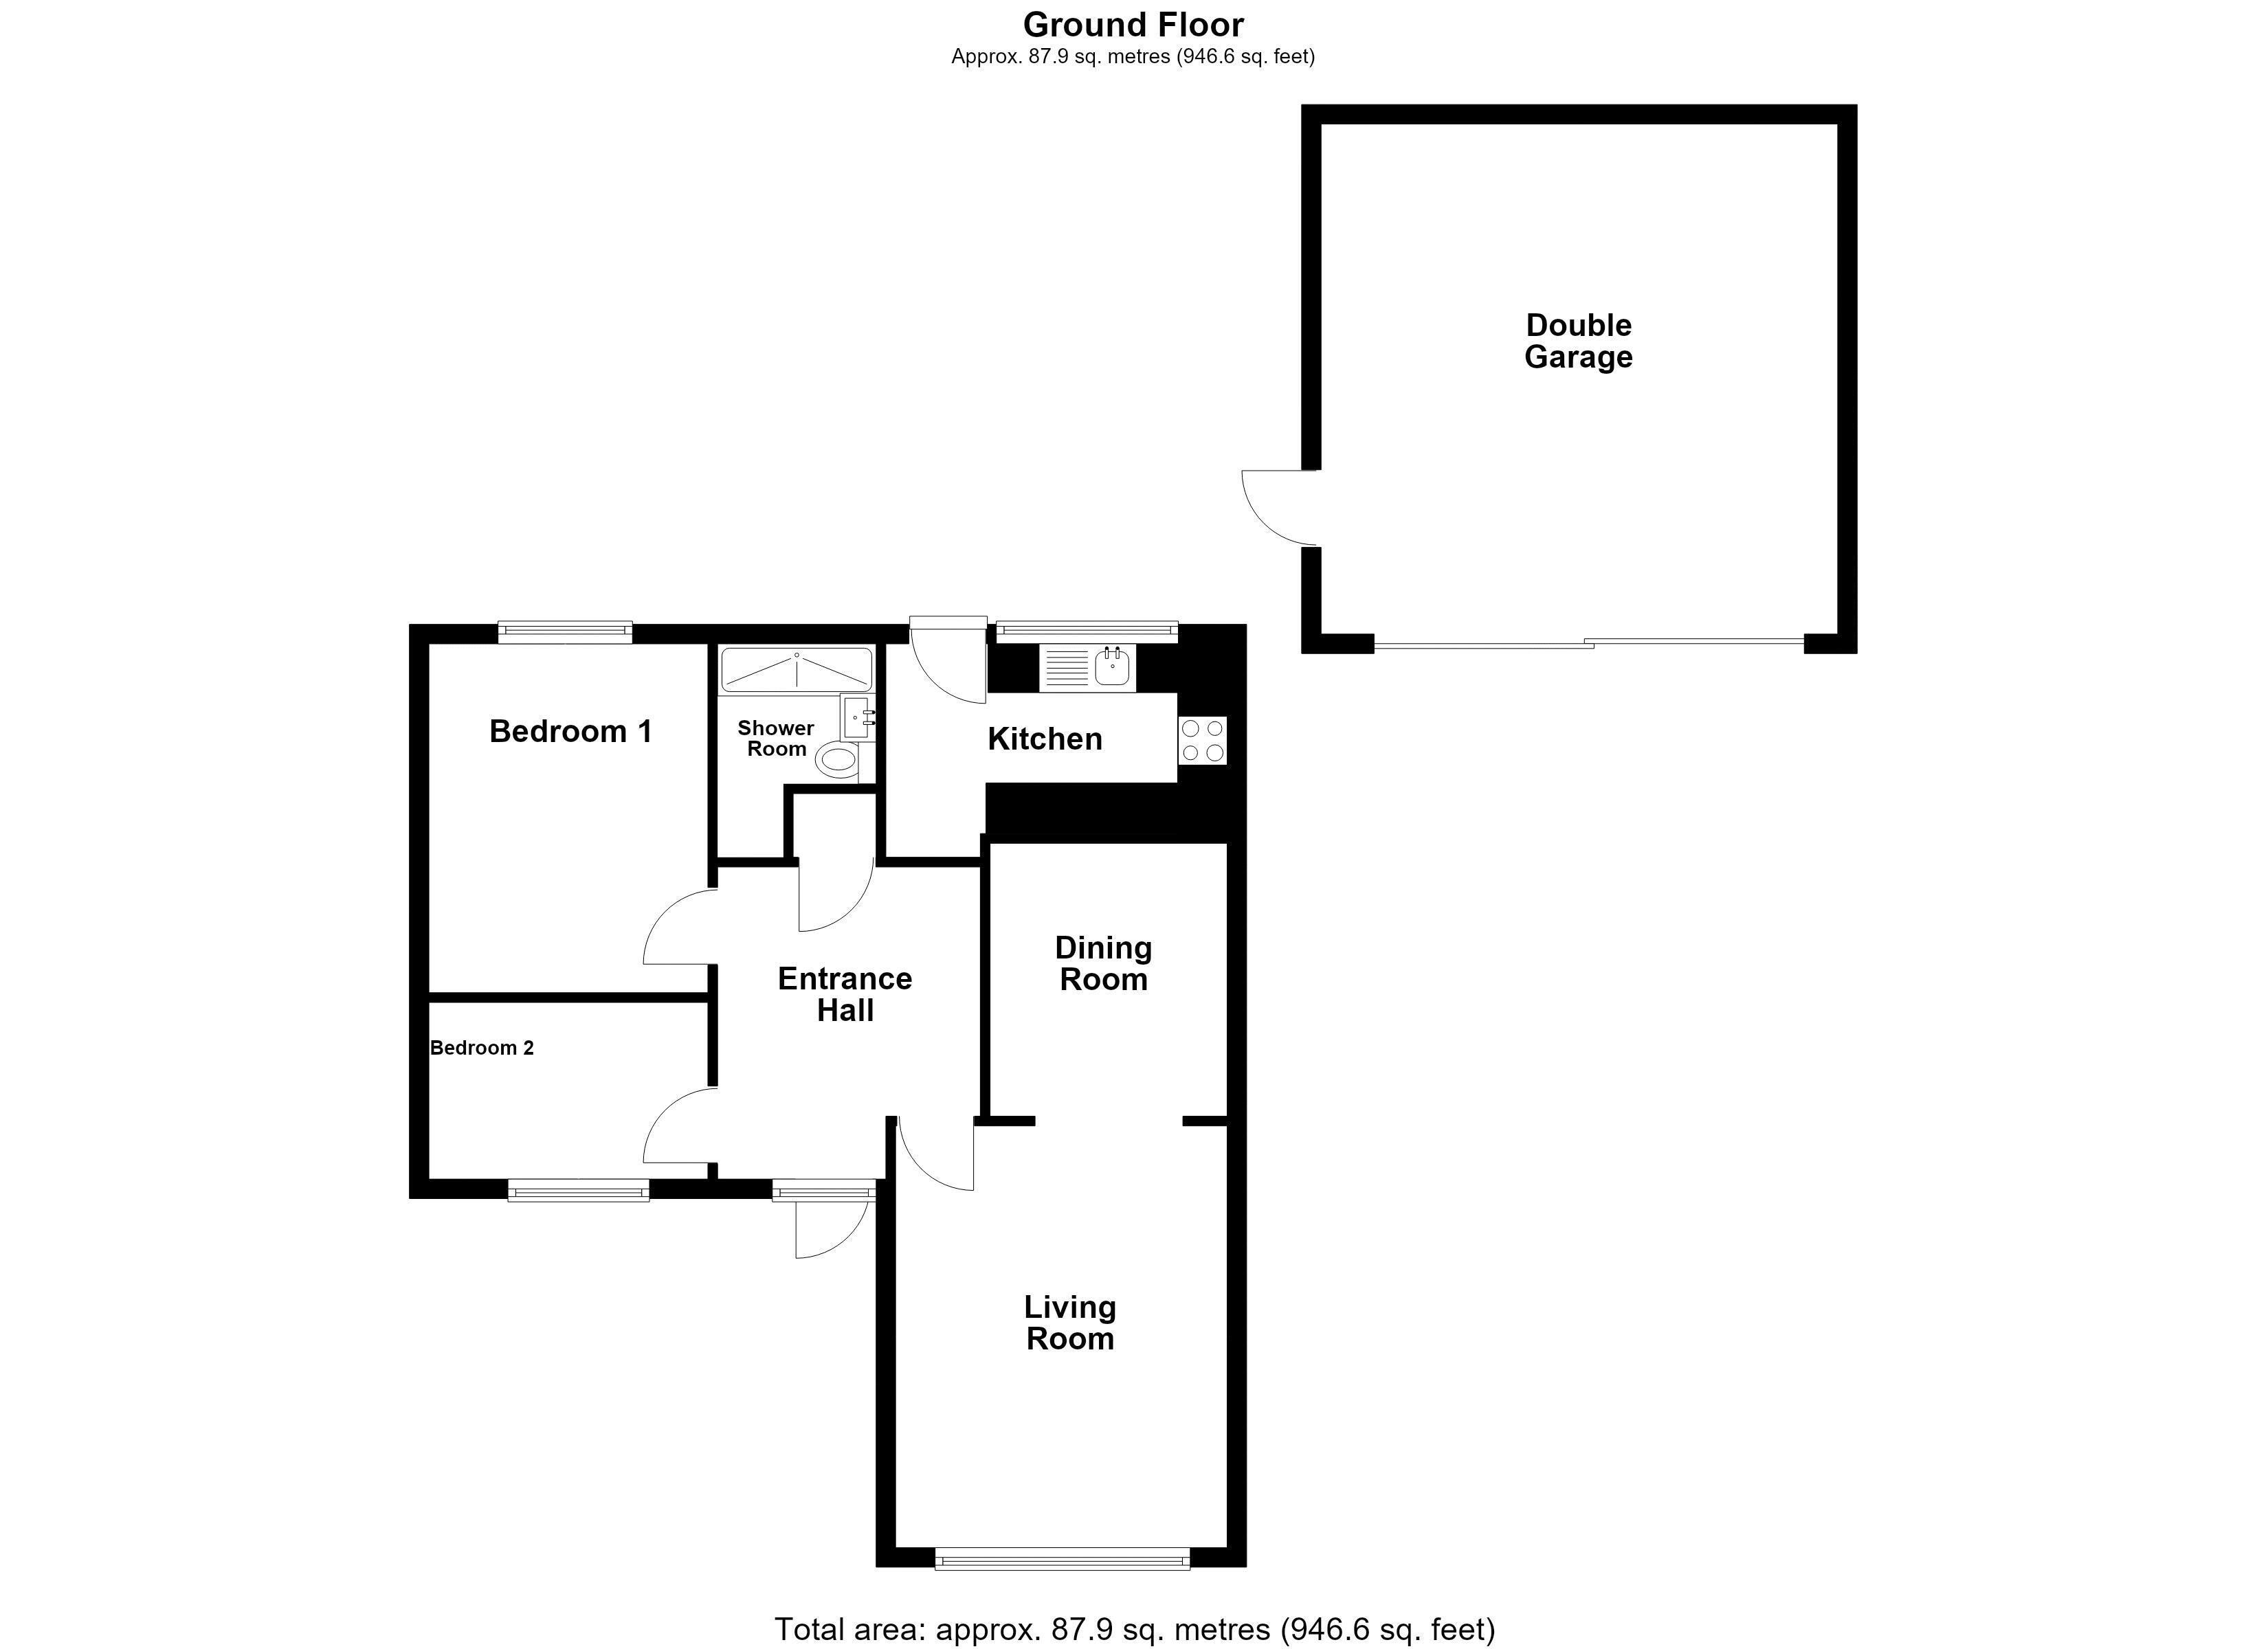
**Recently decorated**Two bedroom detached bungalow** Offroad parking and detached double garage** Wright and Wright are pleased to present this two bedroom detached bungalow, situated in a convenient location, only a short walk from the town centre. Having been recently redecorated, this property offers comfortable living for the right tenants with two bedrooms, living room, dining room, kitchen and shower room. This property also benefits from having off road parking and a detached double garage for additional use. Enquire within to view this excellent property today.
Entry Hall 9' 2'' x 7' 10'' (2.8m x 2.39m)(Max)
Having a upvc double glazed front entrance door, wall mounted radiator, storage airing cupboard, and doors off to the living room, kitchen, shower room and two bedrooms.
Living Room 14' 2'' x 11' 5'' (4.33m x 3.47m)
Having a upvc double glazed window to the front elevation, wall mounted radiator, and open doorway to the dining room and electric fire with brick mantle and surround.
Dining Room 9' 3'' x 8' 4'' (2.81m x 2.55m)
Having a upvc double glazed obscure window to the side elevation and wall mounted radiator underneath.
Kitchen 9' 3'' x 11' 5'' (2.81m x 3.49m)(Max)
Having a upvc double glazed window and door unit to the rear elevation, a range of fitted base and wall mounted storage cabinets, worktop space, integrated oven, inset porcelain sink and drainer with mixer tap, four ring gas hob and chrome extractor hood above.
Shower Room 9' 0'' x 5' 9'' (2.74m x 1.74m)(Max)
Having a upvc double glazed obscure window to the rear elevation, wall mounted radiator, shower cubicle with wall mounted triton shower, wall mounted medicine cabinet, wc and pedestal hand wash basin.
Bedroom One (Rear) 12' 2'' x 9' 0'' (3.71m x 2.74m)
Having a upvc double glazed window to the rear elevation and wall mounted radiator below.
Bedroom Two (Front) 7' 6'' x 10' 0'' (2.28m x 3.04m)
Having a upvc double glazed window to the front elevation and a wall mounted radiator under.
Garage 17' 7'' x 17' 5'' (5.35m x 5.30m)
A detached double garage with up and over door, side entry upvc door and a range of storage and connection points.
Fill in the form below to request more information or to request a viewing.
Wright & Wright
1 Bond Gate Chambers Bond Gate
Nuneaton
Warwickshire
CV11 4AL


 Send to a friend


