 Download PDF EPC
Christopher Batten
15 East Street
Wimborne
Dorset
BH21 1DT


A three bedroom semi-detached house, built in 2021 and set within the Quarter Jack Park development on the eastern side of Wimborne. The accommodation includes a kitchen/dining room, a sitting room opening onto the garden and an en-suite to the principal bedroom, with driveway parking and an open outlook to the rear.
The current owners have made a number of additions to the original specification, including wall panelling, a timber slatted feature wall to the hall and fitted wardrobes to the principal bedroom.
THE PROPERTY
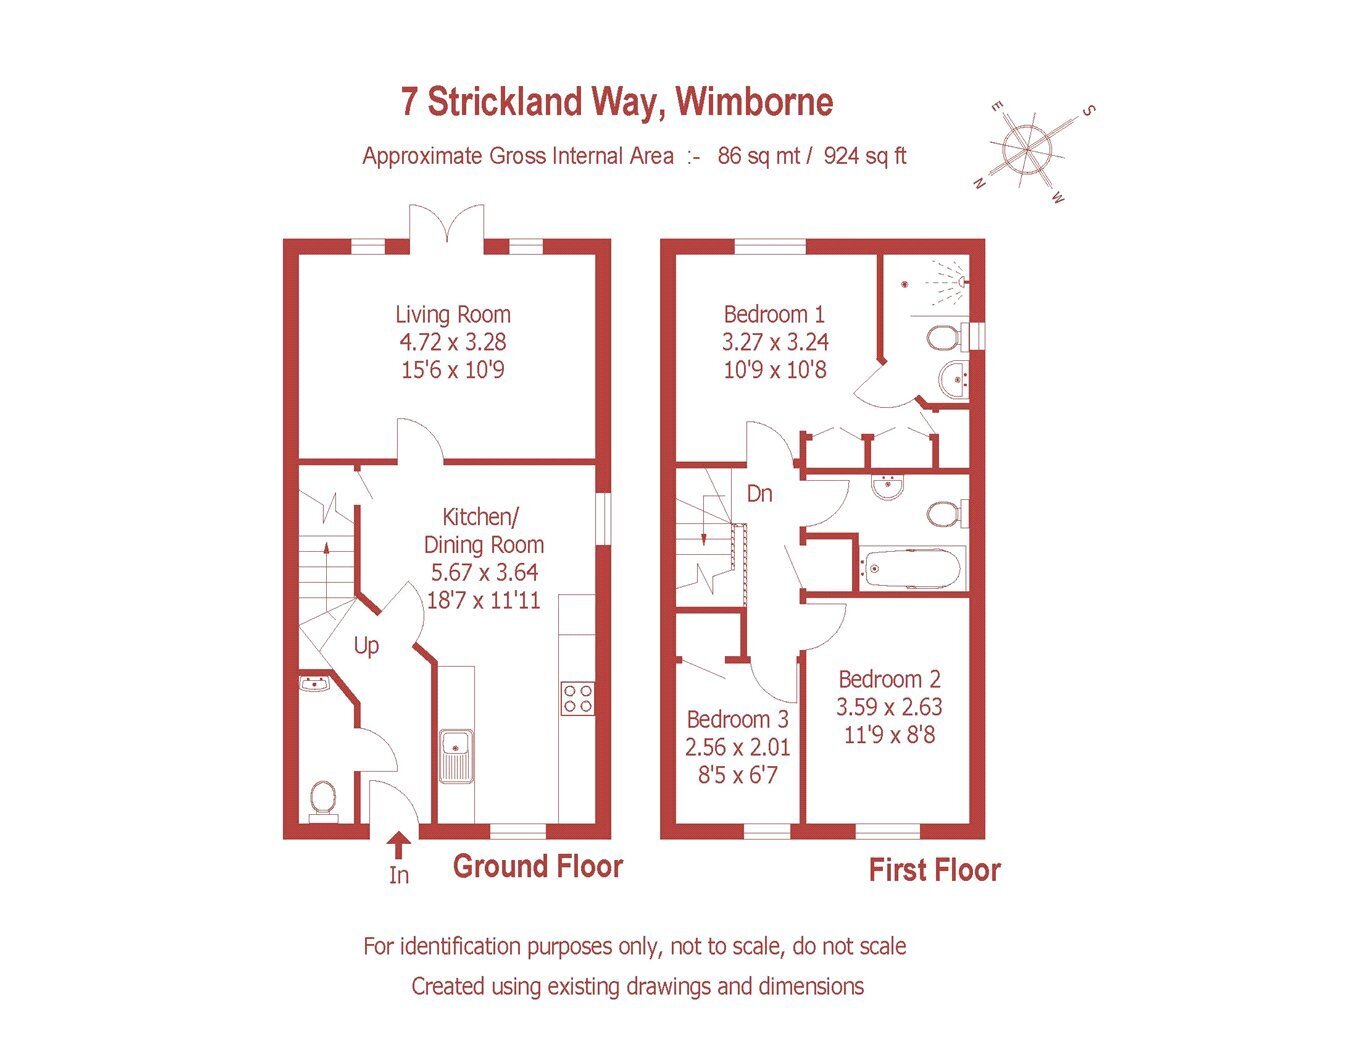
The front door opens into an entrance hall with wood-effect flooring, a timber slatted feature wall with peg rail, a cloakroom with WC and wash basin, and stairs rising to the first floor. A part-glazed door leads into the kitchen/dining room, which runs across the front of the house and takes light from a front window in the kitchen and a side window in the dining area. The kitchen has gloss-fronted wall and base units with bar handles and wood-effect work surfaces. It also has a built-in oven, a four-burner gas hob with a stainless steel chimney extractor over, a tall unit for a fridge/freezer, and open shelving above the sink run. The dining area has room for a family table, and the wood-effect flooring carries on through.
The sitting room is at the rear of the house. It has a panelled feature wall, coving and a ceiling rose, and French doors with glazed side panels open onto the terrace.
On the first floor, the landing has a painted balustrade and leads to all three bedrooms and the bathroom. The principal bedroom overlooks the rear garden and the open fields beyond. It has panelling to dado height behind the bed and fitted wardrobes with panelled doors. Its en-suite shower room has a tiled shower enclosure with a sliding glass door, a WC, a pedestal wash basin and an obscure-glazed window. Bedroom two is a double room at the front of the house. Bedroom three, also at the front, has tongue-and-groove panelling to dado height and is currently used as a nursery. The bathroom has a panelled bath with tiled surround, a WC and pedestal wash basin, tongue-and-groove panelling and an obscure-glazed window.
THE OUTSIDE
At the front, a paved path leads through a gravelled frontage planted with shrubs to the front door, which has a canopy porch. A block-paved driveway runs along the side of the house, with gated access to the rear garden. Next to the house is a paved terrace, with a lawn beyond. A second paved seating area at the far end sits against a brick boundary wall, with gravel borders. The garden is fenced to the side, and the outlook beyond is open.
Fill in the form below to request more information or to request a viewing.


 Send to a friend


