 Download PDF EPC
 Download PDF Brochure
Kimberleys Independent Estate Agents
29/29a Killigrew Street
Falmouth
Cornwall
TR11 3PN


An exciting opportunity to own this substantial four/five bedroom terraced town house which is set in an elevated and enviable location above the town, enjoying superb views across Falmouth Harbour, Carrick Roads, St Mawes Castle, The Roseland Peninsula and Trefusis Head and conveniently location within a few minutes walk to the bustling town centre, Greenbank and the waterside districts.
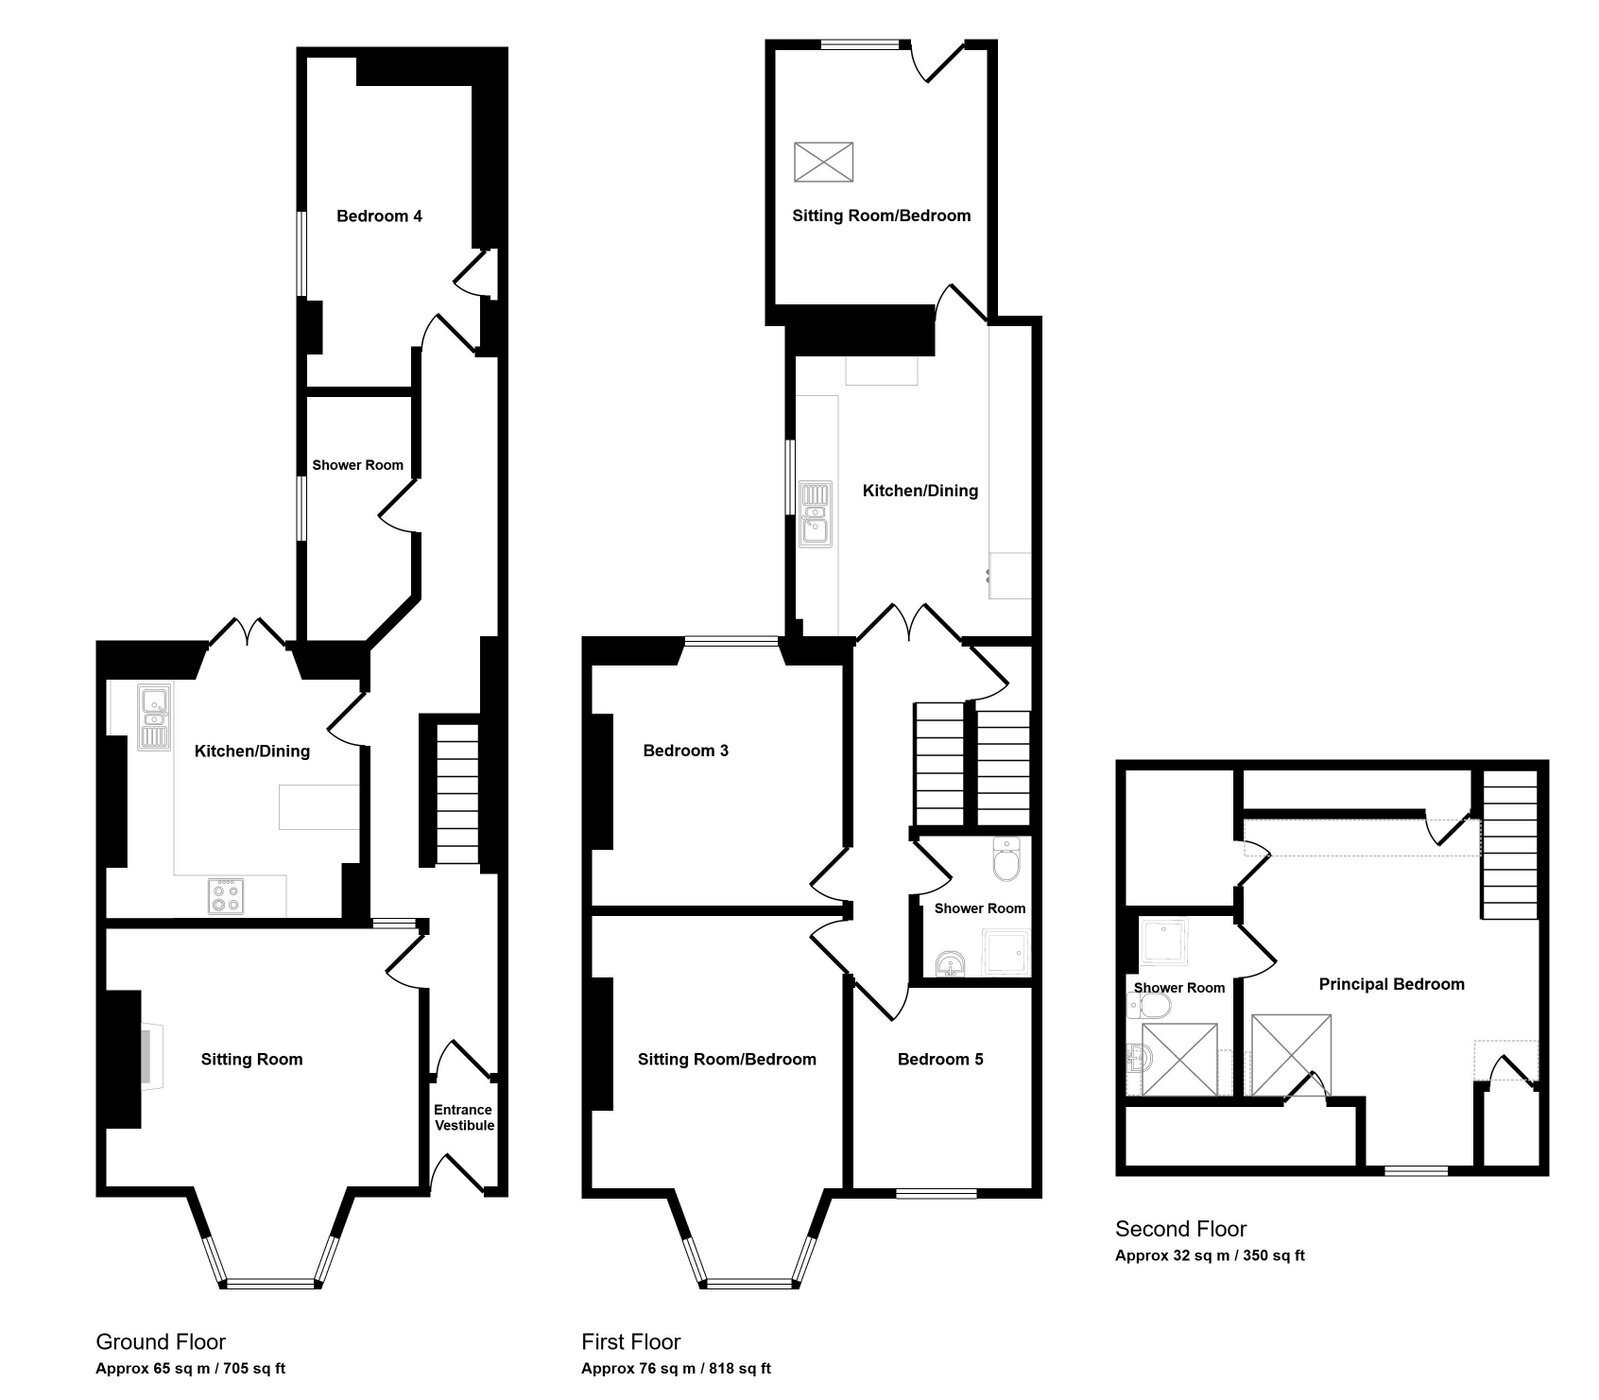
The house has spacious and versatile accommodation which is arranged over three floors and has been informally split into two apartments to cater for the needs of our clients but with some imagination, it could easily revert back into one big family home again.
The property is offered in good condition throughout and has features including UPVC double glazed windows and doors, independent electric heating, fitted kitchen with built-in appliances, well appointed modern shower rooms and a combination of quality floor coverings throughout.
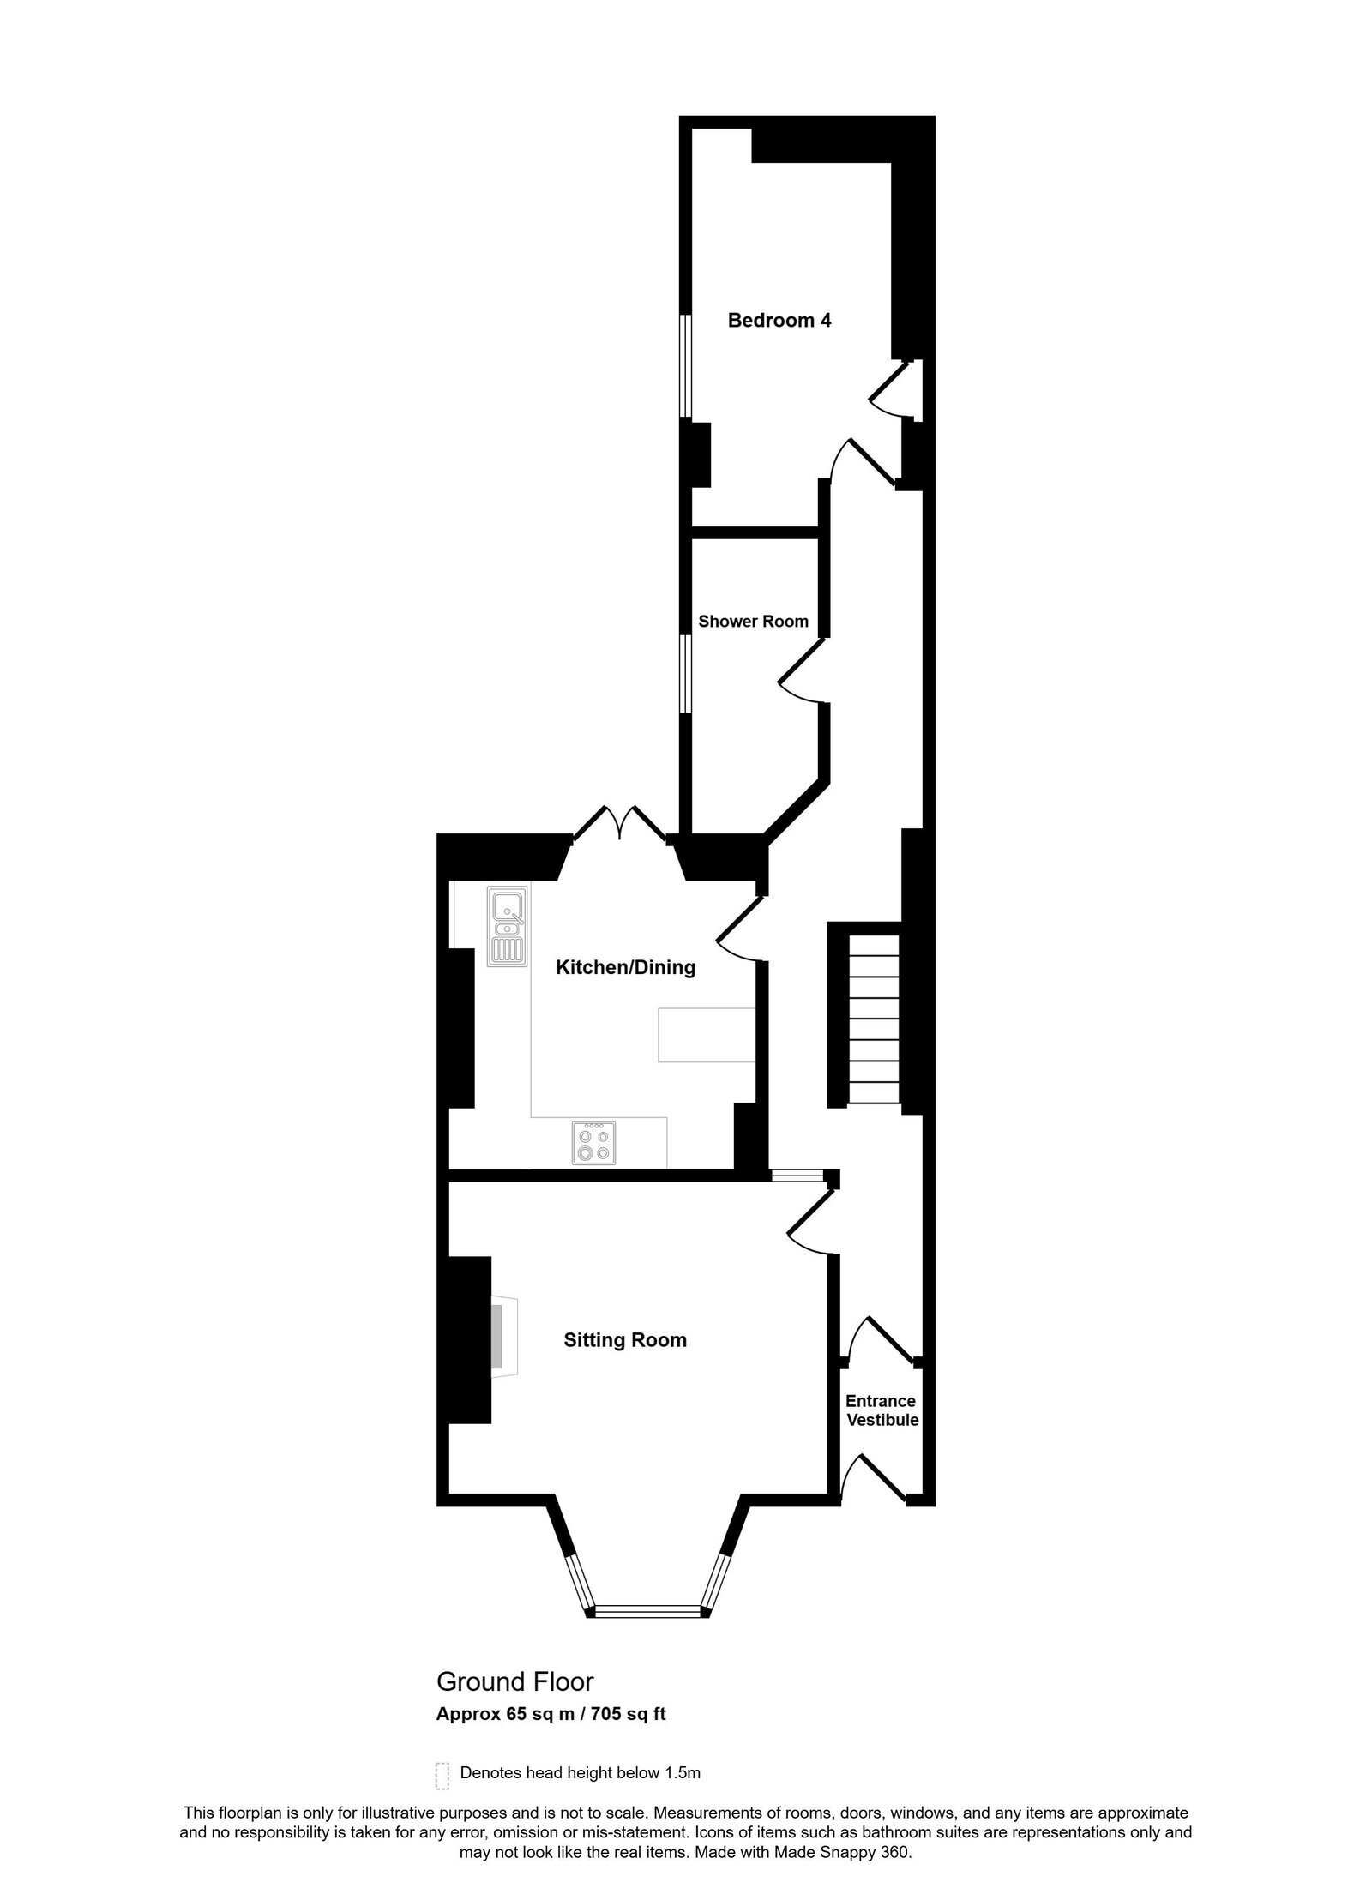
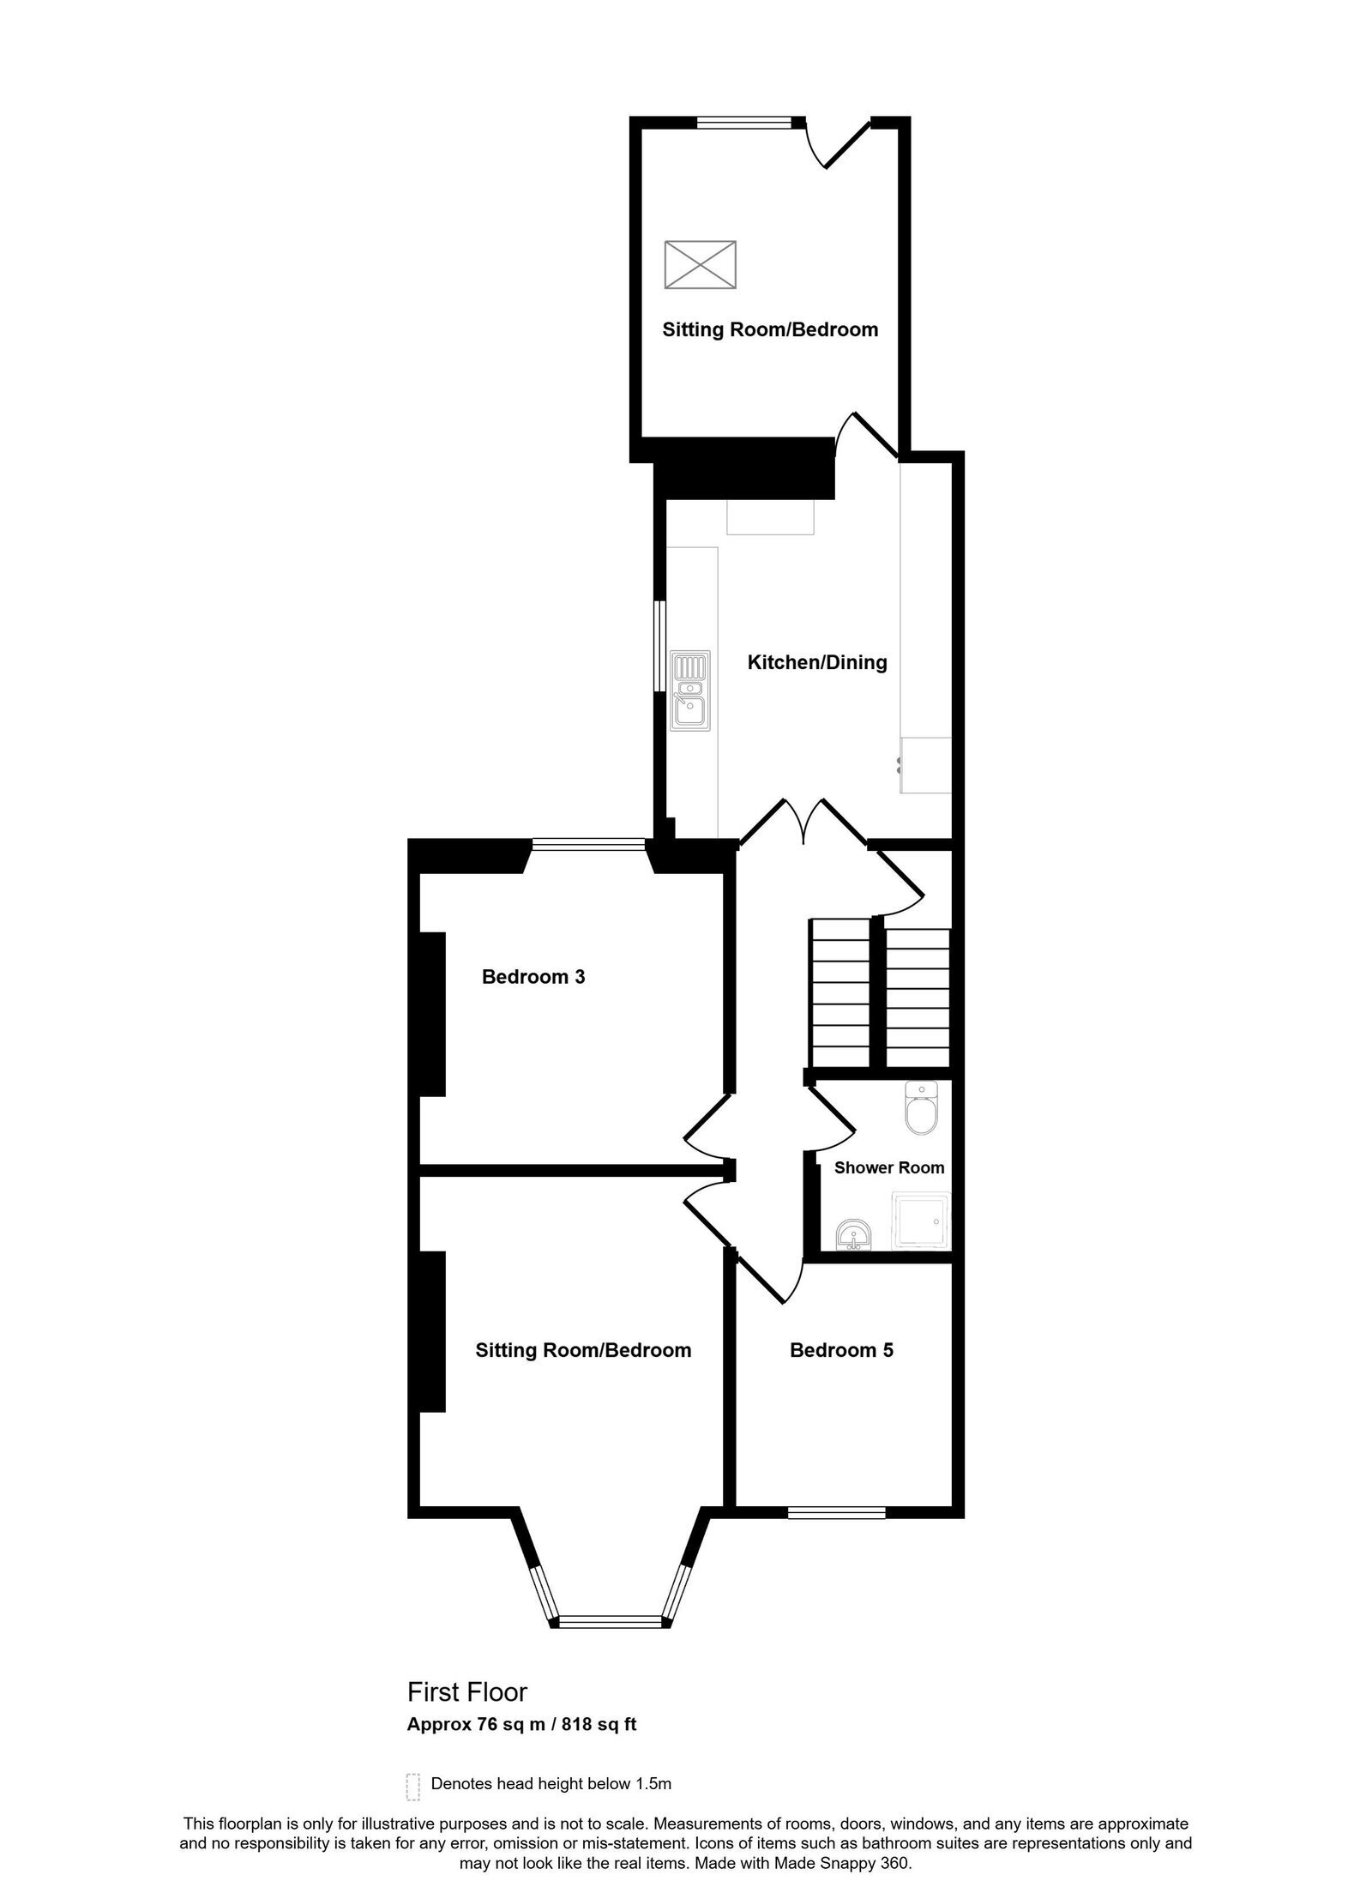
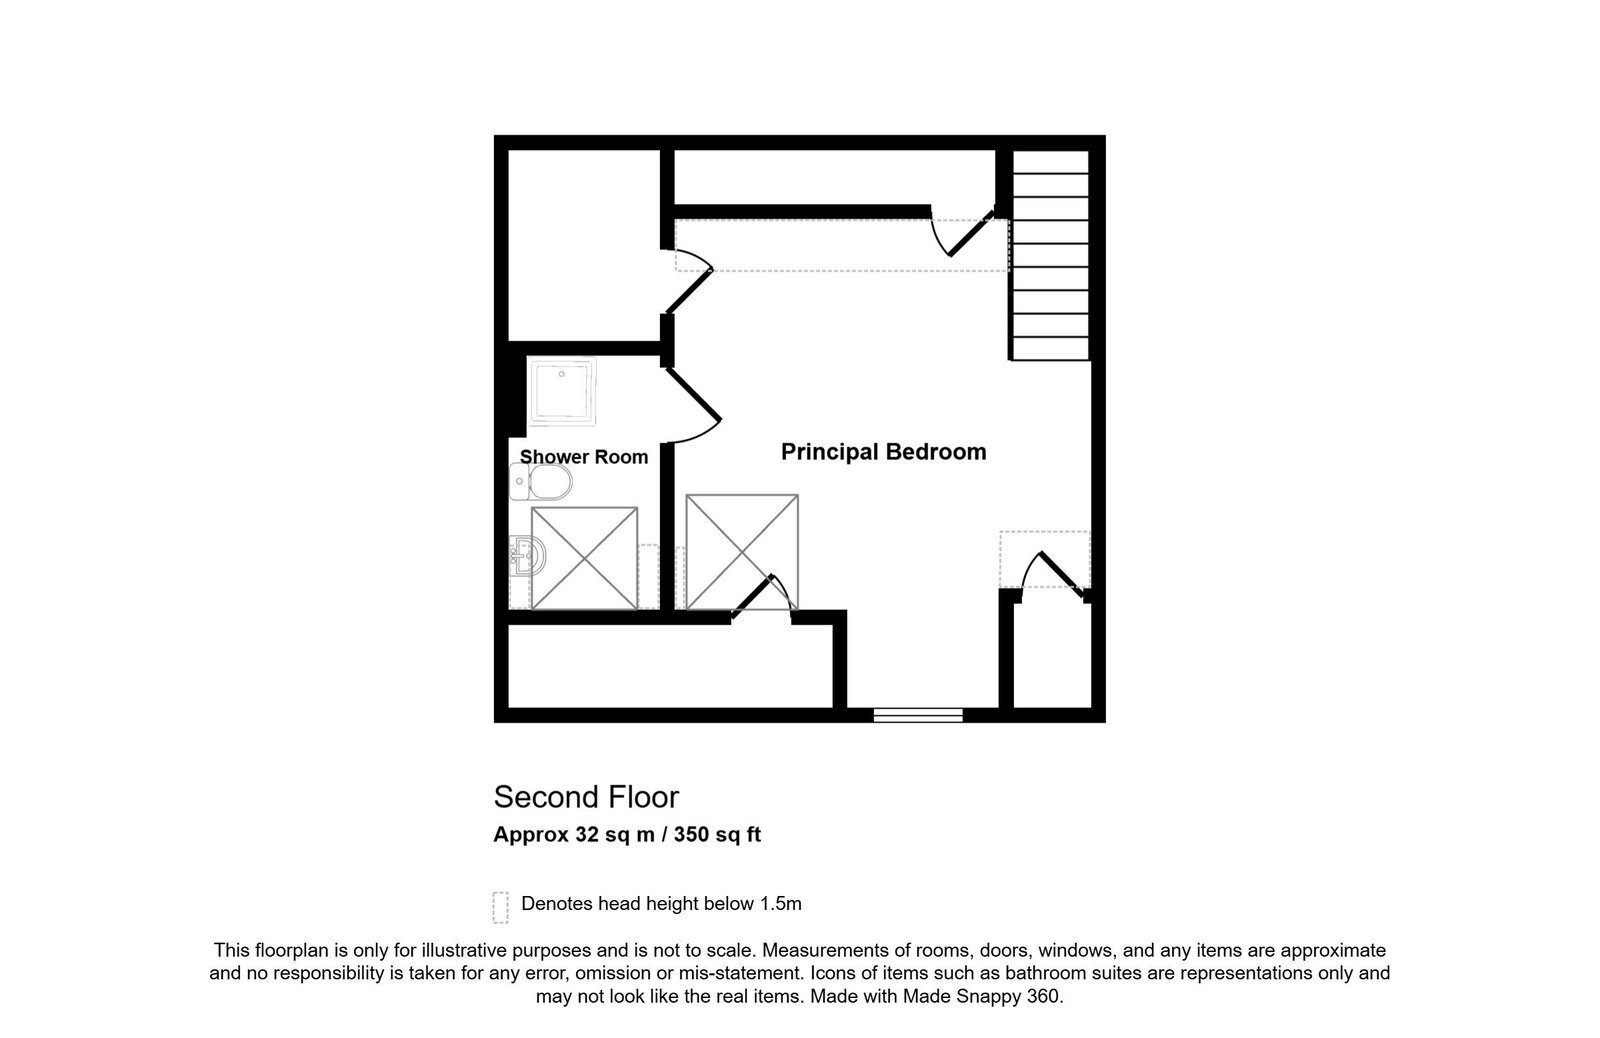
The accommodation in brief includes an entrance vestibule, reception hall, sitting room, kitchen/dining room, a shower room and double bedroom. A staircase leads from the reception hall to the first floor landing where you will find three/four bedrooms, a kitchen/dining room and shower room and finally on the top floor, a principal bedroom suite with shower room/wc. To the rear of the property there are terraced patio gardens and an uncultivated kitchen garden and a rear gate which leads to a parking space and service lane to the rear.
As our clients sole agents, we thoroughly recommend an early viewing to secure this fine property.
Why not call for an appointment to view today?
THE ACCOMMODATION COMPRISES:
UPVC DOUBLE GLAZED FRONT DOOR TO:
ENTRANCE VESTIBULE
With ceramic tiled flooring, recess for electric meters and consumer box, UPVC double glazed internal door with frosted privacy panel to:
RECEPTION HALL
A long introduction to the property with staircase to the first floor, under stairs cupboard, vinyl flooring, electric wall heater, inset ceiling spotlights.
SITTING ROOM - 3.96m x 3.66m (13'0" x 12'0")
plus deep angular bay.
With UPVC double glazed window enjoying superb views out to the harbour and docks, Trefusis Head, Carrick Roads, St Mawes Castle and the Roseland Peninsula, electric wall heater, fitted carpet, focal point reproduction fireplace with book and display shelving either side, TV aerial point, coved cornicing.
KITCHEN/DINING ROOM - 3.35m x 3.2m (11'0" x 10'6")
Equipped with a range of matching wall and base units, wrap around roll top work surfaces and ceramic tiling over, single drainer stainless steel sink unit with chrome mixer tap, plumbing for washing machine and space for condensing tumble dryer, electric ceramic hob with cooker hood over and single oven under, space for tallboy refrigerator/freezer, breakfast bar, painted rough cast walling, vinyl flooring, double opening UPVC double glazed French doors to the rear slate patio, inset ceiling spotlights.
SHOWER ROOM/WC - 3.23m x 1.45m (10'7" x 4'9")
Well appointed with a white suite comprising; large walk-in fully tiled shower cubicle with thermostatically controlled electric shower and glass screen, circular hand wash basin with contemporary chrome mixer tap set on a vanity unit, tiled splash back, low flush wc, vinyl flooring, inset ceiling spotlights, frosted double glazed window.
BEDROOM FIVE - 3.78m x 2.39m (12'5" x 7'10")
Having a double glazed window overlooking the side patio, six-panelled internal door, electric wall heater, UPVC door to outside.
STAIRCASE FROM HALLWAY TO FIRST FLOOR LANDING
With electric radiator, fitted carpet, panelled internal door to the second floor, double opening multi-paned doors to:
KITCHEN/DINING ROOM - 3.96m x 3.35m (13'0" x 11'0")
Well equipped with a full range of matching wall and base units on two sides with tiling over, composite single drainer sink unit with chrome swan neck mixer tap, space for electric cooker, three over table drop lights, space for tallboy refrigerator/freezer, frosted double glazed window and roller blind, laminate flooring, multi-paned door to:
SITTING ROOM/BEDROOM FOUR- 3.66m x 3.05m (12'0" x 10'0")
A lovely bright dual aspect room with Velux double glazed window overhead set in a pitched roof, double glazed door and window alongside overlooking and leading to the rear courtyard, vinyl flooring, electric radiator, TV aerial point.
SHOWER ROOM - 2.03m x 1.52m (6'8" x 5'0")
Luxuriously appointed with a white suite comprising; shower cubicle with thermostatically controlled electric shower and glass screen, china hand wash basin set on a high gloss white vanity unit with fitted mirror over, low flush wc, ladder style heated towel rail, inset ceiling spotlights, six-panelled internal door.
SITTING ROOM/BEDROOM TWO - 5.05m x 3.25m (16'7" x 10'8")
measured into recess
Recently been used as a sitting room and with a deep angular bay and double glazed windows enjoying fabulous views to the harbour and docks, Carrick Roads, St Mawes Castle and the Roseland Peninsula, fitted carpet, electric radiator, coved cornicing, six-panelled internal door.
BEDROOM THREE - 3.4m x 3.23m (11'2" x 10'7")
plus bay.
With recessed double glazed window, dado rail, fitted carpet, electric panel radiator, six-panelled internal door.
BEDROOM SIX - 2.82m x 2.51m (9'3" x 8'3")
Having a recessed angular bay with double glazed window enjoying fine views to the Carrick Roads, St Mawes Castle, harbour and docks, fitted carpet, electric radiator, six-panelled internal door.
DOOR FROM LANDING TO THE SECOND FLOOR
With fitted carpet.
PRINCIPAL BEDROOM - 4.22m x 3.96m (13'10" x 13'0")
plus bay 5'3" x 5'2"
A fabulous main bedroom which offers a deep walk-in bay with double glazed windows enjoying astonishing views to the harbour and docks, Carrick Roads, Trefusis Head St Mawes Castle and beyond, Velux double glazed window, fitted carpet, eaves storage cupboards, electric radiator, pitched roof with painted A-frame timbers, door to:
ENSUITE SHOWER ROOM - 2.54m x 1.55m (8'4" x 5'1")
With white suite comprising an enclosed shower cubicle with thermostatic controlled electric shower and screen, low flush wc, china hand wash basin set in a vanity unit with tiled splash back over, inset ceiling spotlights, hardwood finished floor, frosted Velux double glazed window.
REAR GARDEN
A sheltered slate bed patio sits to the rear of the house and can be accessed from a kitchen/diner or the rear bedroom. From here steps lead to a an upper level and a tiered concrete patio with a timber garden shed in situ. Steps lead up to a small lawned area with a second timber garden shed to the right and a pathway which leads past an area of garden which is in need of cultivation. The path continues to the end of the garden and onto a locking gate which gives access to:
PARKING SPACE
Approached over Five Fields Lane.
SERVICES
Mains drainage, water and electricity.
COUNCIL TAX
BAND C
Fill in the form below to request more information or to request a viewing.
Kimberleys Independent Estate Agents
29/29a Killigrew Street
Falmouth
Cornwall
TR11 3PN


 Send to a friend


