 Download PDF EPC
 Download PDF Brochure
Kimberleys Independent Estate Agents
29/29a Killigrew Street
Falmouth
Cornwall
TR11 3PN


This modern reverse level, one bedroom detached house is set in a quiet backwater location, perched above the town near Trevethan Road and it comes to the market for the first time since construction.
This delightful house has been used as a successful Air bnb property in recent times, providing a useful income stream for our clients, however we feel it would make an ideal first time purchase or for someone looking for a small manageable home, close to the town and with the minimum amount of maintenance.
The property has UPVC double glazed windows and doors, independent electric heating, a fitted kitchen with oven and hob and a combination of quality vinyl and laminate flooring and fitted carpets throughout.
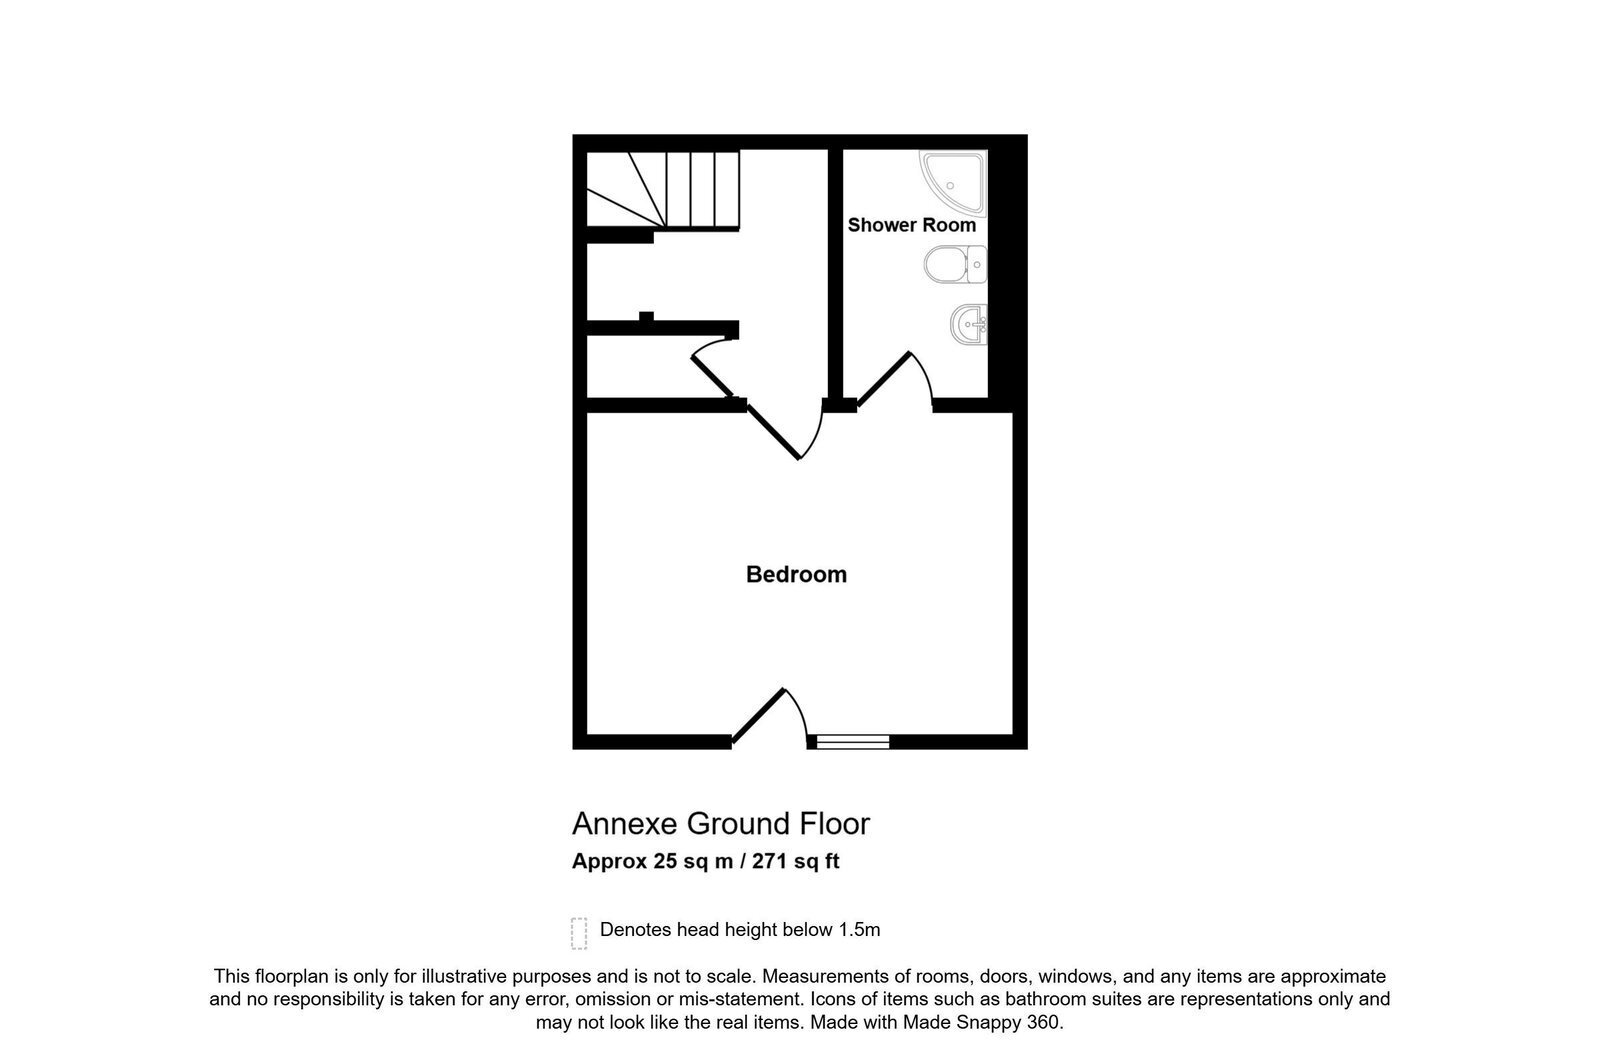
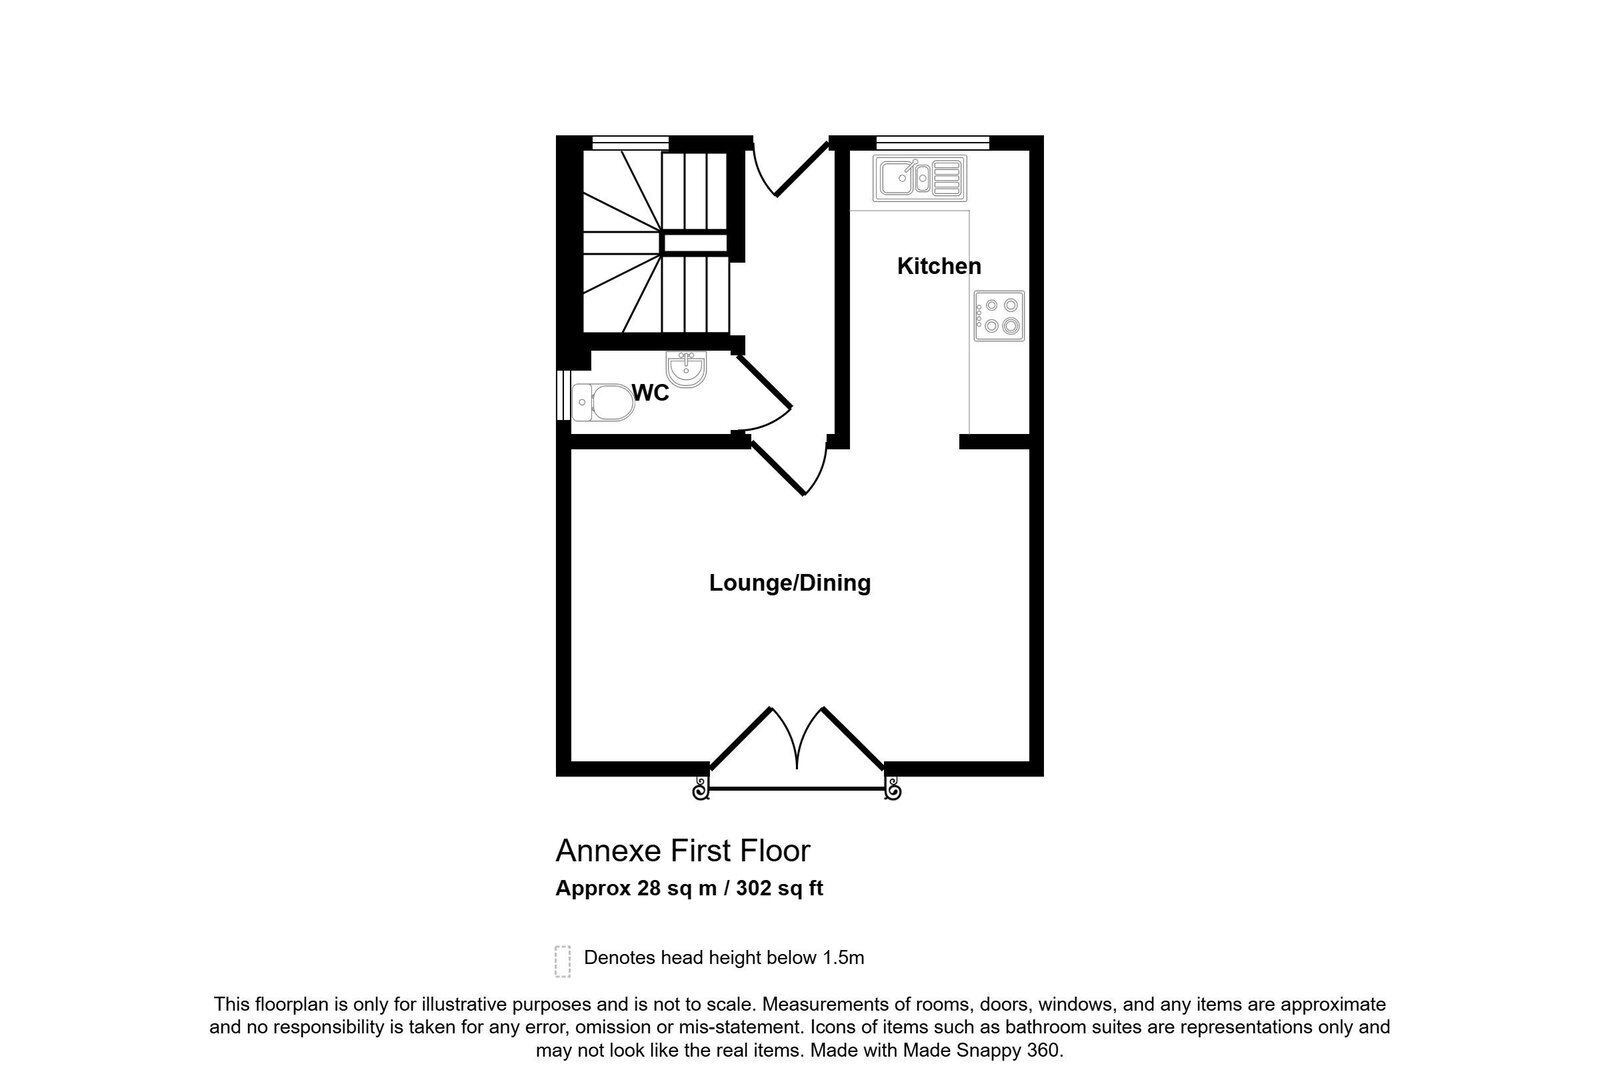
The accommodation on the entry level includes a reception hall, cloakroom/wc, a lounge/dining room and a fitted kitchen with oven and hob. A turning staircase from the reception hall leads to the lower ground floor which has a hallway, double bedroom and a double glazed door leading to the gardens and an en-suite shower room/wc combined. Outside, the property has a fully enclosed garden with paved and gravelled patio areas and a parking space to the rear in Five Fields Lane.
As our clients sole agents, we thoroughly recommend an immediate viewing to secure this property.
Why not call for a personal viewing today?
THE ACCOMMODATION COMPRISES:
A double glazed front door with frosted privacy panel to entrance hall with laminated flooring, cupboard housing electric consumer box, staircase to lower ground floor.
CLOAKROOM
With white suite comprising a low flush wc, laminate flooring, frosted double glazed window.
LOUNGE/DINING ROOM - 4.62m x 3.12m (15'2" x 10'3")
A lovely bright main reception area with vinyl flooring, double opening double glazed french doors and juliette balcony looking across the garden with views towards the harbour in the distance, electric wall fire, tv aerial point, four wall lights, open plan to:
KITCHEN - 2.87m x 1.78m (9'5" x 5'10")
Well equipped with a range of matching wall and base units, wrap around work surfaces and black metro tiling over, single drainage stainless steel sink with mixer tap, electric ceramic hob with cooker hood over, single fan assisted oven under, plumbing for a dishwasher and washing machine, space for under counter refrigerator, vinyl flooring, central ceiling light, double glazed window and roller blind overlooking the front.
TURNING STAIRCASE FROM RECEPTION HALL
With double glazed flank window leading down to the lower ground floor.
LOWER HALLWAY
With understairs storage area, walk in airing cupboard with lagged copper cylinder emersion, slated shelving and laminated flooring.
DOUBLE BEDROOM - 4.27m x 3.23m (14'0" x 10'7")
Having a UPVC double glazed window and matching window to the side giving access to the garden, vinyl flooring, cove cornicing, six panelled internal door to:
EN-SUITE SHOWER ROOM - 2.49m x 1.52m (8'2" x 5'0")
Well appointed with white suite comprising of a corner shower cubicle with thermostatically controlled shower, grab rail and curved screen, hand wash basin set in a vanity unit, low flush wc, electric chrome ladder style heated towel rail, extractor fan, recessed double glazed window, and vinyl flooring.
GARDEN
The property has a fully enclosed garden with paved patio area to one side and gravel to the other providing delightful space to relax and unwind. PARKING
There is a parking space which can be approached over Five Fields Lane to the rear of the property.
SERVICES
Mains drainage, water, and electricity.
COUNCIL TAX
Band A.
MONEY LAUNDERING
Intending purchasers will be asked to produce identification documentation at a later stage and we would ask for your co-operation in order that there will be no delay in agreeing the sale.
Fill in the form below to request more information or to request a viewing.
Kimberleys Independent Estate Agents
29/29a Killigrew Street
Falmouth
Cornwall
TR11 3PN


 Send to a friend


