 Download PDF EPC
Christopher Batten
15 East Street
Wimborne
Dorset
BH21 1DT


A well-presented two-bedroom mid-terraced home offering off-road parking for two vehicles. Ideally suited to first-time buyers, the property is conveniently located in Bearwood, close to a range of local amenities.
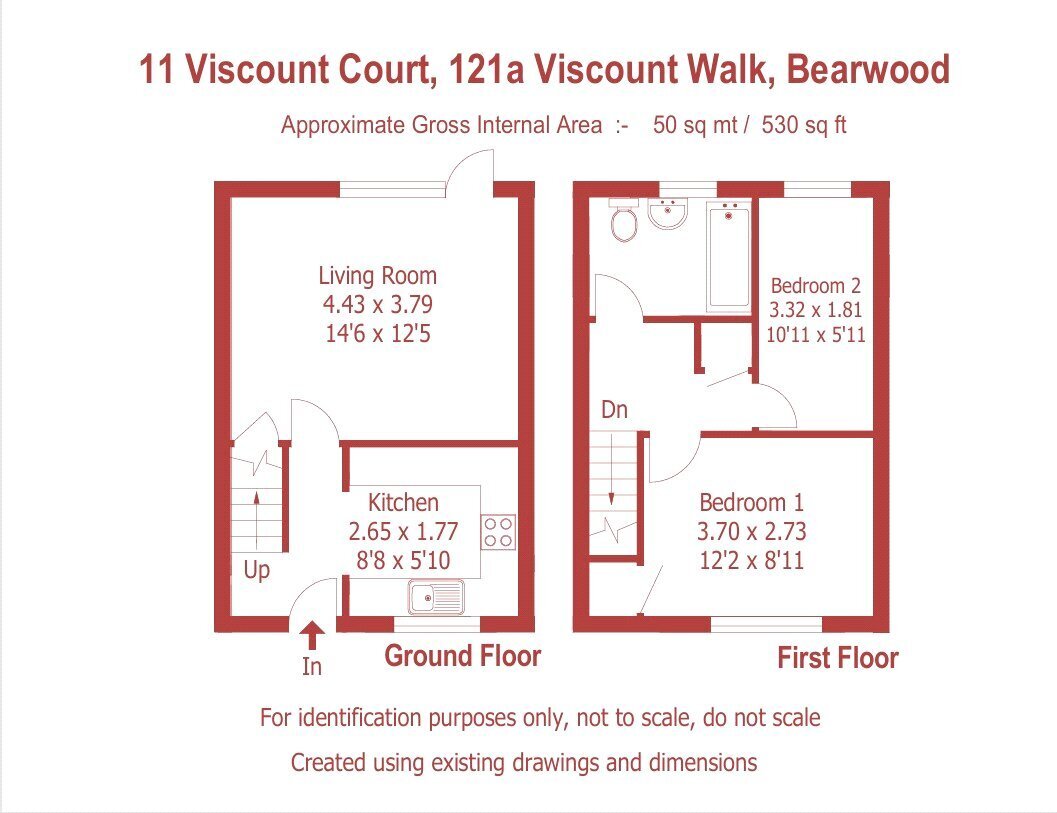
The front door, with obscure-glazed side panel, opens into an entrance hall with wood-effect flooring, stairs to the first floor and doors to the kitchen and sitting/dining room.
Positioned at the front of the property, the kitchen is fitted with a range of wood-effect units, dark worktops and grey metro-tiled splashbacks. Features include space for a range-style cooker with gas hob and two ovens, stainless steel extractor hood and sink beneath the front-facing window. Space and plumbing are provided for a washing machine and additional under-counter appliances.
The sitting/dining room spans the rear of the property, featuring wood-effect flooring, coved ceilings and space for both seating and dining. A window and glazed door overlook and provide access to the patio and rear garden, while an understairs cupboard offers useful storage.
The first floor offers a double principal bedroom to the front, featuring a built-in double wardrobe with louvred doors, and a single bedroom to the rear overlooking the garden and trees beyond. The family bathroom is fully tiled and fitted with a panelled bath and glass screen, pedestal wash basin, WC and chrome heated towel rail, complemented by an obscure-glazed window.
A paved pathway leads to the front entrance beneath a tiled canopy, with a gravelled planted bed featuring palms, yuccas and ornamental grasses, alongside a raised timber-edged area.
The enclosed rear garden features a paved patio accessed directly from the sitting/dining room, leading onto a lawn with raised timber planting beds and a garden shed to the end of the garden.
The property further benefits from allocated off-road parking for two vehicles, together with additional visitor parking.
Fill in the form below to request more information or to request a viewing.


 Send to a friend


