Williams and Donovan
1 Woodlands Parade
Main Road
Hockley
SS5 4QU


Well-presented three-bedroom end-of-terrace home overlooking communal gardens and a pond. Featuring a spacious lounge/diner, modern kitchen, ground floor cloakroom and enclosed rear garden. Conveniently located close to schools and local amenities
Situated on Shires Way, this end of terrace house offers a comfortable living experience for families. The property features three bedrooms, each with mirrored fitted wardrobes, providing ample storage space. The spacious lounge/diner includes French doors that open onto an enclosed west-facing rear garden, complete with lawn, patio, and a shed. The modern fitted kitchen is equipped with a built-in oven and gas hob.
The property is well-positioned with two allocated parking spaces to the side, ensuring convenience for homeowners. Plantation shutters adorn all rooms, adding a touch of style and privacy. Families will appreciate the proximity to local schools and amenities, as well as excellent transport links for easy commuting. The outlook over communal gardens and a pond enhances the property's appeal.
Rochford offers a welcoming community with various local attractions to explore. With its balance of tranquil surroundings and urban conveniences, this property is an excellent opportunity for families. Don't miss out on this well-presented home; contact us today to learn more.
Entrance Hall
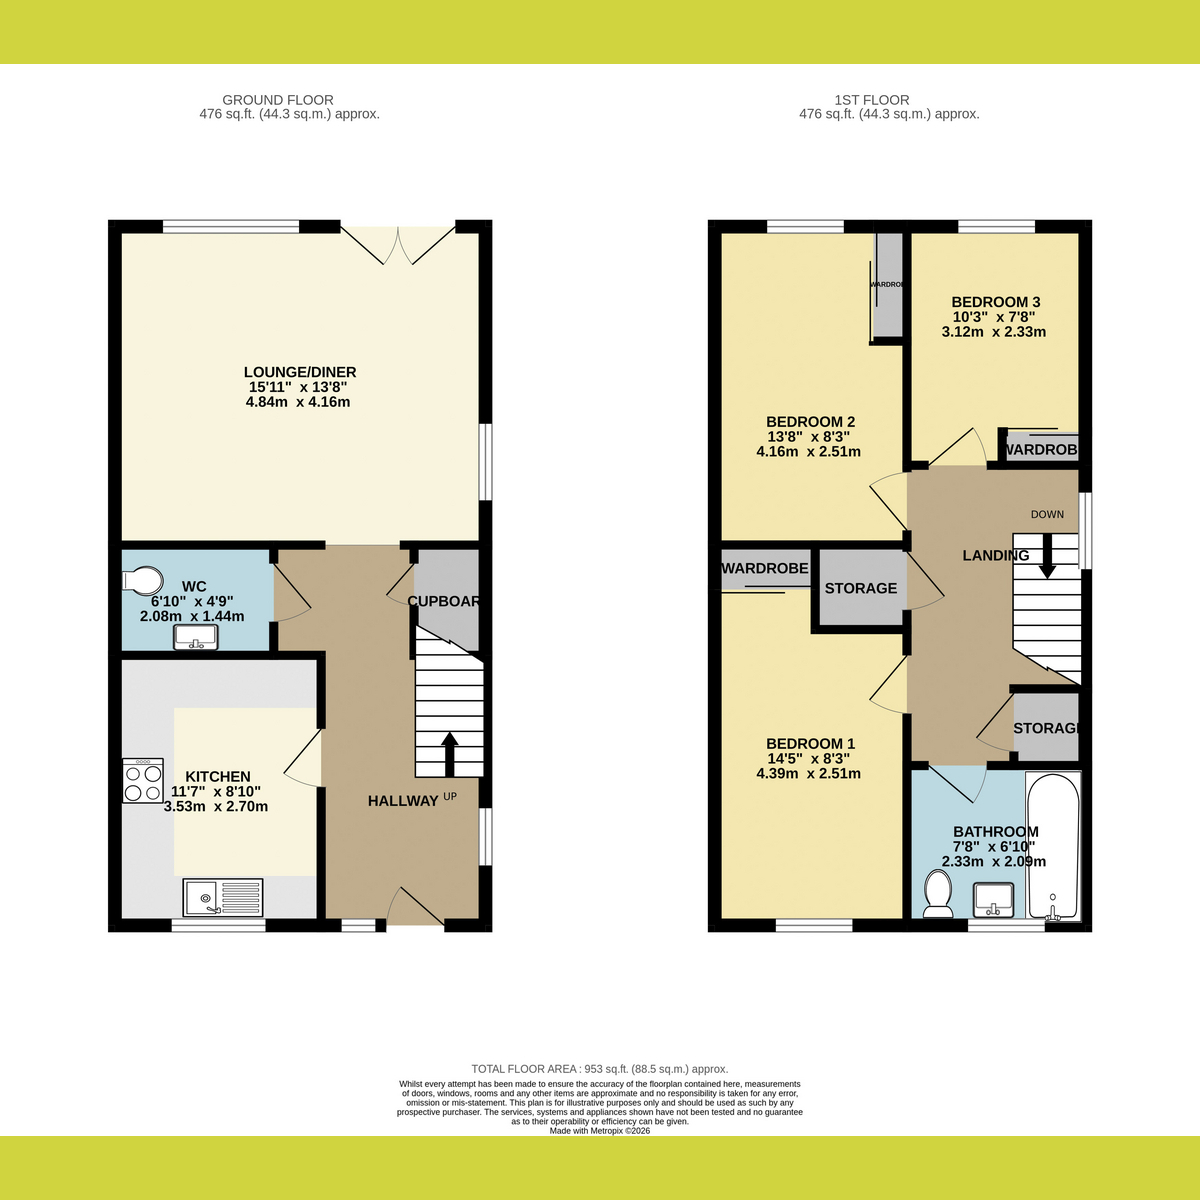
Attractive wood-effect flooring, useful understairs cupboard and a white spindle staircase.
Kitchen
8'10" x 11'7" (2.69m x 3.53m)
Modern fitted units with contrasting worktops, built-in oven, gas hob and extractor, complemented by dark tiled flooring. Custom fitted shutters to window
Lounge/Diner
15'11" x 13'8" (4.85m x 4.17m)
Spacious and bright living area with wood-effect flooring and French doors opening onto the garden. Custom fitted shutters to window
WC
4'9" x 6'10" (1.45m x 2.08m)
Ground floor cloakroom fitted with a WC and wash hand basin.
Landing
Carpeted first-floor landing with white balustrading, loft access and two storage cupboards. Window to side with custom fitted shutters
Bedroom 1
8'3" x 14'5" (2.51m x 4.39m)
Comfortable double bedroom featuring mirrored sliding-door wardrobes. Custom fitted shutters to window
Bedroom 2
8'3" x 13'8" (2.51m x 4.17m)
Well-presented bedroom with neutral décor, fitted carpet and custom fitted shutters to window
Bedroom 3
7'8" x 10'3" (2.34m x 3.12m)
Bright dual-aspect room with plantation shutters and fitted carpet, currently arranged as a nursery. Custom fitted shutters to window
Bathroom
6'10" x 7'8" (2.08m x 2.34m)
White three-piece suite with shower over the bath, glass screen, tiled splashbacks and chrome heated towel rail. Custom built shutters to window
Agents note
Important Information & Property Images
These sales particulars are provided in good faith and are intended as a general guide only. Whilst every effort has been made to ensure the accuracy of the information, they do not form part of any offer or contract and should not be relied upon as statements or representations of fact. Buyers should satisfy themselves, by inspection or otherwise, as to the accuracy of all information before proceeding. Some property photographs may have been digitally enhanced for marketing purposes. This may include adjustments to brightness, colour balance, perspective correction and sky replacement.
No structural alterations, changes to room dimensions, permanent fixtures, layout or material features of the property are created. Where images have been digitally enhanced, they are intended solely to present the property in a clear and realistic manner and not to mislead prospective purchasers.
Prospective buyers are encouraged to inspect the property personally to satisfy themselves as to its condition and suitability.
Fill in the form below to request more information or to request a viewing.


 Send to a friend


