Blackthorn Road, Hersden

2 bedroom property to let

£1,100 pcm * fees apply

Additional fees may apply

The asking rent may not include letting fees. Letting agents may also apply the following fees:

  • general administration fees
  • reference fees (including credit checks, bank guarantor, previous landlord, etc)
  • application fees
  • fees for drawing up tenancy agreements
  • inventory fees, including check-in and check-out fees
  • guarantor arrangement/application fees
  • additional occupant fees
  • additional pet deposit fees

Please contact the letting agent for clarification on their fees.

TWO BEDROOM APARTMENT – POPULAR HERSDEN LOCATION – UNFURNISHED – CONVENIENT ACCESS TO CANTERBURYSituated in the popular residential village of Hersden, on the outskirts of Canterbury, this well-positioned two-bedroom apartment offers comfortable and versa

Council tax band: B.

TWO BEDROOM APARTMENT – POPULAR HERSDEN LOCATION – UNFURNISHED – CONVENIENT ACCESS TO CANTERBURY

Situated in the popular residential village of Hersden, on the outskirts of Canterbury, this well-positioned two-bedroom apartment offers comfortable and versatile accommodation, ideal for professionals, couples or a small family seeking a home within easy reach of the city.

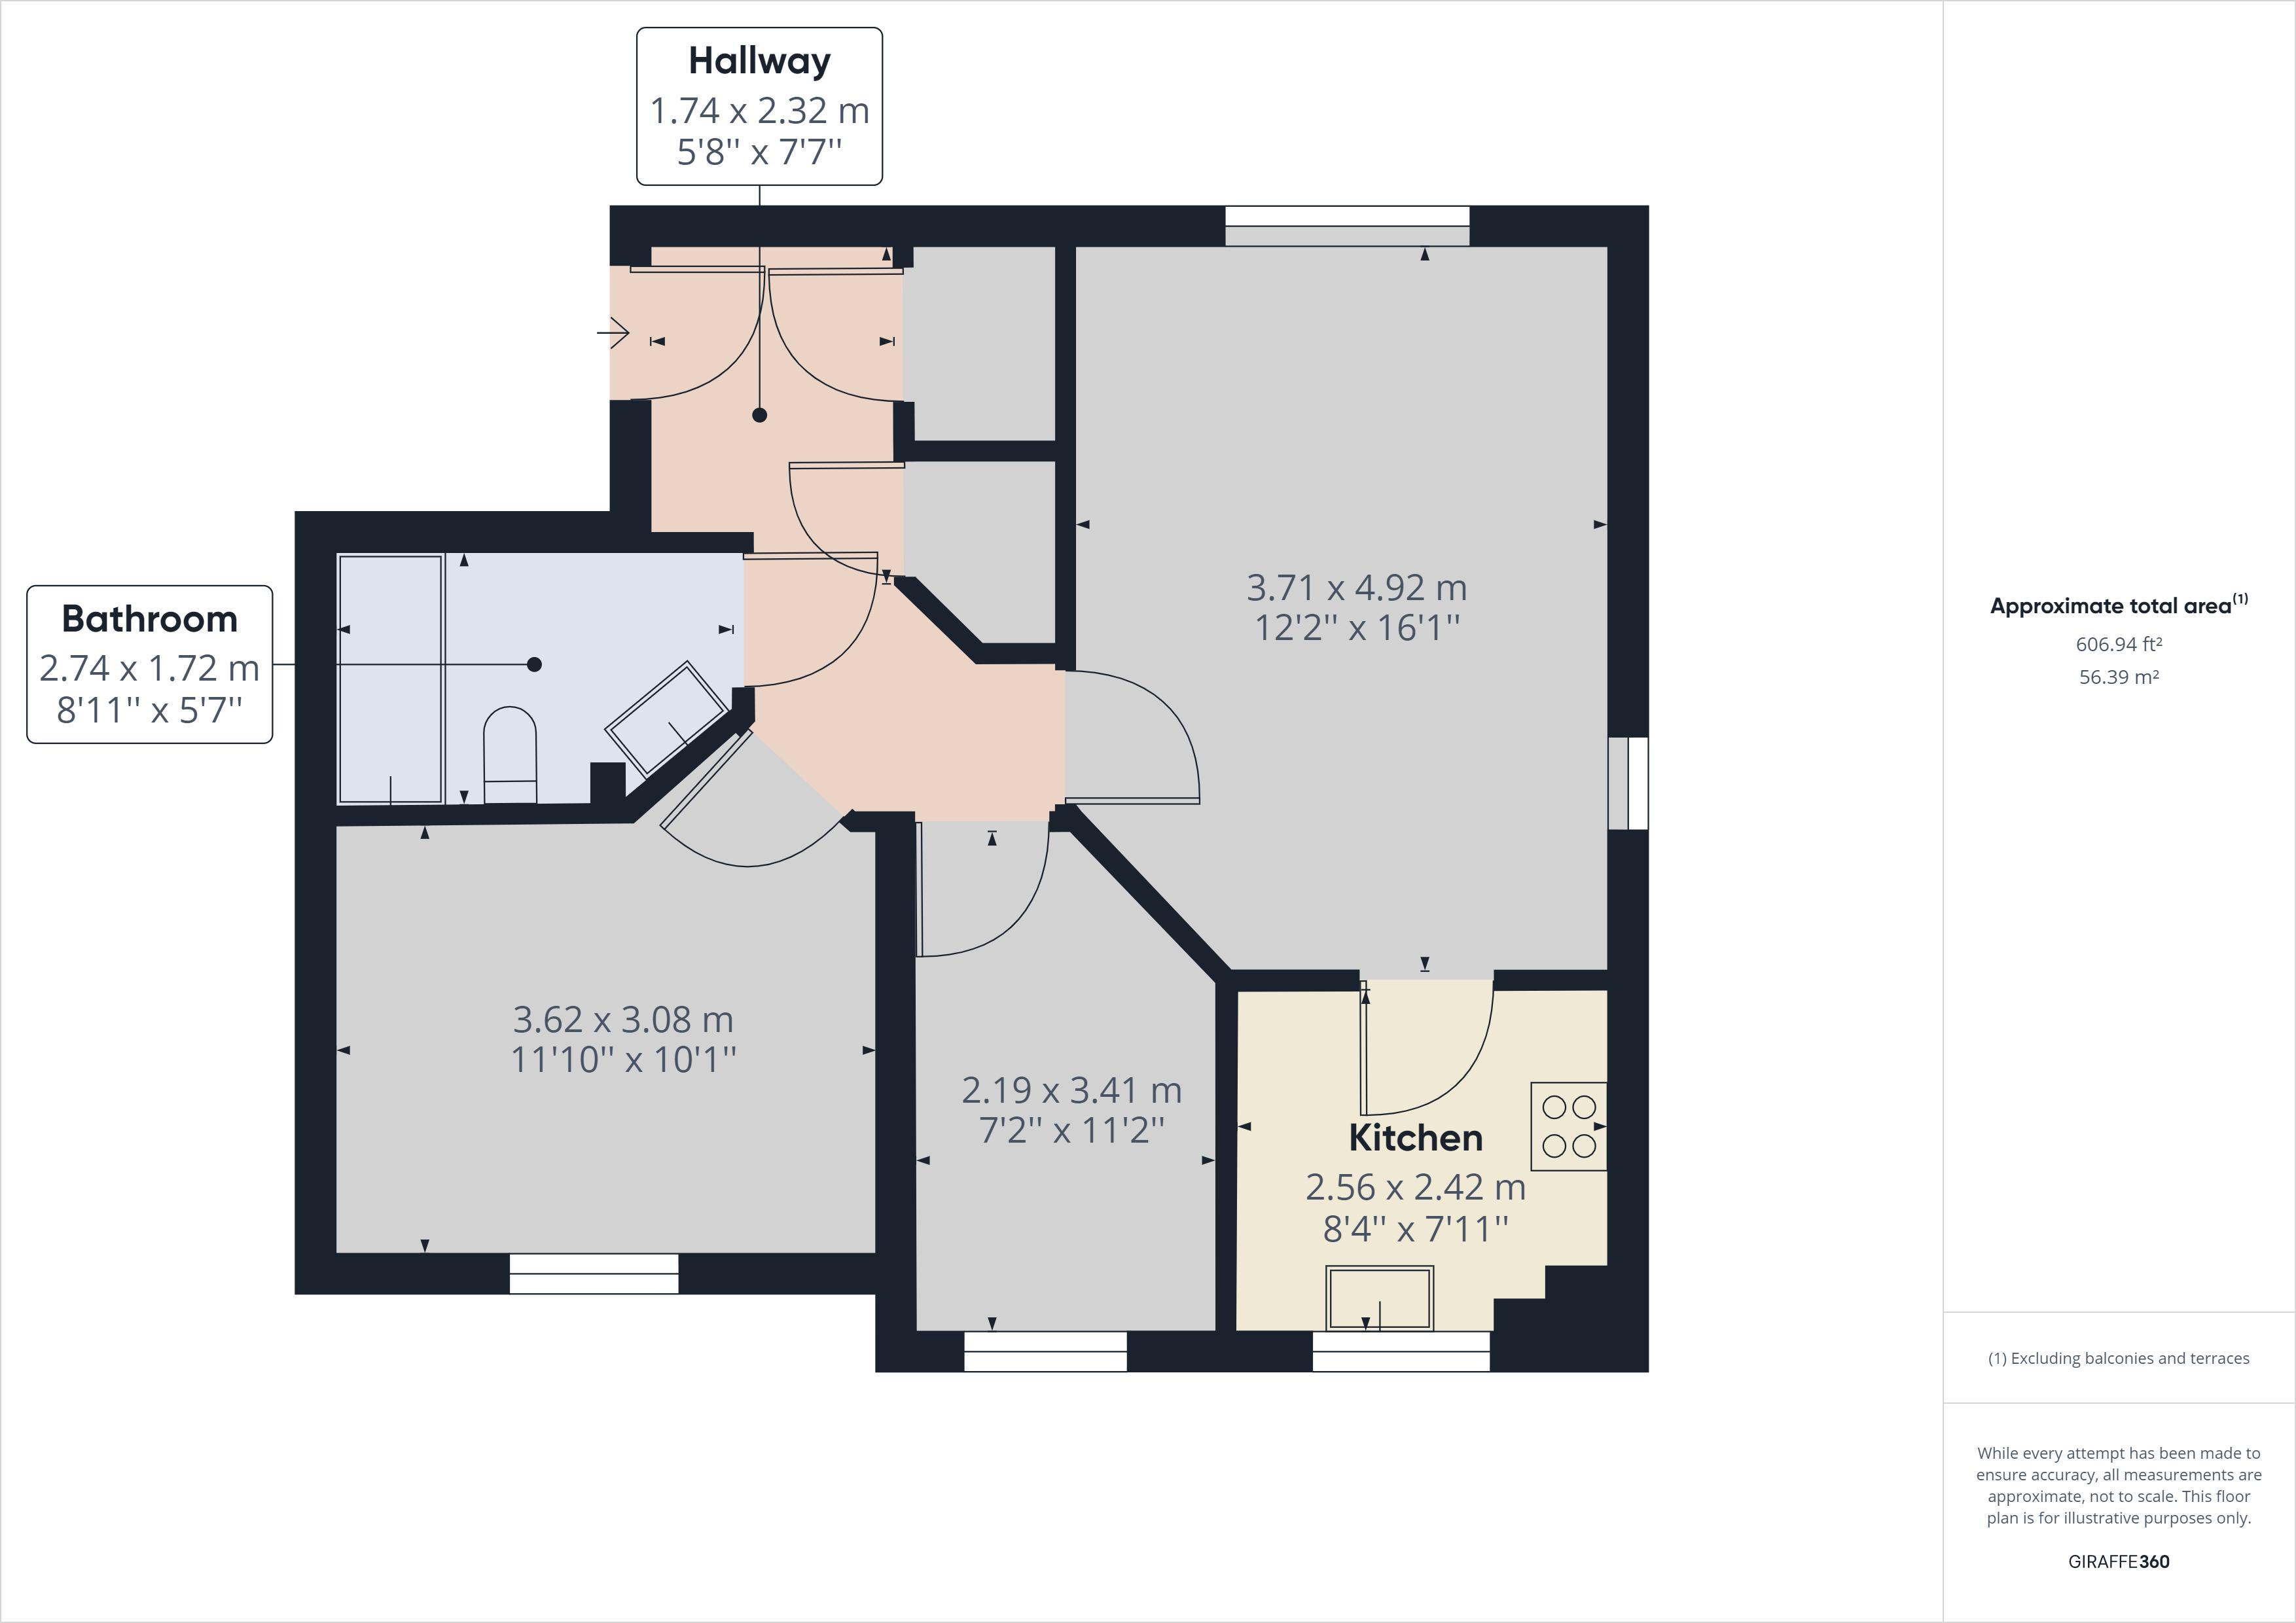
The property offers a practical layout comprising a spacious reception room, providing a welcoming space for both relaxing and dining, alongside a separate kitchen, two bedrooms and a family bathroom. Both bedrooms offer flexibility for a variety of living arrangements, with the second bedroom equally suited to use as a home office or guest room.

Offered unfurnished, the apartment provides an excellent opportunity for incoming tenants to make the space their own.

Blackthorn Road is situated within the established residential community of Hersden, offering a quieter village setting whilst remaining conveniently located for Canterbury city centre. The surrounding area provides access to local amenities, with nearby road connections towards Canterbury, Sturry, Thanet and the wider Kent area.

Canterbury itself offers an excellent selection of shops, restaurants, cafés and leisure facilities, alongside its historic city centre and transport connections.

This property represents an excellent opportunity for those looking for a two-bedroom home in a convenient location, combining village living with accessibility to Canterbury and the surrounding areas.

Early viewing is highly recommended. Contact RedDoor Homes today to arrange your appointment.


Property additional info

Entrance Hall: 5' 8'' x 7' 7'' (1.73m x 2.31m)
Security entry phone, radiator, doors to all rooms, built in cloaks cupboard with hanging rail and storage, additional built in storage cupboard

Lounge/Diner: 12' 2'' x 16' 1'' (3.71m x 4.90m)
Dual aspect double glazed windows to front and side, radiator, power points, satellite and tv point, telephone point

Kitchen: 8' 4'' x 7' 11'' (2.54m x 2.41m)
With a range of matching wall and base units with wooden effect working surfaces over, inset stainless steel sink top with mixer taps and cupboard below, inset 4-ring gas hob with stainless steel splash back and stainless steel extractor hood over, built in stainless steel 'Hotpoint' oven, fridge/freezer, wall hung 'Vaillant' gas combination boiler supplying domestic hot water and central heating, double glazed window to front

Bedroom 1: 11' 10'' x 10' 1'' (3.60m x 3.07m)
Double glazed window to rear with radiator below, power points, tv point, telephone point

Bedroom 2: 7' 2'' x 11' 2'' (2.18m x 3.40m)
Double glazed window to rear with radiator below, power points

Bathroom: 8' 11'' x 5' 7'' (2.72m x 1.70m)
White suite comprising paneled bath with mixer taps and shower over, shower screen, pedestal wash hand basin, close couple wc, extractor fan, radiator, recessed ceiling lighting

Externally:
There is a bin store and allocated parking space

Tenure:
The property is to be sold leasehold, the lease runs for 125 years from 2004 the ground rent is £150.00 per annum

Service and maintenance charges:
We understand from the vendor that the service charge per six months is £652.14

Services:
The following mains services are connected to the property electricity, water and gas. We are informed by the vendor that foul drainage is to the main sewer

Contact RedDoor Homes about this property

Fill in the form below to request more information or to request a viewing.

By submitting this form, you agree to our Terms & Privacy Policy