 Download PDF EPC
 Download PDF Brochure
Pocock & Shaw
2 Dukes Court
54-62 Newmarket Road
Cambridge
Cambridgeshire
CB5 8DZ


An established semi detached four bedroom family home which has been extended to provide well proportioned accommodation arranged over two floors. The property, which features a large garden and detached garage, is located in a sought after south city location ideally placed for access to the railway station, city centre and Addenbrooke's Hospital
The property is located in the popular south side of the city, offering easy access to the historic centre, Addenbrooke's hospital and Cambridge mainline railway station approx. 1.4 miles (by bicycle) away which has mainline services into London's Kings Cross and Liverpool Street stations from around 48 minutes. The area is well served by a good selection of local shops along with a large Sainsbury's on Brooks Road approx. 1 mile away. Reputable schooling in both the state and independent sectors for all age groups are available within the city.
Porch
With quarry tiled steps.
Hallway
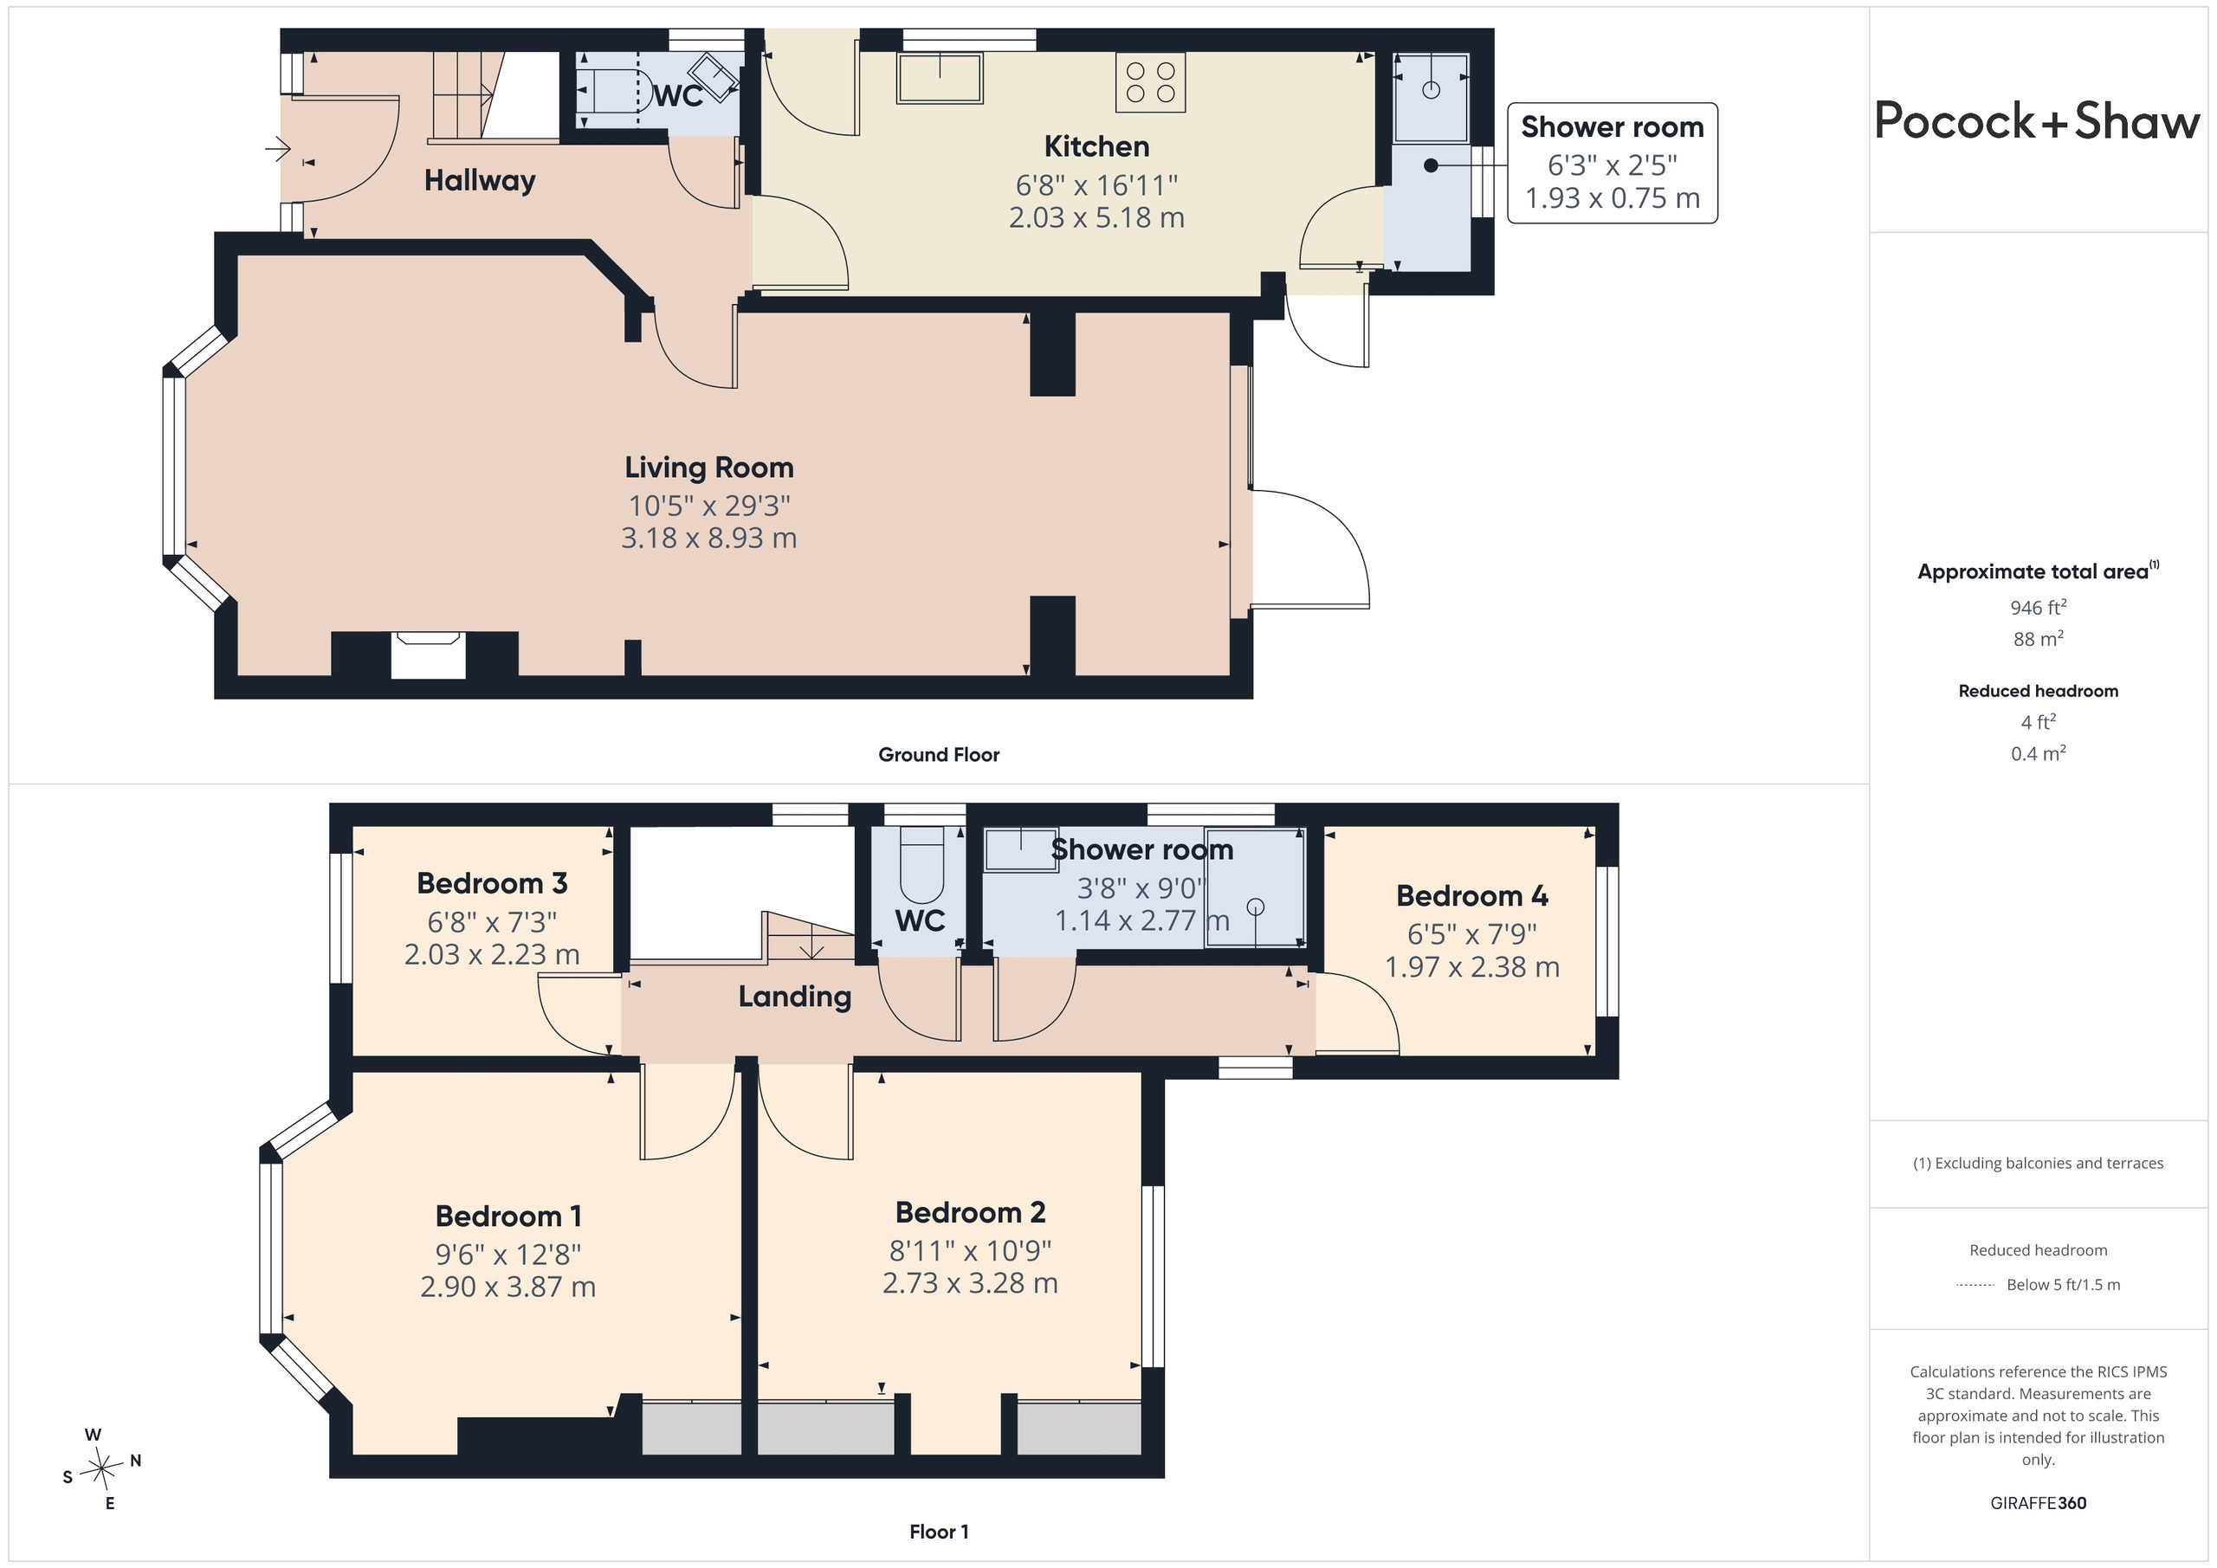
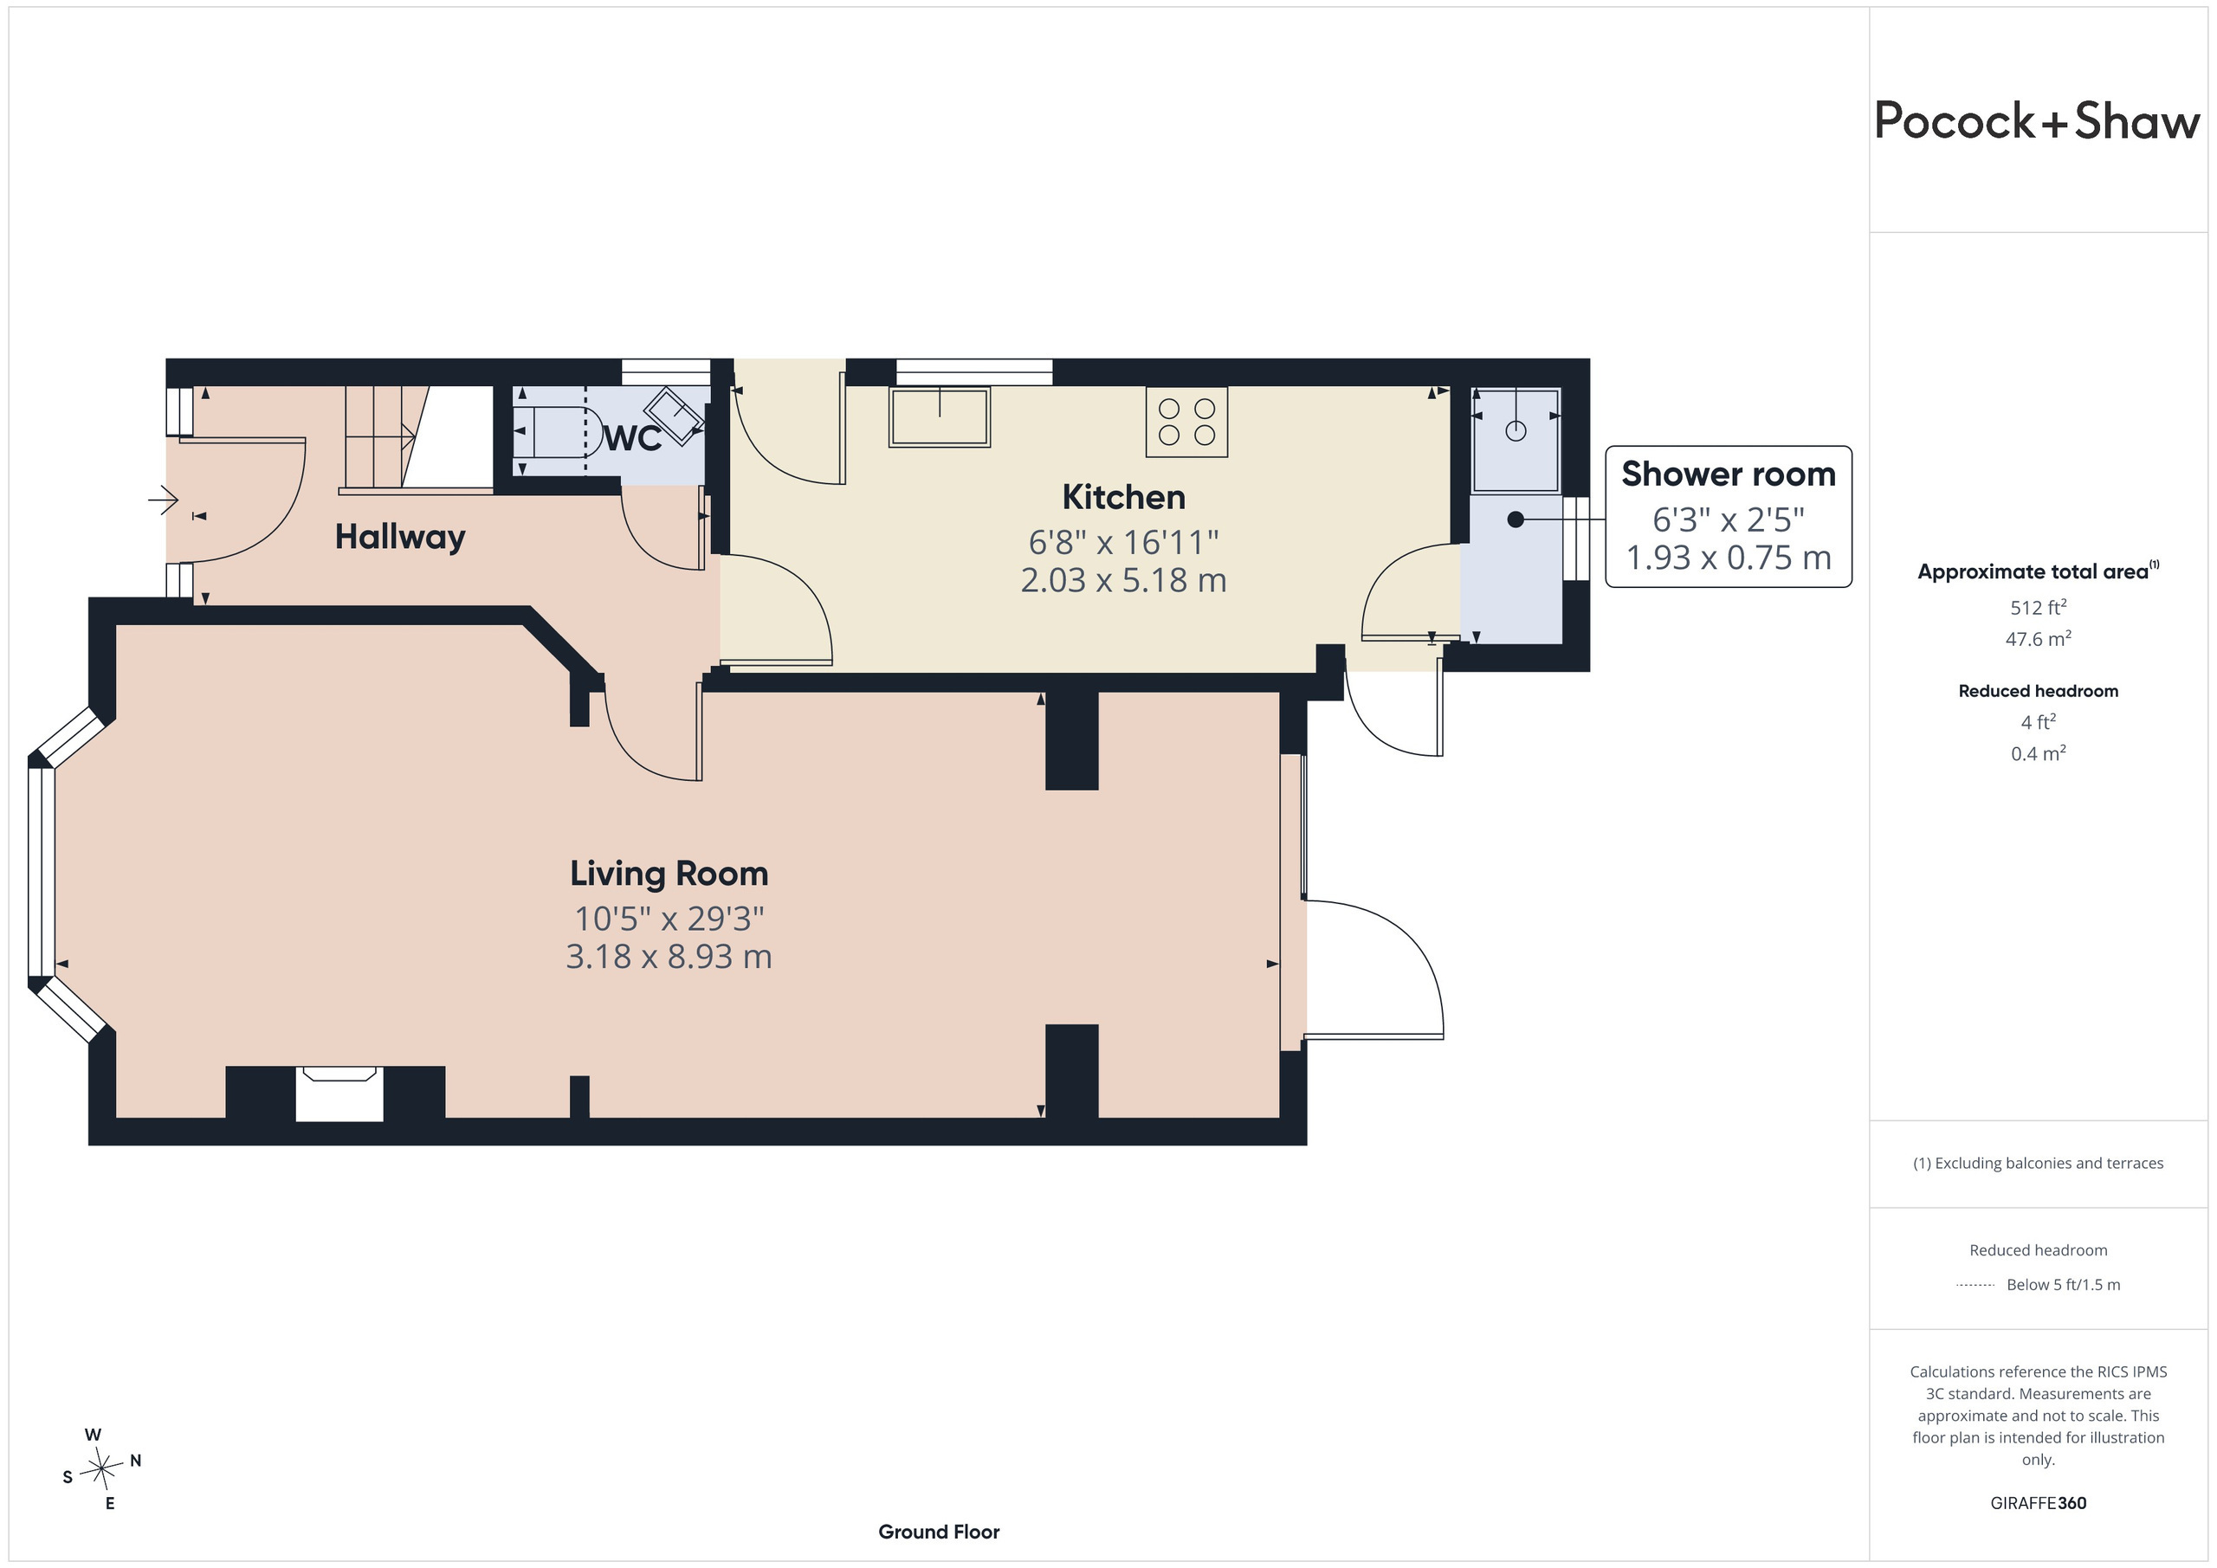
With stairs to first floor, double glazed door and window to the front, understairs storage cupboard, radiator, wood effect flooring.
Cloakroom
With low level wc, double glazed window to side, wash handbasin.
Living room
Impressive double length room with double glazed bay window to the front and double glazed sliding doors to the garden, wood effect flooring, tiled fireplace with wood mantle and surround, fitted desk and shelving. Radiators.
Kitchen
With range of fitted wall and base units, working surfaces, inset sink and mixer taps, plumbing for washing machine, space for fridge/freezer, gas point and space for appliance, fitted cooker hood, breakfast bar, double glazed windows to two aspects, double glazed door to side, radiator. Door to shower room.
Shower room
With shower cubicle with folding door, wall mounted shower and controls, chrome heated towel rail, double glazed window to rear, quarry tiled floor.
First Floor
Landing
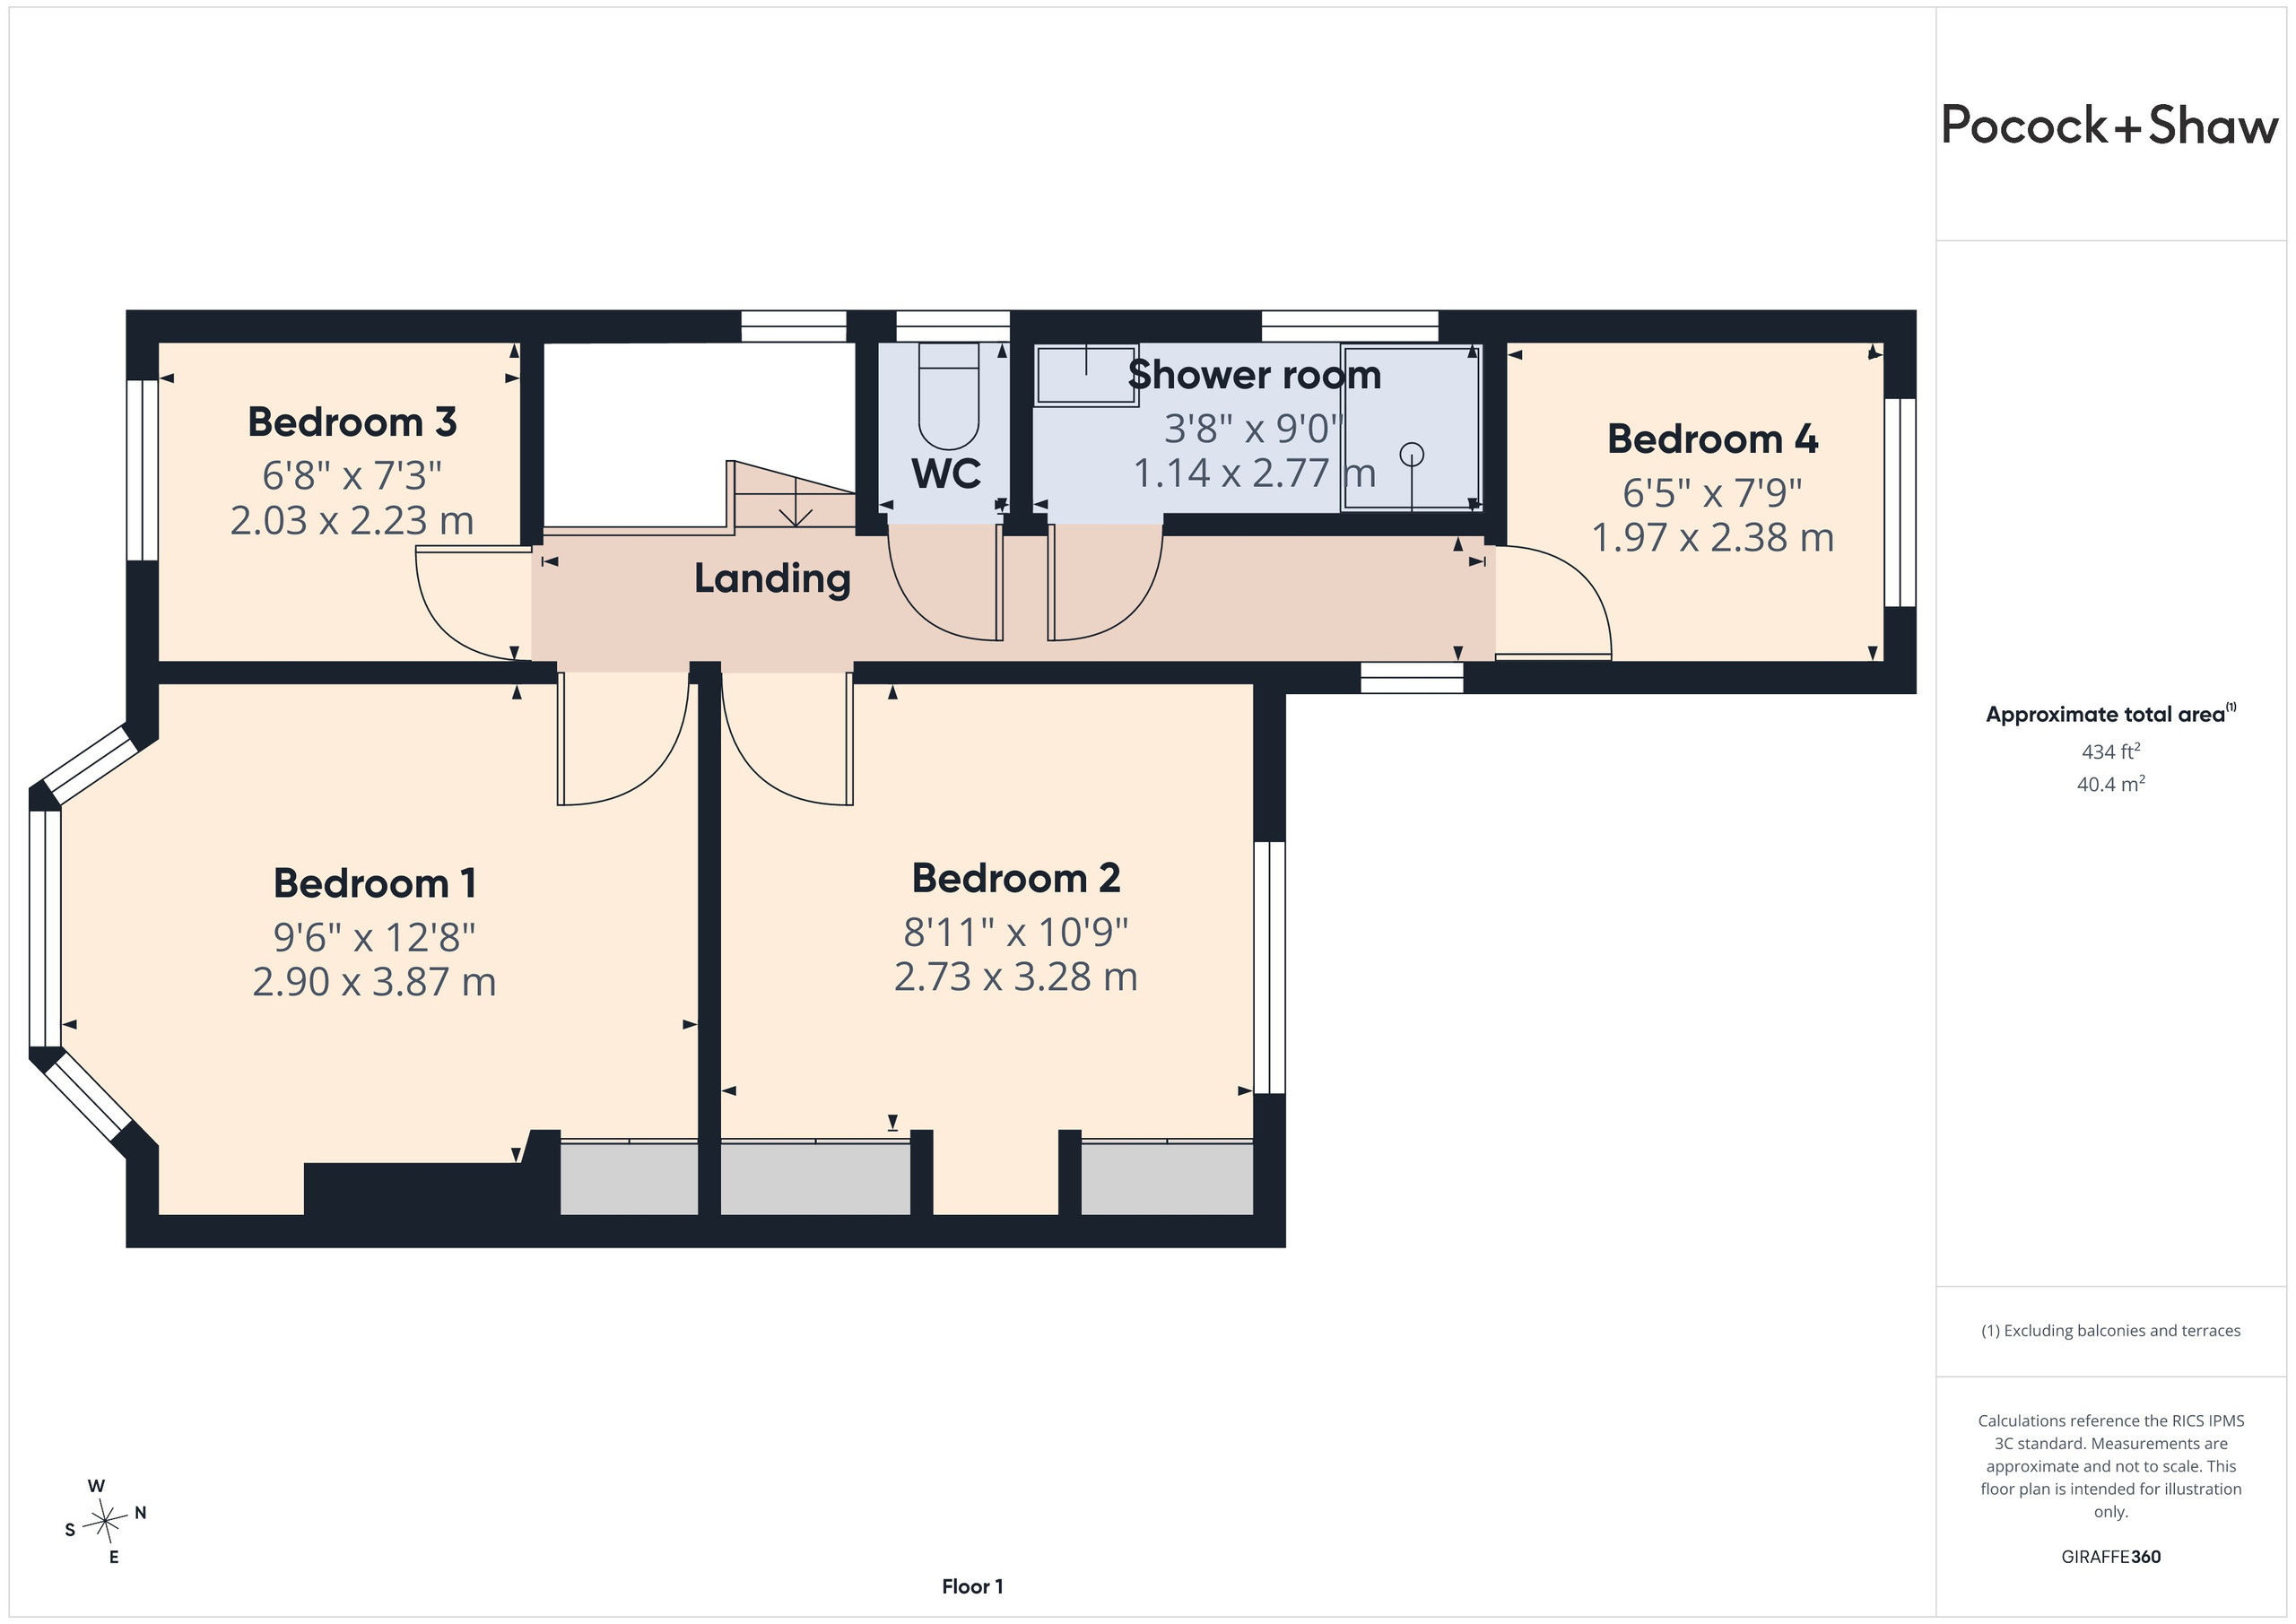
With double glazed windows to two aspects, loft access, radiator.
Bedroom 1
With double glazed bay window to front, airing cupboard with central heating boiler, radiator and fitted shelving.
Bedroom 2
With full range of fitted wardrobes to one wall, double glazed window to rear, radiator.
Bedroom 3
With double glazed window to front, radiator.
Bedroom 4
With double glazed window to rear, fitted shelving, radiator.
Shower room
With wash handbasin, chrome heated towel rail, shower enclosure with fitted glazed screen, wall mounted controls, double glazed window to side, mirror fronted cabinet.
Separate wc
With double glazed window to side, low level wc.
Outside
Front garden laid to lawn enclosed with low brick wall and railings over. Driveway leading to a pair of timber gates and onwards to a detached garage measuring 19ft x 10ft with an up and over door, power and light and workshop beyond. The rear garden extends to approximately 82ft and is predominantly laid to lawn with a small paved patio area and partly enclosed by timber fencing. There is a range of established shrubs and trees.
Services
All mains services
Tenure
The property is Freehold
Council Tax
Band D
Viewing
By arrangement with Pocock & Shaw
Anti-Money Laundering (AML) Checks - Important Information for Buyers
As of June 2026, updates to the UK's Anti-Money Laundering (AML) Regulations have come into force. To remain compliant with HMRC, we now outsource these checks. Identity checks are carried out by an independent third-party provider and are subject to a charge. Please note that these checks are legally required by all buyers and gifting parties.
Fill in the form below to request more information or to request a viewing.
Pocock & Shaw
2 Dukes Court
54-62 Newmarket Road
Cambridge
Cambridgeshire
CB5 8DZ


 Send to a friend