A charming three bedroom link detached home with potential to extend (STP) and situated in a popular established development close to the City centre and Ely Golf Club.
ELY
Home to a world famous 900 year old Cathedral, the historic city of Ely lies on the River Great Ouse probably no more than 15 miles from the City of Cambridge. There is a very good range of shopping facilities within the centre itself including a market which takes place on both Thursdays and Saturdays. A comprehensive range of local schooling is available. The area boasts a number of sporting facilities including an 18 hole golf course, indoor swimming pool, gymnasium and squash club whilst socially there is an excellent variety of pubs and restaurants, including the new Ely Leisure Village featuring a six screen cinema, along with family restaurants and takeaways. The A10 connects Ely to Cambridge, where the A14 and M11 provide routes to London (70 miles) and the rest of the country. From Ely's mainline rail station Cambridge can be reached in approximately 17 minutes while London’s Kings Cross and Liverpool Street stations are approximately one hour 15 minutes to the south.
ENTRANCE PORCH
with double glazed door to front aspect, wall mounted fuse box and radiator.
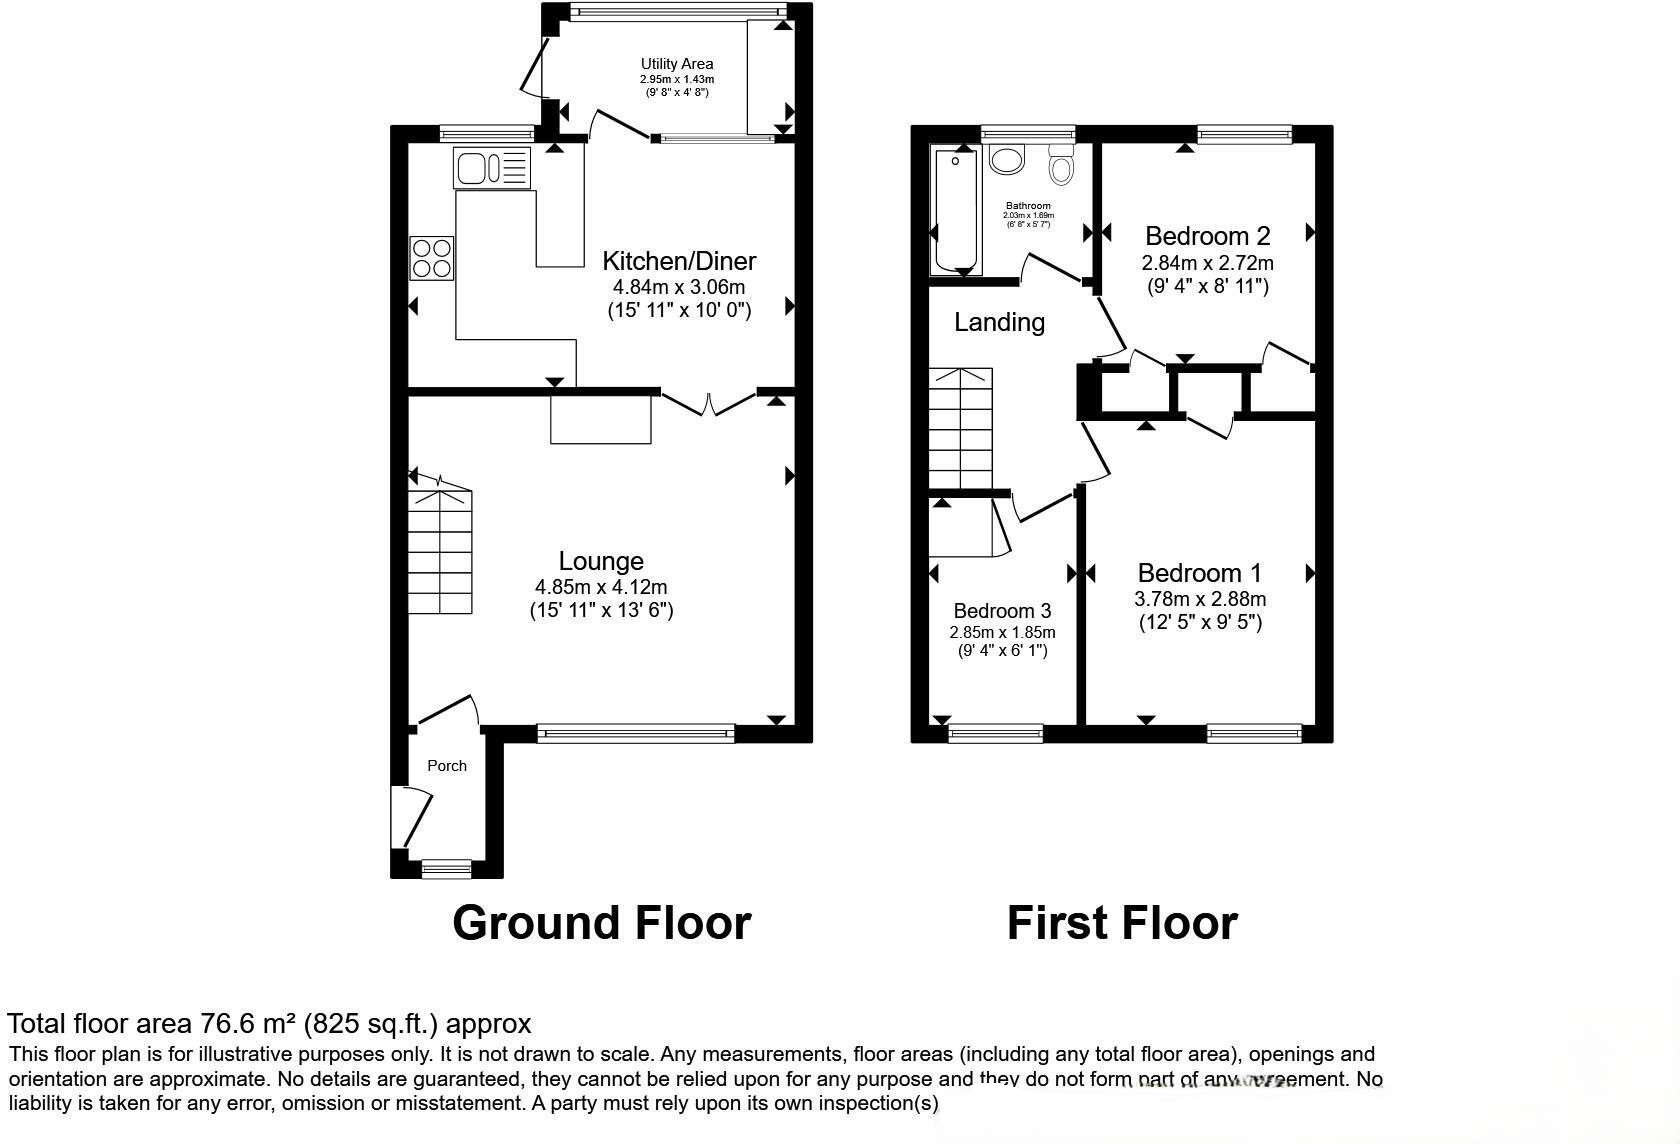
LOUNGE 4.85m x 4.12m
with double glazed window to front aspect, staircase rising to first floor with bespoke understairs storage cupboard, radiator, double doors to:-
KITCHEN/DINING ROOM 4.84m x 3.06m
Fitted with a range of matching wall and base units with work surfaces over, feature tiled splashbacks, drawers and inset stainless steel sink unit and drainer. Breakfast bar, space for cooker and extractor hood, space for fridge freezer, plumbing for dishwasher, gas fired central heating boiler, double glazed window to rear aspect, ceramic tiled flooring and radiator.
LEAN TO / UTILITY AREA 2.95m x 1.43m
Of brick and UPVC construction with windows and door onto rear garden, plumbing for washing machine, vinyl flooring, radiator.
FIRST FLOOR LANDING
with access to loft.
BEDROOM ONE 3.78m x 2.88m
with feature double glazed window to front aspect, built in single wardrobe with hanging space, radiator.
BEDROOM TWO 2.84m x 2.72m
with double glazed window to rear aspect, built-in wardrobe with overhead storage and hanging space, airing cupboard housing the combination boiler, radiator.
BEDROOM THREE 2.85m x 1.85m
with double glazed window to front aspect, built in over stair storage cupboard, radiator.
BATHROOM
Fitted with a three piece suite comprising low level WC, pedestal wash hand basin and panel enclosed bath with separate shower over. Double glazed window to rear aspect, metro style tiled spalshback and heated towel rail/radiator. Laminate flooring.
EXTERIOR
To the front of the property there is a garden which is mainly laid to lawn with established borders and trees offering excellent privacy. There is a block paved driveway providing vehicular off street parking and in turn leading to a single garage fitted with metal up-and-over door and door to rear garden. Electric vehicle charging point.
Covered side passageway which is an ideal bicycle storage and in turn through to the rear garden.
Gated pedestrian access leads to a mature rear garden which is mainly laid to lawn with established beds and borders together with a block paved patio.
 Download PDF EPC
 Download PDF EPC
 Download PDF EPC
 Download PDF EPC
 Download PDF Brochure




 Send to a friend