CHAIN FREE Situated on an extremely popular residential road on the borders of Shirley and West Wickham. This larger style 4 bedroom semi-detached home offers generous living space with 2 separate reception rooms, 3 double bedrooms, larger than usual single bedroom and spacious sunny south facing lawned rear garden. The property also has the opportunity to extend subject to the usual planning permission being granted by Croydon Council.
Construction TypeStandard construction.
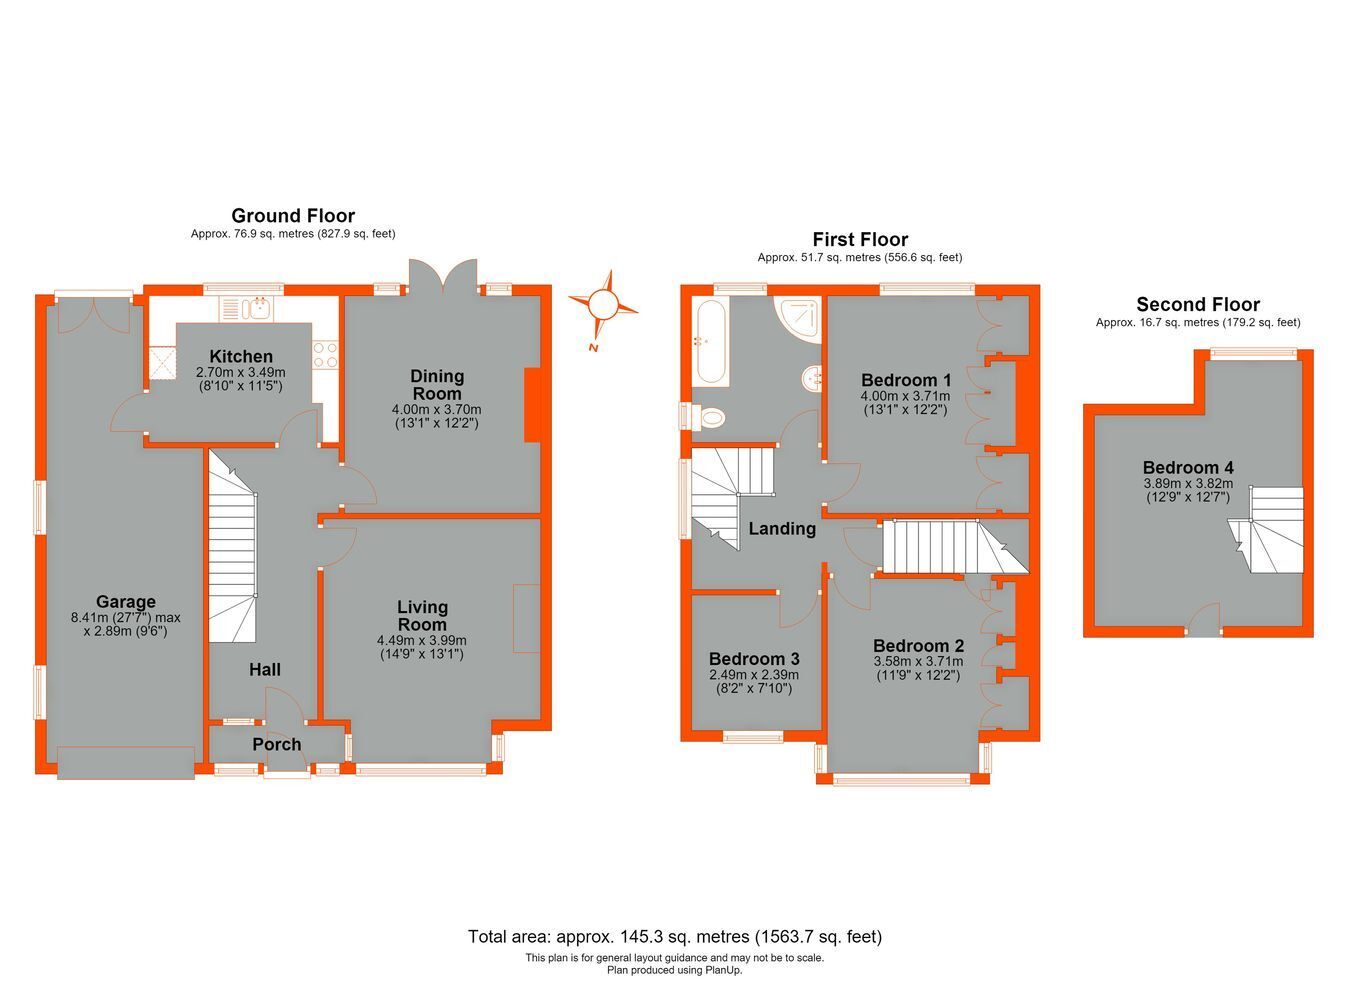
UPVC Double Glazed Entrance Porch Entrance Hall UPVC double glazed entrance door with inset stained and leaded light window, UPVC double glazed stained windows to side and above, understairs storage cupboard, radiator, laminate flooring.
Reception Room 1 UPVC double glazed bay window to front with fitted blinds, wall mounted feature electric fire, radiator, coved ceiling, fitted carpet.
Reception Room 2 UPVC double glazed doors to garden with UPVC double glazed windows to either side and above, radiator, laminated flooring.
Fitted Kitchen UPVC double glazed door to lobby, UPVC double glazed window to rear with fitted blinds, comprehensive selection of fitted wall and base units incorporating drawers, stainless steel sink unit, ample work surfaces, tiled splashback, electric hob, stainless steel extractor hood over, eye level stainless steel double oven, plumbed for washing machine, ceramic tiled flooring.
Lobby UPVC double glazed doors to garden, wall mounted central heating boiler, access to garage, tiled flooring.
Landing UPVC double glazed translucent stained and leaded window to side, fitted carpet.
Bedroom 1 UPVC double glazed window to rear, fitted wardrobes to one wall, radiator, fitted carpet.
Bedroom 2 UPVC double glazed bay window to front with fitted blinds, fitted wardrobes to one wall, radiator, fitted carpet.
Bedroom 3 UPVC double glazed window to front with fitted blind, radiator, fitted carpet.
Bedroom 4 UPVC double glazed window to rear, radiator, eaves storage, fitted carpet.
Family Bathroom Dual aspect UPVC double glazed translucent windows with fitted blinds, matching white bathroom suite comprising tiled panelled bath, corner unit shower cubicle, pedestal wash hand basin, low level WC, heated towel rail, inset lighting, tiled flooring.
Rear Garden Approximately 80', a sunny secluded south facing garden, flagstone patio area across the rear leading onto a level lawn, selection of established shrubs, garden shed to rear.
Garage Electric roller shutter door, UPVC double glazed windows to side, power and light supply.
Driveway Parking for 2/3 vehicles.
Council Tax London Borough of Croydon Band E.
Utilities MAINS - Electricity, Gas, Water and Sewerage.
Broadband and Mobile To check coverage please visit
checker.ofcom.org.uk/en-gb/broadband-coverage
checker.ofcom.org.uk/en-gb/mobile-coverage
