 Download PDF EPC
Vincent Shaw Residential
1 The Broadway
Cambridge
Cambridgeshire
CB1 3AH


A stylish modern end-of-terrace home offering beautifully presented, well-proportioned accommodation in a sought-after village south-east of Cambridge. Conveniently located for ARM Holdings, Addenbrooke's Hospital and local amenities.
FULL DESCRIPTION A beautifully presented modern end-of-terrace home, offering stylish and well-proportioned accommodation within a popular development in this sought-after village to the south-east of Cambridge. Ideally located for access to ARM Holdings and Addenbrooke's Hospital, the property is well placed for local amenities. Internal viewing is highly recommended.
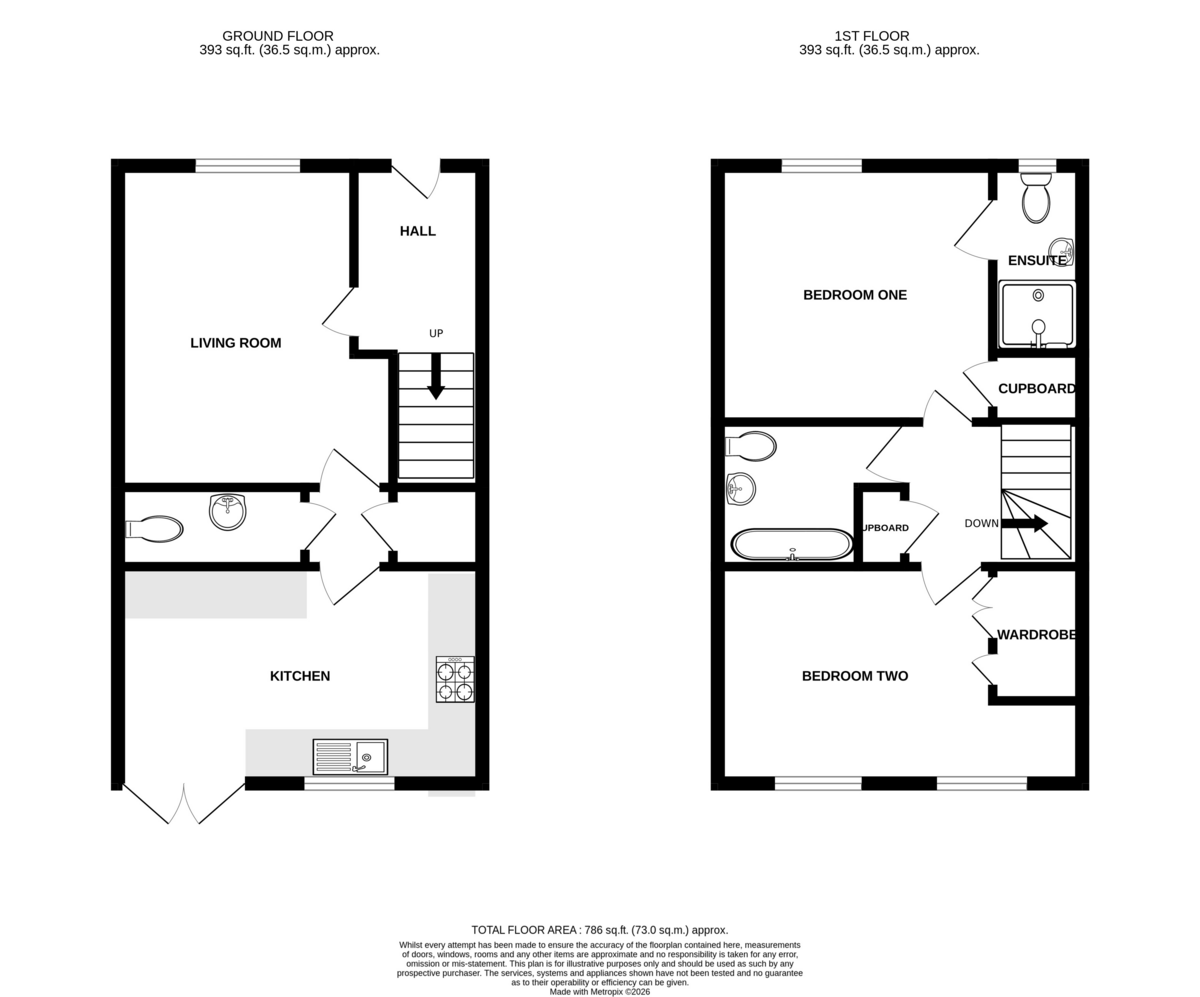
HALL Double panelled radiator, laminate floor, stairs to first floor.
LIVING ROOM 13' 1" x 11' 5" (4.0m x 3.5m) Double glazed window to front aspect, double panelled radiator, laminate floor.
KITCHEN/DINER 9' 0" x 15' 2" (2.76m x 4.63m) Double glazed window to rear aspect, double panelled radiator, range of base and wall mounted units with work surfaces over, stainless steel sink and drainer unit with mixer tap over, gas hob, electric oven, inset spotlights, double glazed folding doors to rear access, ceramic tiled floor, integrated washing machine, dishwasher, fridge freezer, cupboard housing boiler.
INNER HALL Under stairs storage cupboard.
CLOAKROOM Wall mounted wash hand basin, double panelled radiator, low level wc, inset spotlights, ceramic tiled floor.
LANDING Airing cupboard, access to roof void.
BEDROOM ONE 11' 1" x 10' 5" (3.4m x 3.2m) Double glazed window to front aspect, double panelled radiator, airing cupboard.
ENSUITE Obscured double glazed window to front aspect, double panelled radiator, low level wc, pedestal mounted wash hand basin, shower cubicle, extractor fan, ceramic tiled floor.
BEDROOM TWO 15' 1" x 8' 6" (4.6m x 2.6m) Two double glazed windows to rear aspect, double panelled radiator, double fitted wardrobe.
BATHROOM Heated towel rail, side panelled bath with shower over, wall mounted wash hand basin, low level wc, extractor fan, inset spotlights, ceramic tiled floor.
FRONT Allocated parking for one car.
REAR GARDEN Mainly laid to lawn, flower and shrub borders, patio area, gated pedestrian access, garden shed.
Fill in the form below to request more information or to request a viewing.
Vincent Shaw Residential
1 The Broadway
Cambridge
Cambridgeshire
CB1 3AH


 Send to a friend