 Download PDF EPC
 Download PDF Brochure
Castle Estate Agents
112 Castle Street
Hinckley
LE10 1DD


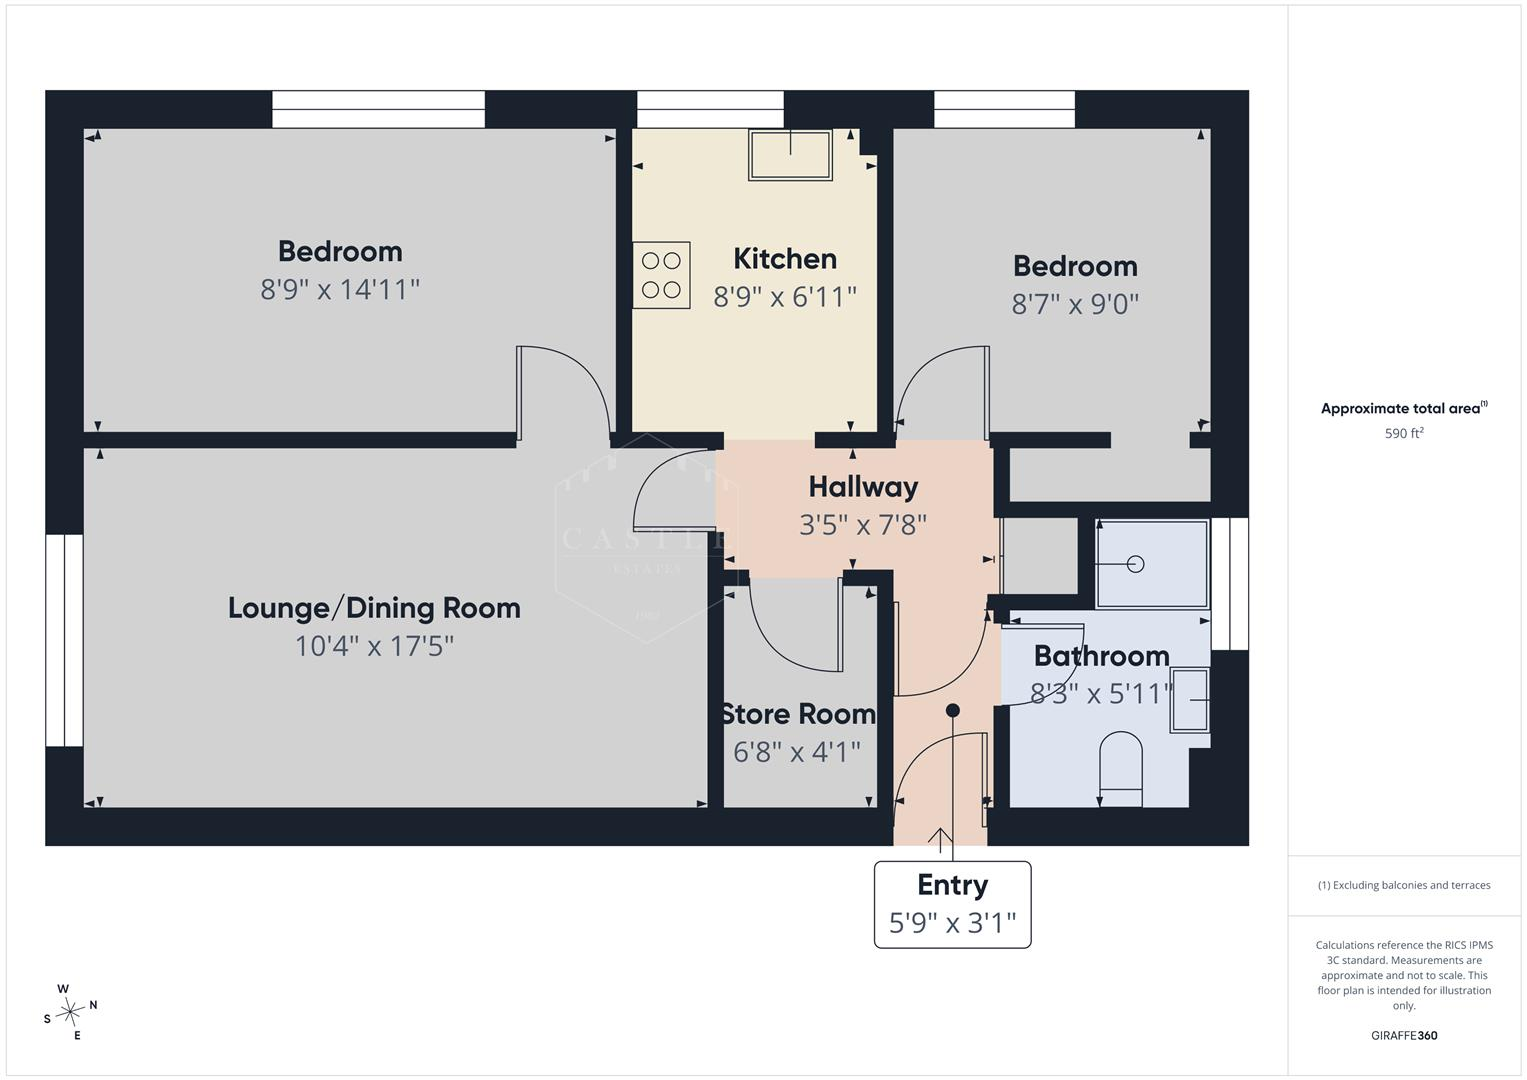
** CHAIN FREE - SOLD AS SEEN ** This good sized apartment enjoys L shaped entrance hall with store room off, lounge/dining room, kitchen, two bedrooms and a modern shower room. Outside there is communal parking and gardens. (Please note: All services/appliances have not and will not be tested).
It is located within easy distance of local shops. Hinckley town centre is approximately one mile away with its larger more comprehensive amenities. Commuting via the A47 Northern Perimeter Road to the A5/M69 junctions makes travelling to Leicester, Coventry, Birmingham and surrounding urban areas very good indeed.
COUNCIL TAX BAND, TENURE & INFORMATION
Hinckley and Bosworth Borough Council - Band A
This property is leasehold. Lease term of 125 years from 29th October 1991.
Ground Rent is currently £75.00. The Ground Rent will increase to £100 in 2041. The Review of Ground Rent is every 25 years from the date of the Lease and has a fixed increase of £25.00 every 25 years. Awaiting service charge information from Managing Agents (TBC).
Please Note: This property is Chain Free and Sold As Seen - All services/appliances have not and will not be tested.
L SHAPED ENTRANCE HALL
having upvc double glazed front door with leaded lights and wood effect flooring,
STORE ROOM 2.03m x 1.24m (6'8 x 4'1 )
having wood effect flooring.
LOUNGE/DINING ROOM 5.31m x 3.15m (17'5 x 10'4 )
having electric wall heater, wood effect floor and upvc double glazed picture window to side.
KITCHEN 2.67m x 2.11m (8'9 x 6'11)
having range of fitted units including base units, drawers and wall cupboards, contrasting work surfaces and ceramic splashbacks, inset sink with mixer tap, built in oven with cooker hood over (not tested), built in microwave (not tested), washing machine and tumble dryer (not tested), fridge freezer (not tested) and wood effect flooring.
BEDROOM ONE 4.55m x 2.67m (14'11 x 8'9 )
having electric wall heater and upvc double glazed window.
BEDROOM TWO 2.74m x 2.62m (9 x 8'7 )
having electric wall heater and upvc double glazed window.
SHOWER ROOM 2.51m x 1.80m (8'3 x 5'11 )
having modern white suite including shower cubicle with shower over (not tested), vanity unit with wash hand basin, low level w.c., towel rail, wood effect flooring and upvc double glazed window with obscure glass.
OUTSIDE
Communal Parking and Gardens.
OUTSIDE - VIEW
Fill in the form below to request more information or to request a viewing.


 Send to a friend


