 Download PDF EPC
 Download PDF Brochure
Burnett's
The Clock House
High Street
Wadhurst
East Sussex
TN5 6AA


Vendors Suited – Priced to Sell - A luxury, two bed mews house, converted to a high standard in 2016 from an exquisite Queen Anne revival style coach house in an elevated, gated country estate on the outskirts of Wadhurst, affording far-reaching views and acres of communal grounds and woodland. EPC: E
Vendors Suited – Priced to Sell - A luxury, two bed mews house, converted to a high standard in 2016 from an exquisite Queen Anne revival style coach house in an elevated, gated country estate on the outskirts of Wadhurst, affording far-reaching views and acres of communal grounds and woodland. EPC: E
This is a unique, luxury, two bedroom mews house located in the Bruce Manor Close estate on the outskirts of Wadhurst. The building was formerly a coach house and stables to Bruce Manor, both of which were built in 1885 in the Queen Anne revival style. It was later used as a boarding school, which closed in 2001, and was converted in 2015/16 into stunning flats and mews properties.
The building itself is beautifully crafted with a level of detailing that you don’t get in modern housing, both internally and externally.
Points of note include high ceilings, tall skirting boards, decorative cornicing, solid panel doors with decorative architraves, solid Oak, predominently herringbone flooring, and sash and casement windows with deep sils.
Combine this with modern luxury additions such as zone controlled underfloor heating, a beautiful shaker kitchen by Loxley with polished quartz worktops, Venetian shutters in the living area of the kitchen and snug, and bathroom suites from the likes of Villeroy & Boch and Neptune.
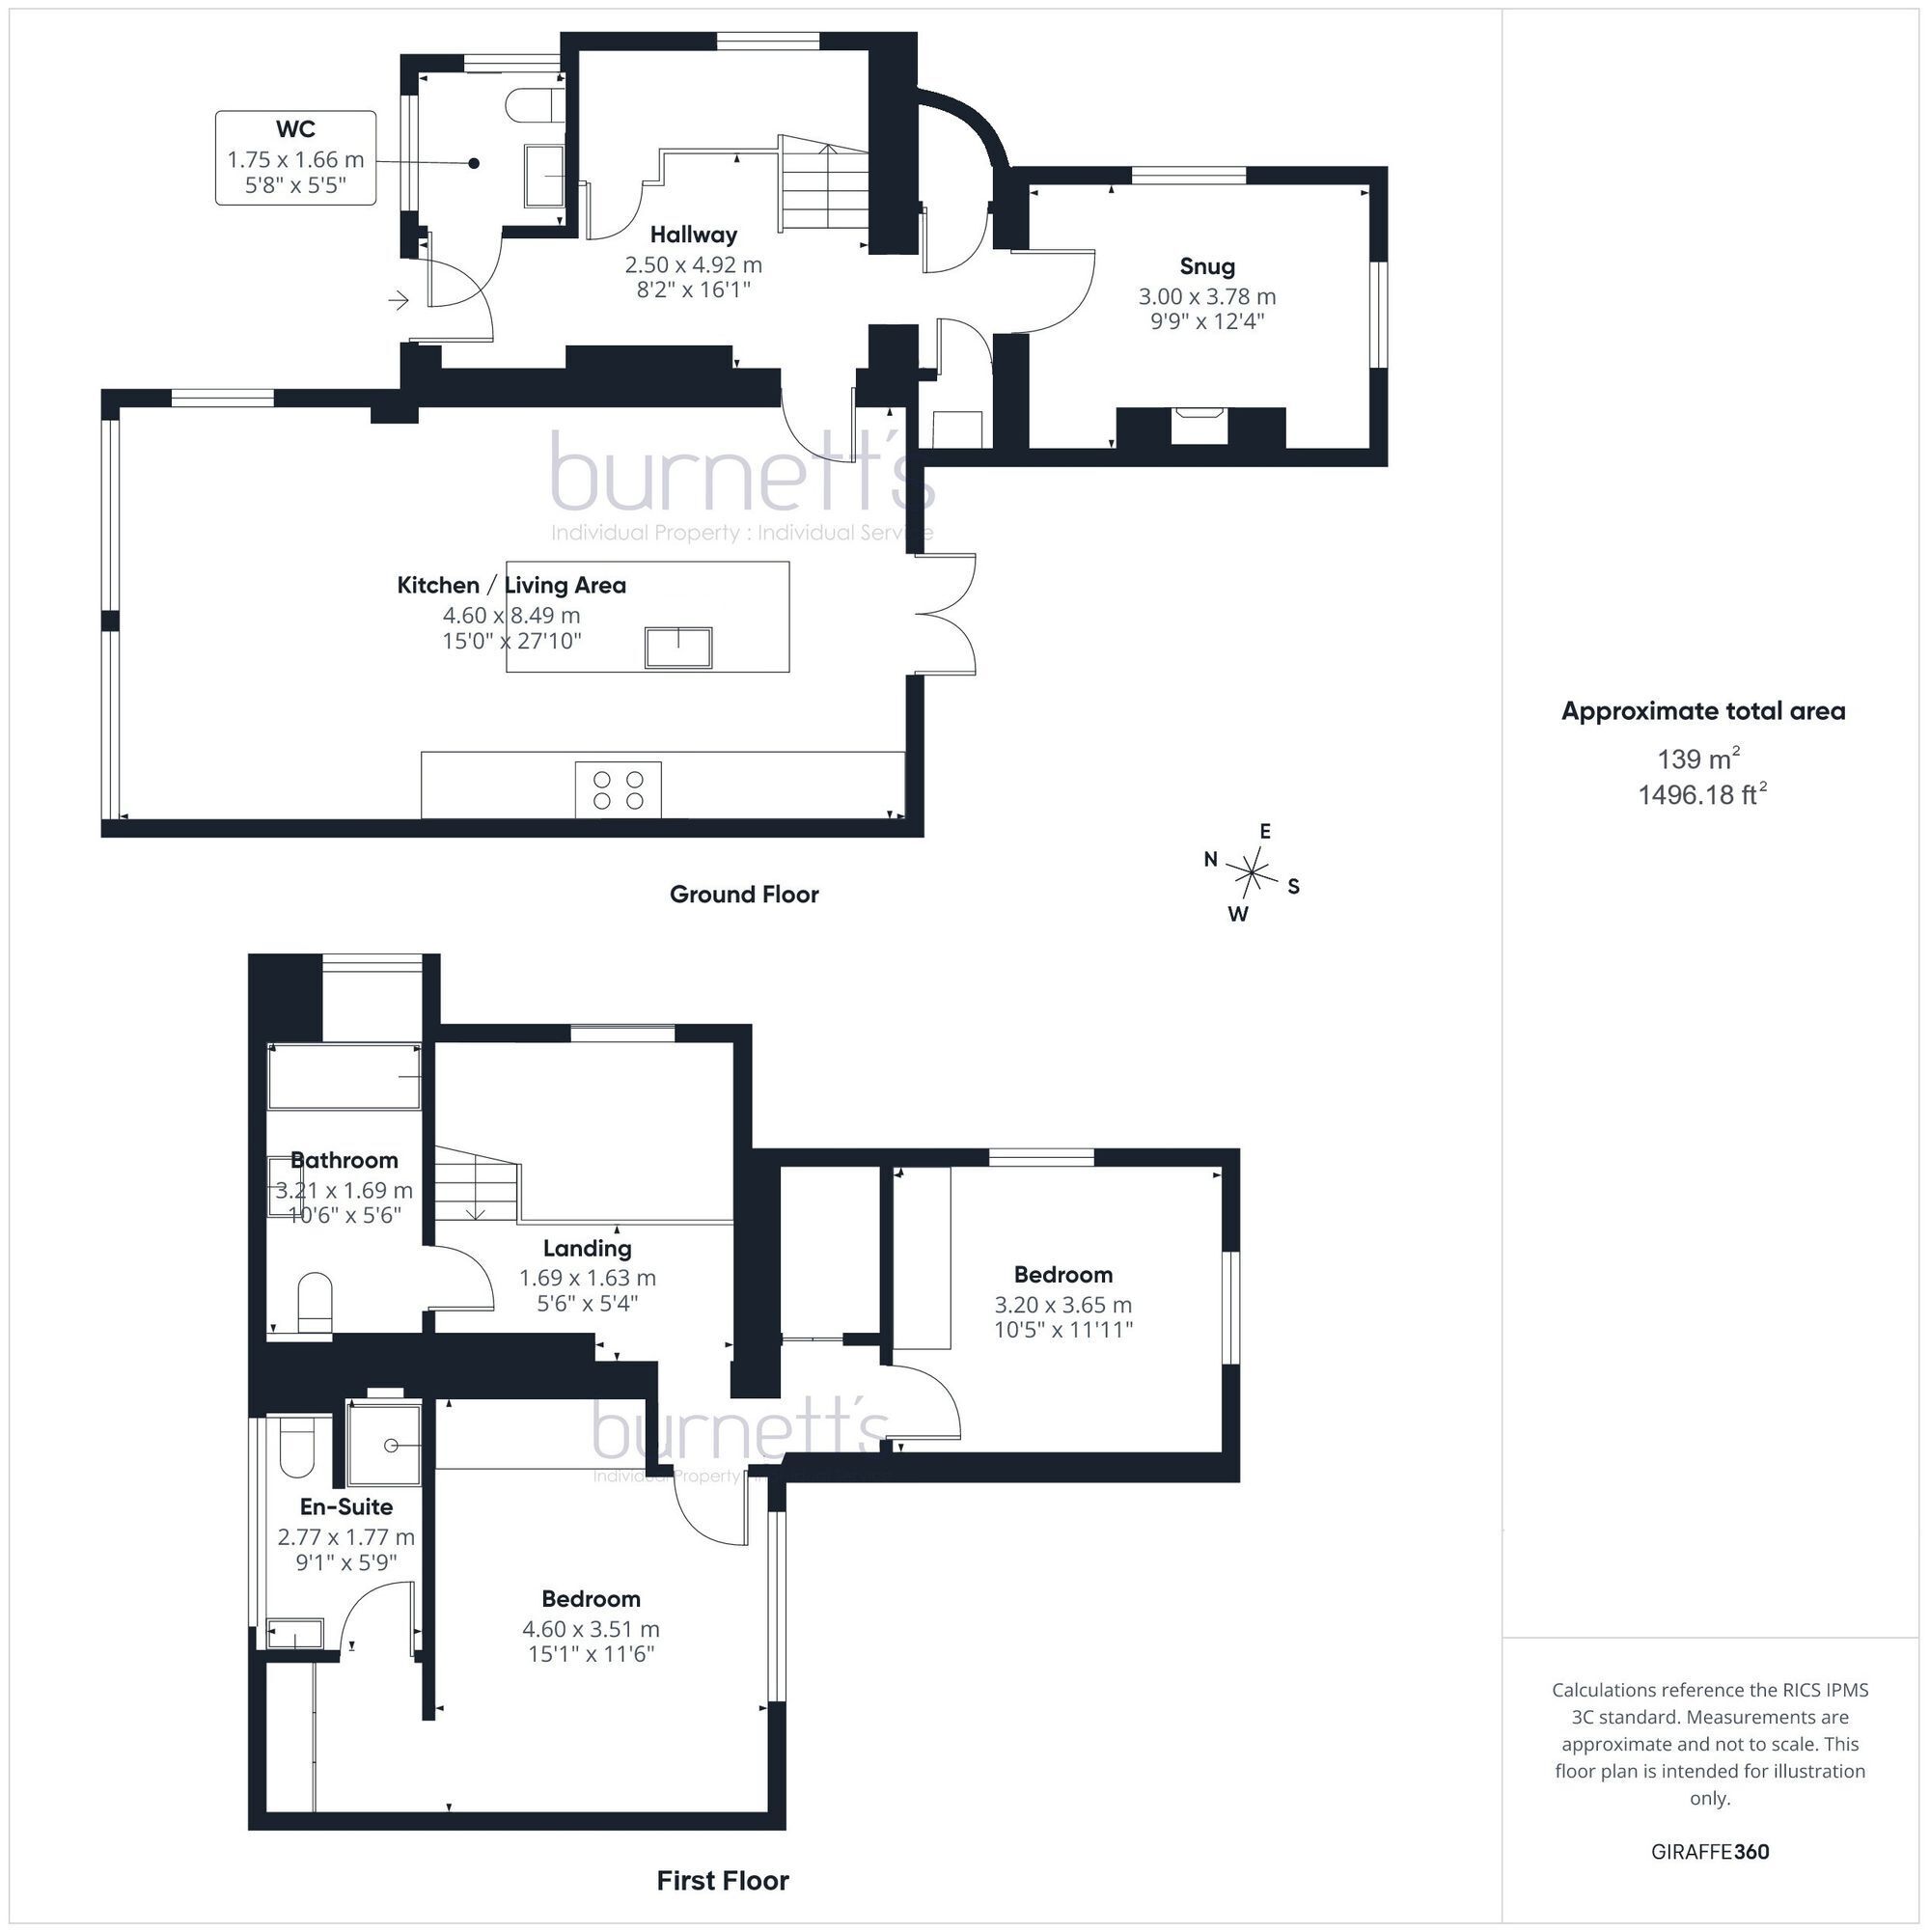
The impressive kitchen/dining/living room, which would have been one of the coach stores, has French doors out to the private rear garden and an orangery style extension to the front with a double aspect over the front courtyard. The kitchen comes with integrated appliances including a fan oven and microwave oven, induction hob with extractor over, fridge freezer, wine cooler, dishwasher and washing machine. There is also a solid Oak breakfast bar along the length of the central island and a Belfast sink.
Separate to the main living area is a cosy, double aspect snug with modern, woodburner style gas stove.
There are useful storage cupboards located off the welcoming hallway and landing, as well as a part-boarded loft with pull-down ladder.
Arranged over the first floor are two double bedrooms with built-in wardrobes including the principal suite with dressing area and en suite shower room. There is also a second bathroom located off the landing, with shower over the bath, and a separate cloakroom on the ground floor. Both showers have large waterfall shower heads as well as separate hand-held wall mounted heads and excellent water pressure.
There is a private, South facing courtyard garden to the rear and a further private patio at the front of the house, accessed off the communal courtyard, which is shared with three other houses in the Clockhouse. The back garden has external lighting, an outdoor power point and tap.
The beautifully maintained estate amounts to around 60 acres, with around 40 acres of protected woodland for the sole use of the residents – ideal for dog walkers.
This property comes with two allocated parking spaces close to the property, as well as ample visitor parking within the complex, which has electric gated access and communal lighting.
The property is located on the rural outskirts of Wadhurst, about 1.5 miles from Wadhurst mainline station and 1.2 miles from the centre of Wadhurst, which has a wonderful array of shops, cafes, restaurants and facilities, including a doctors’ surgery, dentist, gym and a Jempson’s supermarket. It has a lovely community spirit, with lots of clubs, activities and events to get involved with.
Royal Tunbridge Wells is only about 6.5 miles to the North, providing further amenities and recreational facilities including big High Street brands, small boutiques, a theatre, bars and restaurants.
Rail services from Wadhurst to London Bridge are generally under an hour and regular.
The surrounding countryside is a delight to behold and is designated as the High Weald National Landscape, known for its rolling hills and woodland, a slice of which is included in this estate. Nearby attractions include Bewl Water Reservoir, which offers sailing and fishing opportunities and Bedgebury Pinetum, which is ideal for walkers and cyclists. The countryside is also criss-crossed with footpaths and bridleways to ramble at your leisure.
Material Information:
Wealden District Council. Tax Band F (rates are not expected to rise upon completion).
Mains gas fired boiler with wet, zone controlled underfloor heating throughout. Mains electricity and water. Shared private drainage via a compliant system.
Tenure: Leasehold with Share of the Freehold.
Lease: 999 years from June 2025.
Ground rent: Peppercorn
Service charge: Approximately £6,000 for 2026 but expected to come down in 2027.
The property is believed to be of brick/block and timber construction with half-tiled elevations and a tiled roof.
We are not aware of any safety issues or cladding issues or of any asbestos at the property.
The property is located within the High Weald National Landscape.
The title has easements. We suggest you seek legal advice on the title.
According to the Government Flood Risk website, there is a very low risk of flooding.
Broadband coverage: According to Ofcom Ultrafast broadband is available to the property.
Mobile Coverage: There is variable mobile coverage from various networks, best from EE and O2.
We are not aware of any mining operations in the vicinity.
We are not aware of planning permission for new houses / extensions at any neighbouring properties.
The property has step free access to the ground floor.
B1 B5
Fill in the form below to request more information or to request a viewing.
Burnett's
The Clock House
High Street
Wadhurst
East Sussex
TN5 6AA


 Send to a friend


