 Download PDF EPC
 Download PDF Brochure
James Sellicks
56 Granby Street
Leicester
LE1 1DH


An attractive and extended three-bedroom semi-detached family home offering spacious and versatile accommodation, including a superb open plan dining kitchen and family area, a separate sitting room and a generous rear garden. The property further benefits from off-road parking, useful utility facilities and an electric vehicle charging point.
Location
Situated in the heart of the ever fashionable suburb of Knighton, within easy walking distance of both Victoria Park and the fashionable Queens Road shopping parade in Clarendon Park. Leicester city centre is close by, with its professional quarters and mainline railway station access to London St Pancras in just over an hour. There are excellent recreational facilities and renowned schooling all within easy reach.
Accommodation
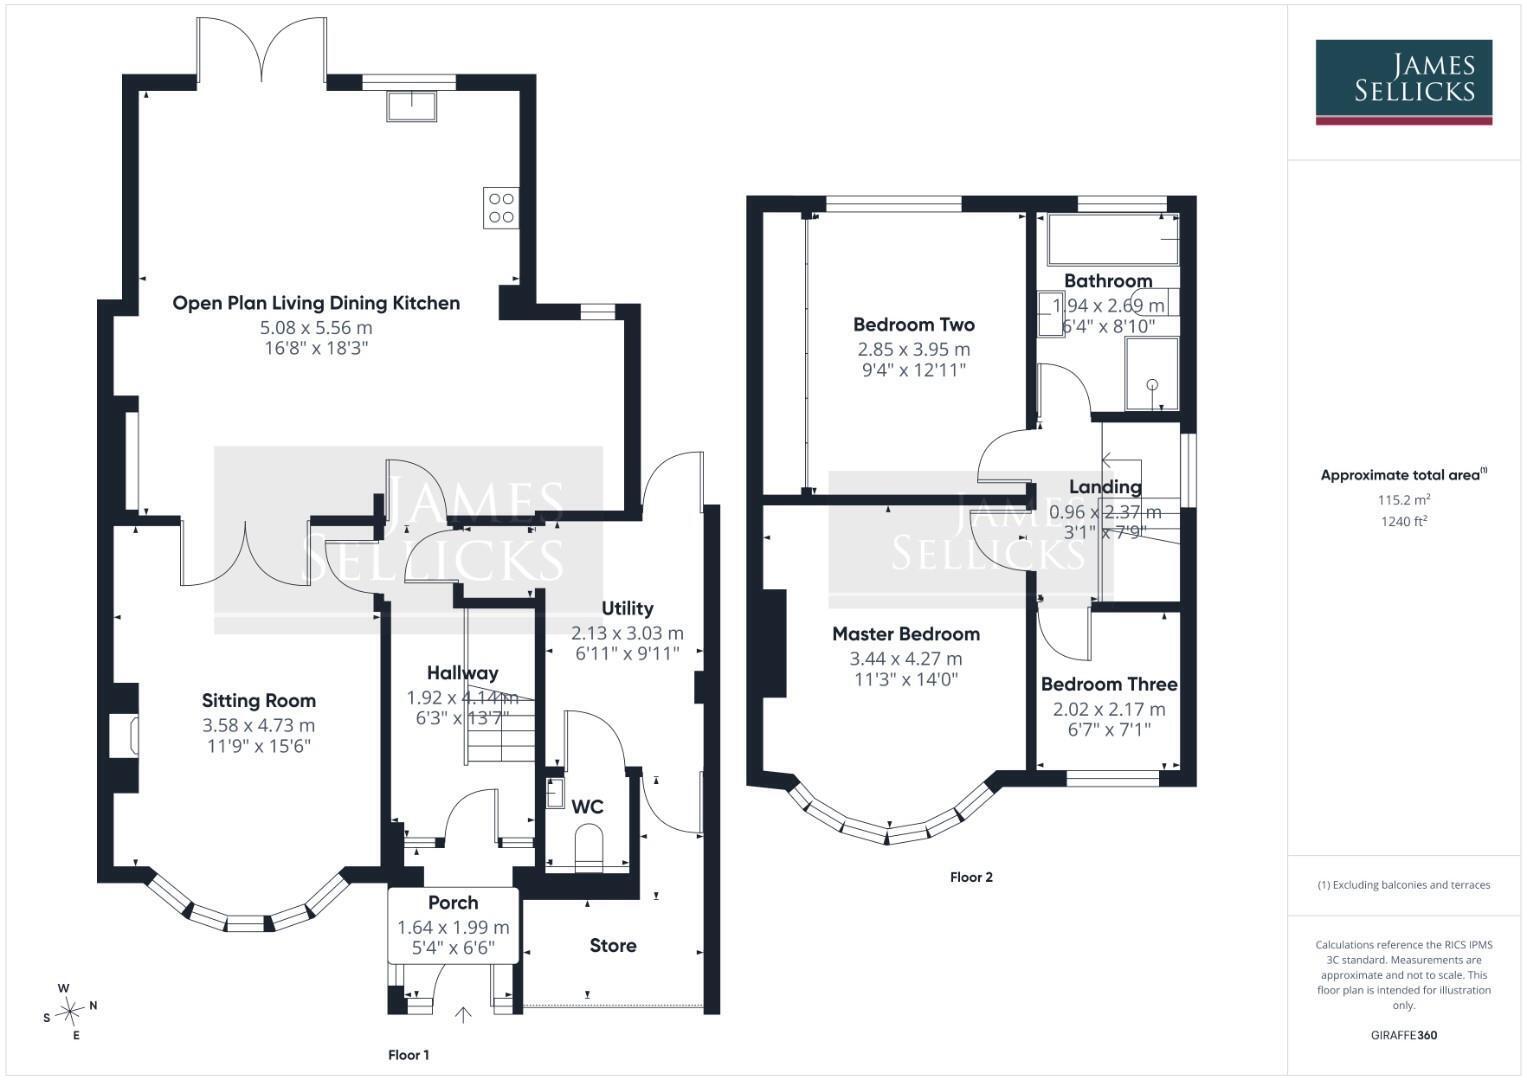
An entrance porch with attractive mosaic tiled flooring offers useful space for coats and shoes and leads into the welcoming entrance hall, featuring wooden flooring, an understairs storage cupboard and a staircase rising to the first floor. The sitting room is a beautifully proportioned reception space, enjoying plenty of natural light through a large UPVC double glazed bay window to the front. A contemporary electric fire provides an attractive focal point, whilst double doors open into the impressive extended living accommodation beyond.
Undoubtedly a particular feature of the property is the superb open plan dining kitchen and family area, providing an excellent space for modern family living and entertaining. The generous dining and living areas enjoy wooden flooring and recessed ceiling spotlights, with a versatile corner currently utilised as a home office. The space flows seamlessly into the extended kitchen, which enjoys a semi-vaulted ceiling incorporating two Velux rooflights, together with a window and patio doors overlooking and providing access to the rear garden.
The kitchen itself is fitted with an attractive range of eye and base level units and drawers, complemented by granite preparation surfaces and a substantial central island incorporating a breakfast bar with seating. Integrated appliances include two AEG ovens, a Siemens five-ring gas hob with extractor above, and separate Bosch fridge and freezer units, together with plumbing for a dishwasher. Tiled flooring completes this impressive and practical space.
Further ground floor accommodation includes a useful utility room, created from part of the original garage, providing plumbing and space for laundry appliances, additional storage and direct access to the rear garden. A ground floor cloakroom is fitted with a wash hand basin, low flush WC and storage, complemented by mosaic tiled flooring and partially tiled walls. The remaining front section of the garage provides valuable storage, with a small loft area above.
To the first floor, a light and airy landing provides access to three bedrooms and the family bathroom. The principal bedroom is a generous double room with fitted cupboards, one of which houses the gas central heating boiler, understood to be approximately four years old. The second bedroom is another well-proportioned double, enjoying a delightful bay window to the front, whilst the third bedroom provides a good-sized single room, equally suited to use as a nursery or home office. The family bathroom is fitted with a four-piece suite comprising a panelled bath, separate corner shower enclosure, wash hand basin with storage beneath and a low flush WC, together with a fitted mirror.
Please Note:
Additional insulation has been installed beneath the ground floor to improve the property's thermal efficiency.
Outside
The property is approached via a block paved driveway providing off-road parking for two to three vehicles. To the rear is a generous garden featuring a raised decked terrace immediately adjacent of the house providing an excellent space for outdoor entertaining. Beyond lies a substantial lawn, bordered by established planting, with a further area towards the rear housing a greenhouse and a useful garden shed benefiting from power and lighting.
Other Information
Listed Status: None.
Conservation Area: None.
Local Authority: Leicester City Council, Tax Band: C
Services: Offered to the market with gas-fired central heating.
Broadband delivered to the property: TBC.
Construction: Believed to be cavity wall.
Wayleaves, Rights of Way & Covenants: TBC.
Flooding issues in the last 5 years: TBC.
Planning issues: TBC. Accessibility: TBC
Note to Prospective Purchasers
As a regulated profession, and in accordance with the Anti-Money Laundering Regulations, we are legally required to carry out due diligence checks on all purchasers to verify their identity. A non-refundable administration fee of £60 plus VAT per purchaser is payable upon an offer being accepted. This fee covers the cost of compliance procedures, including Anti-Money Laundering and identity verification checks. These checks are completed to meet our obligations under Anti Money Laundering Regulations (AML) and are a legal requirement.
Fill in the form below to request more information or to request a viewing.


 Send to a friend


