A superbly presented three/four bedroom family home situated in a popular village location comprising entrance hallway, recently refurbished kitchen/diner, play room/bedroom four, utility, downstairs cloakroom/wet room, living room, three bedrooms, a family bathroom and an enclosed rear garden housing an insulated 12ft x 6ft home office.
WITCHFORD
is a village about 3 miles west of Ely and only about 14 miles from Cambridge. In the village there are public transport facilities to Ely, a preschool, primary school and secondary school, church, public house, sports and social club, post office/general store, garage and Chinese takeaway. Along with a local café and access to shops/companied on the Lancaster Way Business Park.
ENTRANCE HALL
Entrance door leading to entrance hallway with double glazed door to front aspect. Stairs rising to first floor.
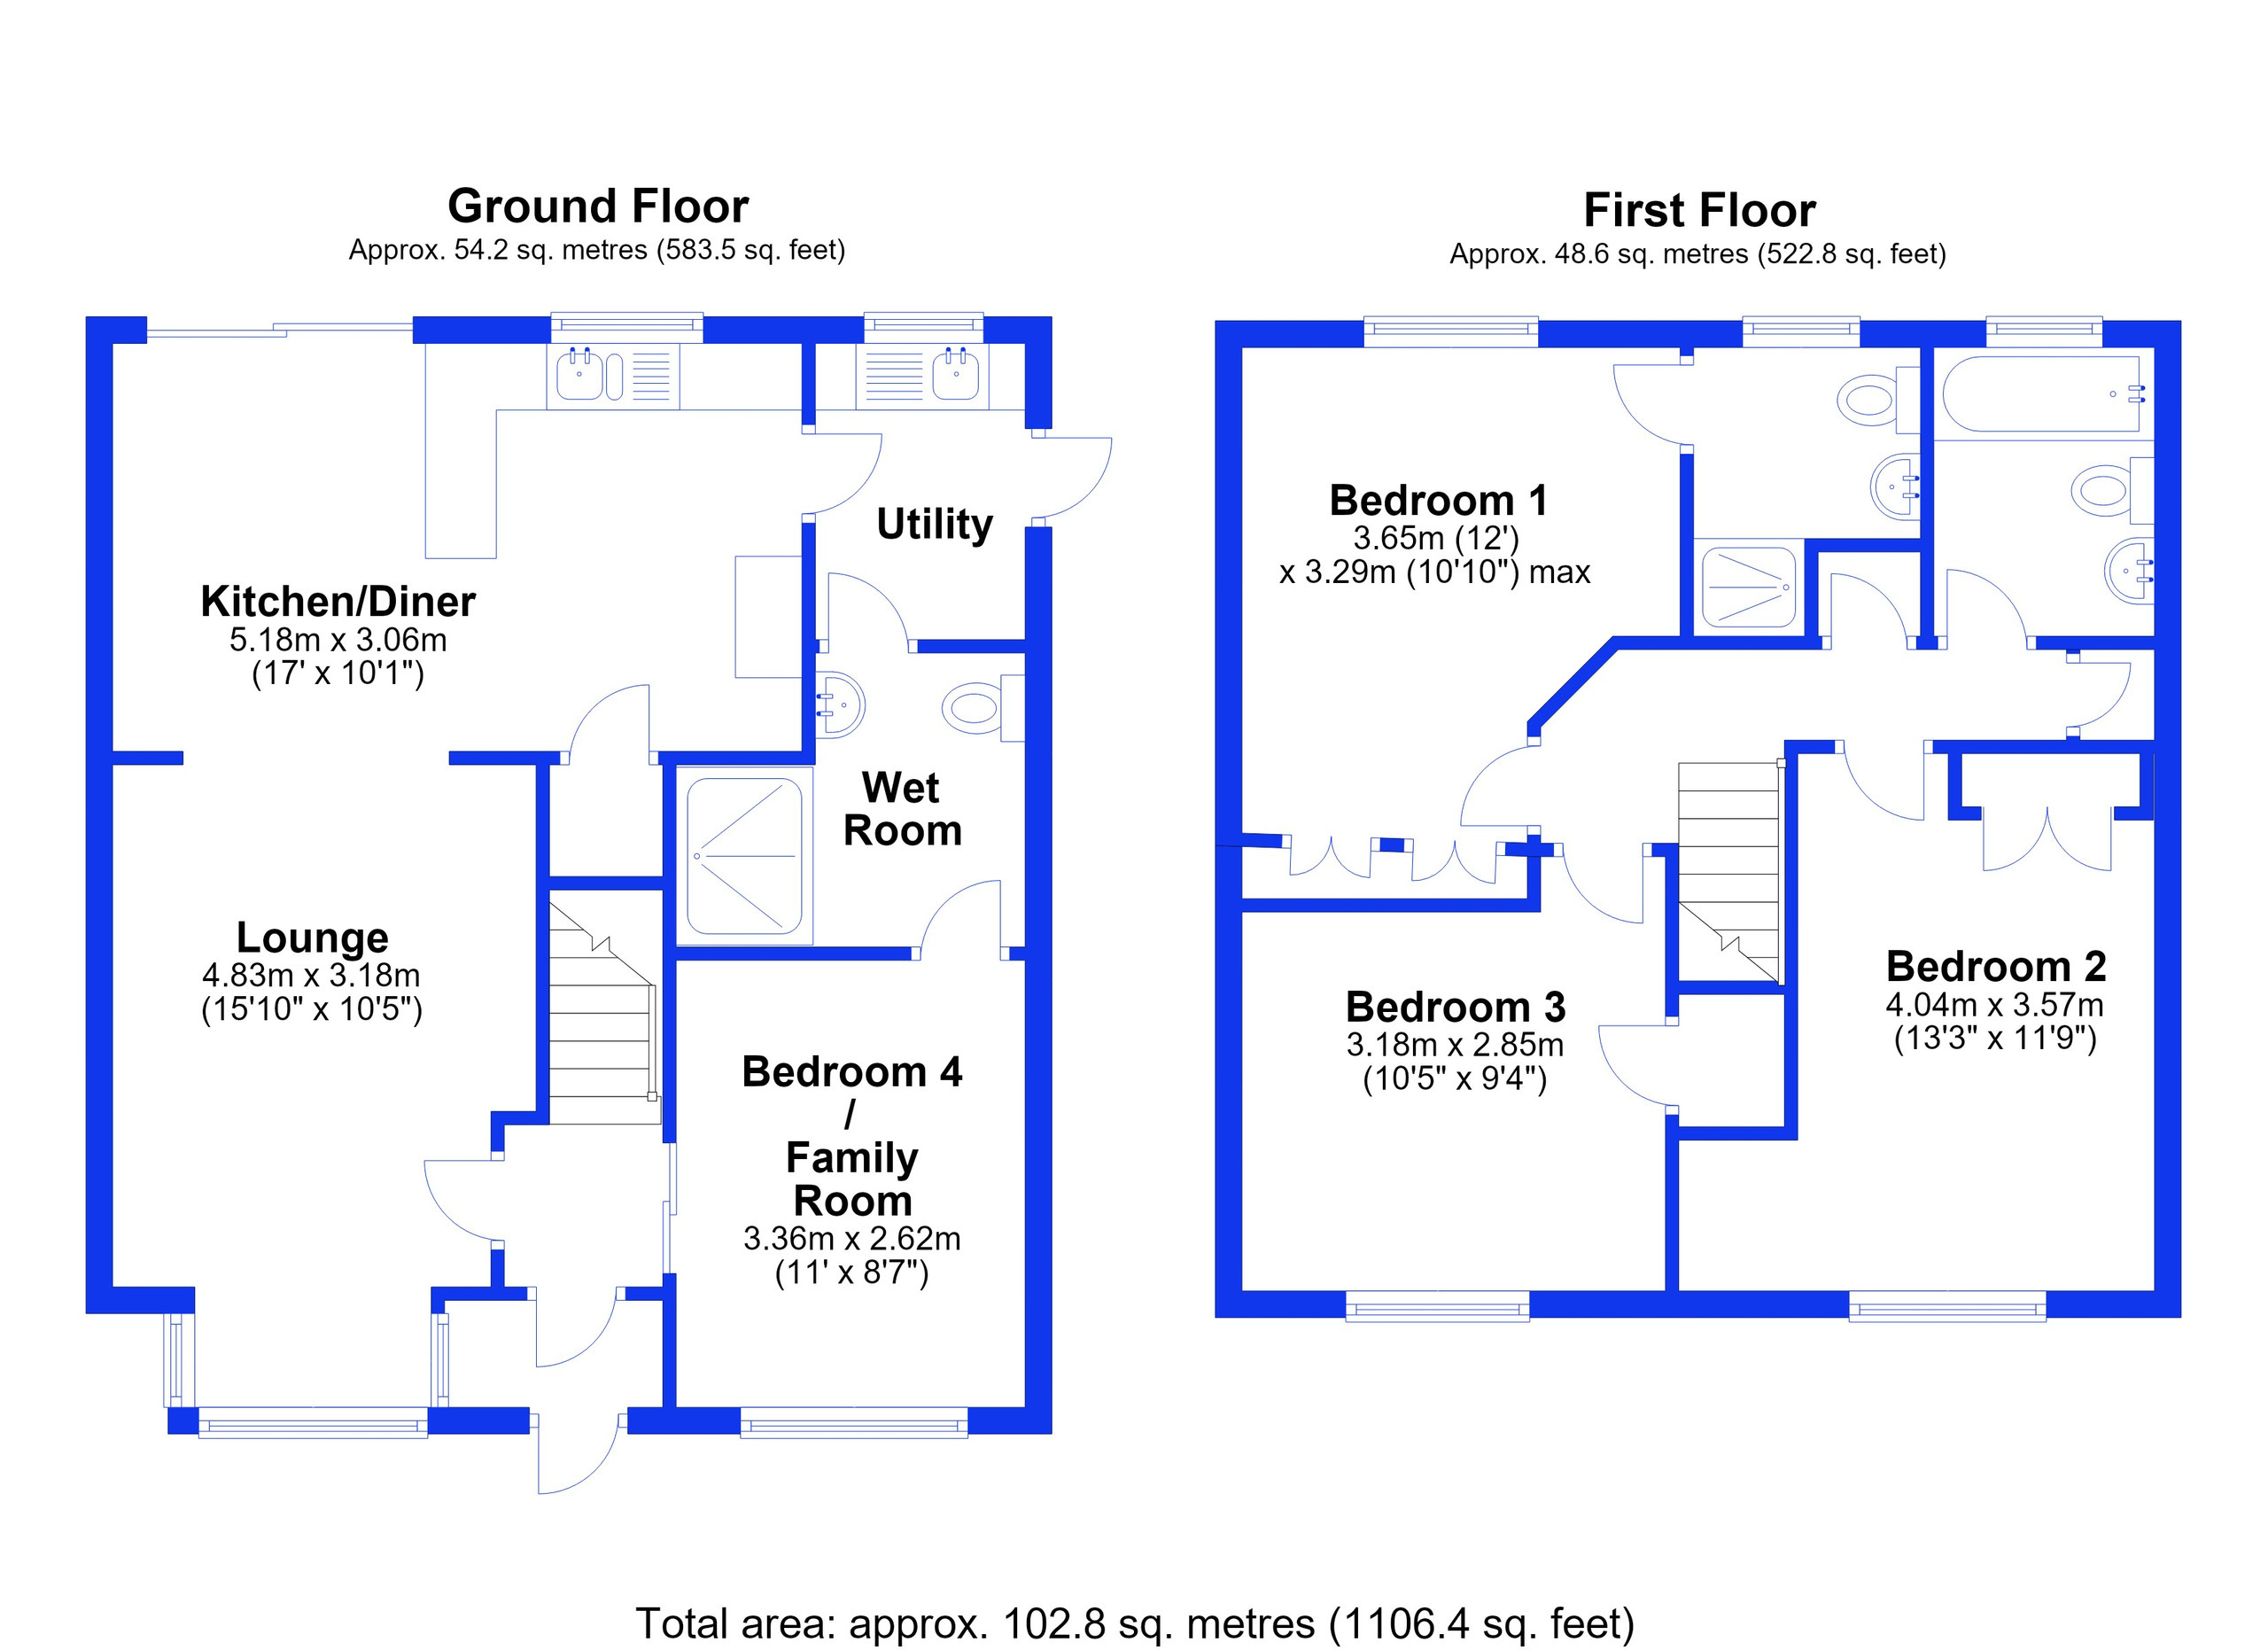
LOUNGE 4.83m x 3.3m
With feature paneling, double glazed window to front aspect, radiator and access to:
KITCHEN 3.18m x 2.75m
Recently updated open plan kitchen with a range of matching base and wall shaker-style cupboards with wooden work-surface over. An integrated oven/grill, four-ring induction hob and 1 and 1/4 ceramic sink and drainer with mixer tap over. Radiator and large window to rear aspect and door through to:
UTILITY AREA 1.16m x 2.29m
A recently updated utility room, fitted with a range of base units with wooden work surface over and a stainless steel sink with mixer tap above. Glazed door and window to rear aspect. Space for washing machine and tumble dryer, wooden flooring.
PLAYROOM/BEDROOM FOUR 3.94m x 2.49m
Currently being used as a playroom but could be used as a fourth bedroom. Vertical floor to cieling radiator. Double glazed window to front aspect.
WET ROOM
With low level WC, shower cubicle and hand basin. Radiator.
FIRST FLOOR LANDING
With a cupboard housing an Ideal Logic boiler, supplying the gas central heating system. Shelved storage cupboard and radiator.
BEDROOM ONE 3.91m x 3.3m
Feature paneling, double glazed window to rear aspect and radiator. Built-in storage cupboards/wardrobes.
EN-SUITE
Fitted with a three piece suite comprising low level WC, wash hand basin and shower cubicle with shower-head above. Towel rail, tiled surround and opaque double glazed window to rear aspect.
BEDROOM TWO 4.14m x 3.56m
With double glazed window to front aspect, radiator and built-in storage cupboards.
BEDROOM THREE 3.25m x 2.9m
With double glazed window to front aspect, built-in storage cupboard and radiator.
FAMILY BATHROOM
Fitted with a three-piece suite comprising low level WC, wash hand basin and panelled bath with tiled surround and shower attachment above. Opaque double glazed window to rear aspect.
EXTERIOR
To the front of the property you will find a block paved patio providing ample off road vehicular parking. Gated access leads to the enclosed rear garden which is mainly laid to lawn with a patio area directly outside the dining room double doors and an impressive, insulated, 12ft x 6ft.purpose built timber home office/garden room.
AGENTS NOTE
Certain photographs within these particulars may have been digitally enhanced using artificial intelligence and may differ from the property’s actual appearance. Such images are provided for illustrative purposes and should be read in conjunction with the property description.
 Download PDF Brochure


 Send to a friend