 Download PDF Brochure
West Wales Properties
9 Dark Gate
Carmarthen
Carmarthenshire
SA31 1PT


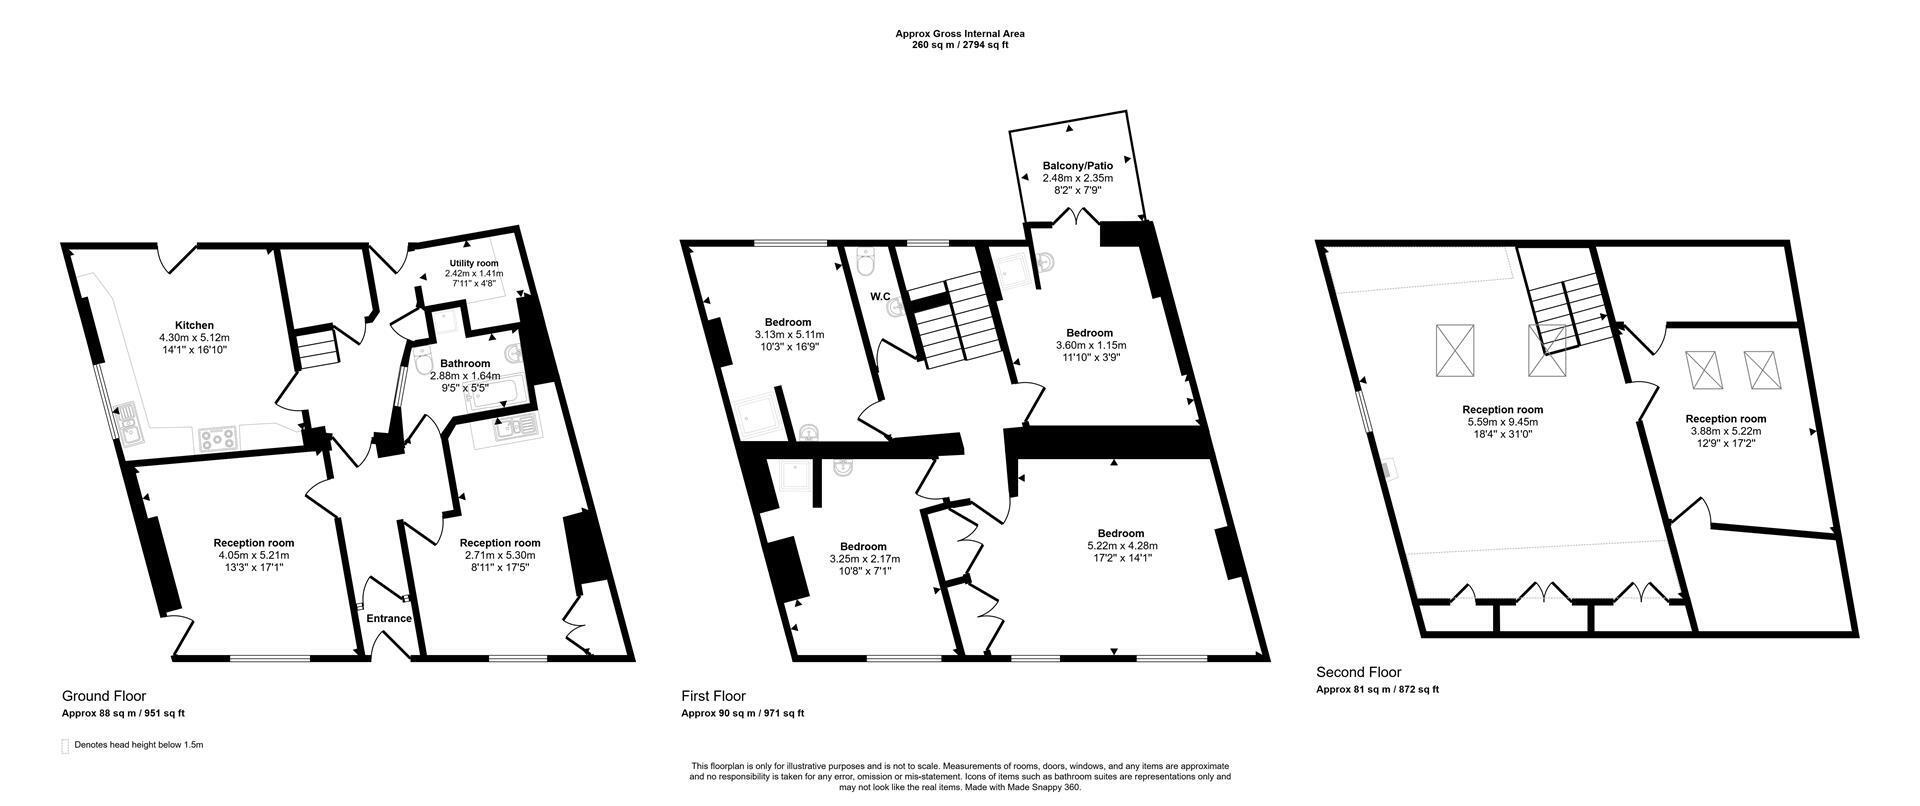
Located in central Kidwelly, this semi-detached house attached to an 11th century church building offers approximately 260 sq m (2,794 sq ft) over three floors, with a self-contained annex that makes it well suited to multi-generational living. It is within walking distance of the bus and train stations and the routes to Kidwelly Castle.
The ground floor has a slate-tiled hallway leading to two reception rooms, currently being used as a small shop. Further along are a family bathroom, a utility room, and the kitchen/dining room at the rear. The kitchen has wooden cabinetry, stone-tiled flooring and space for a large dining table, making it a natural gathering point for the whole family. It opens onto a paved courtyard garden with container planting , raised beds , wood storage and a greenhouse.
At the rear of the courtyard is a self-contained single-storey annex, ideal for multi-generational households. It offers independent accommodation for older relatives or adult children, who can have their own space while remaining close to the family home. Alternatively, it could be run as a one-bedroom holiday let to generate rental income.
The first floor has four double bedrooms, each bedroom has its own shower or bath, so every family member has their own private space. There is also a guest WC on the landing. One of the bedrooms has glass doors opening onto a private balcony overlooking the neighbouring church and churchyard.
The second floor has two reception rooms with exposed roof beams, pitched ceilings, skylights and a wood-burning stove. Whether used as a family lounge, studio or entertainment room, it offers a further space for everyone to come together or spend time apart.
Together, the main house and annex give families the flexibility to live together while keeping their independence, with the option of rental income if needs change.
GENERAL INFORMATION
VIEWING: By appointment only via the Agents.
TENURE: We are advised Freehold
SERVICES: We have not checked or tested any of the services or appliances at the property.
TAX: Band: A
FACEBOOK & TWITTER
Be sure to follow us on Twitter: @ WWProps
https://www.facebook.com/westwalesproperties/
Any floorplans provided are included as a service to our customers and are intended as a GUIDE TO LAYOUT only. Dimensions are approximate. NOT TO SCALE.
CFP/JTP/11/26 DRAFT
Fill in the form below to request more information or to request a viewing.
West Wales Properties
9 Dark Gate
Carmarthen
Carmarthenshire
SA31 1PT


 Send to a friend
