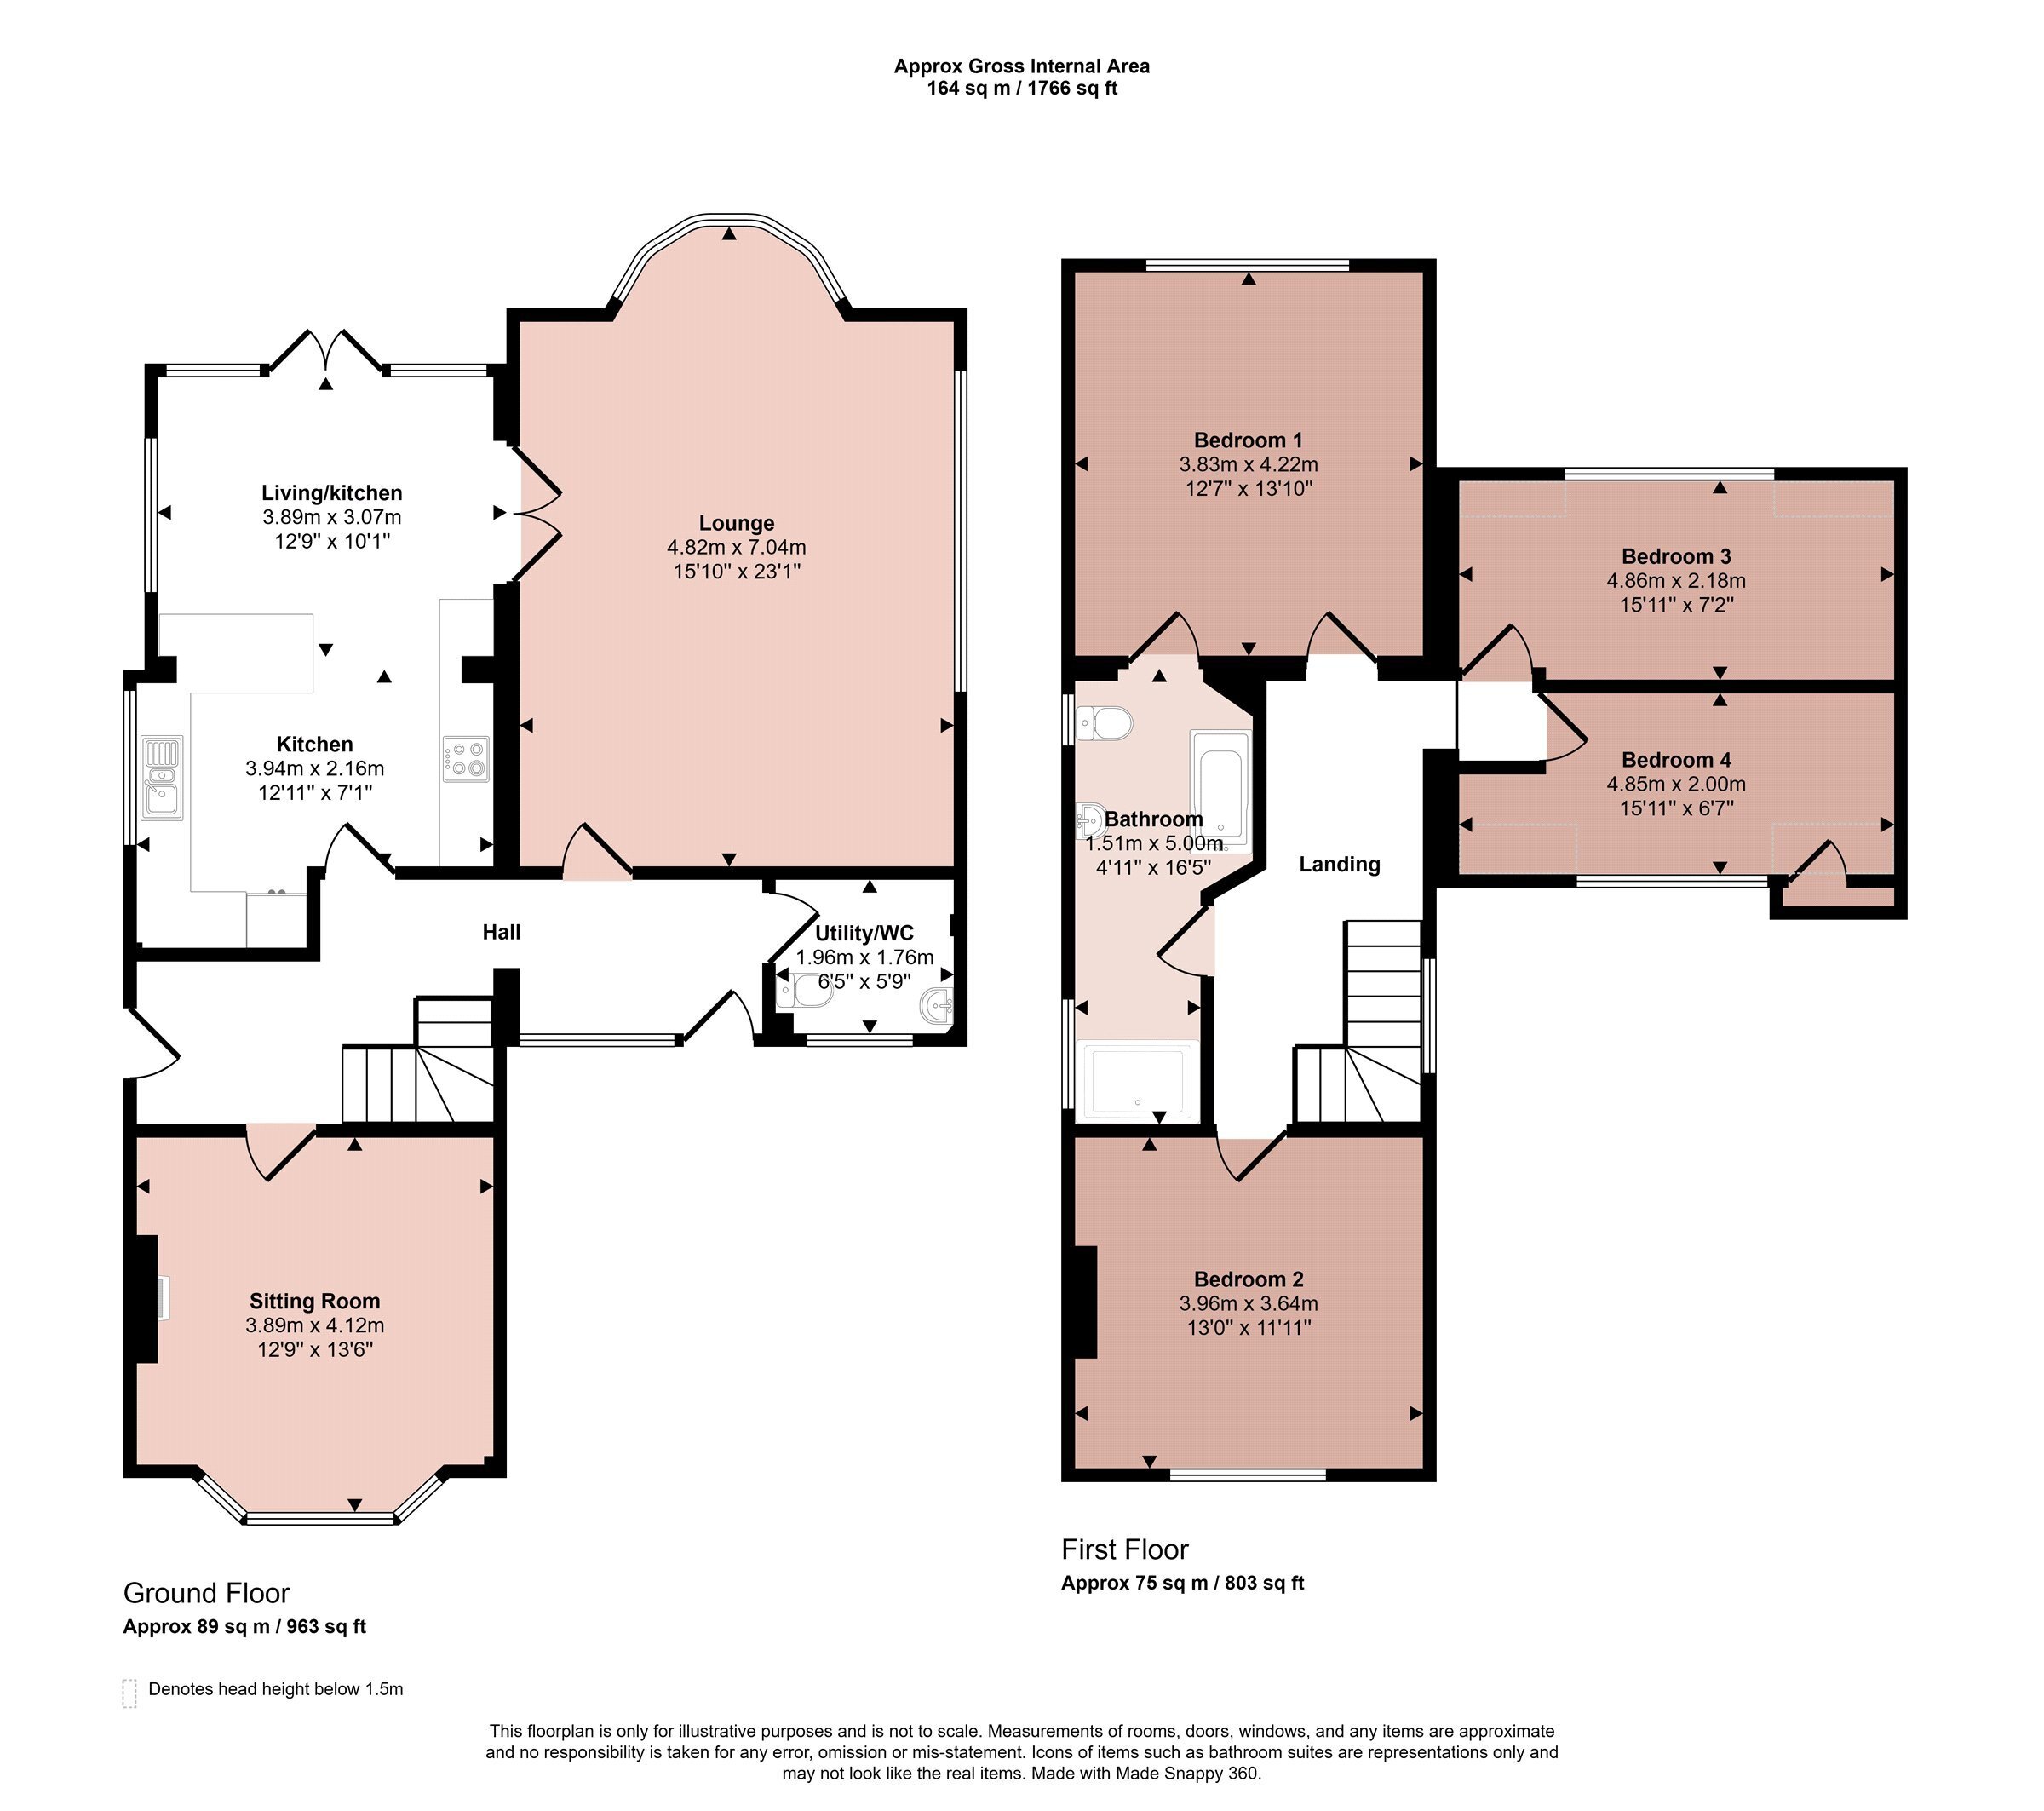
A most deceptive, four bedroomed detached period property lying in this popular location with exceptional L-shaped plot to the rear. Retaining many original character features and having gas central heating and double glazing, the accommodation comprises entrance into impressive hallway, utility room/cloakroom, sitting room, lounge, superb dining kitchen, all with integrate appliances. On the first floor the landing leads to four generous bedrooms and a Jack & Jill bathroom. Outside are ornamental walls, double width brick paved driveway with car standing for two/three vehicles, electric car point and exceptional garden to the rear. Internal inspection is essential to appreciate the size of accommodation on offer.
Entrance Hall
With a solid wood front door with obscure double glazed side panel, wood flooring, stairs rising to the first floor.
Sitting Room
With double glazed bay window to the front elevation, radiator, herringbone solid wood flooring, pine surround feature fireplace with open fire and tiled hearth.
Lounge
With feature double glazed bay window to the rear elevation, solid wood flooring, obscure double glazed windows to the side, coved ceilings, multi-paned French doors leading to:
Dining Kitchen
With a range of base cupboards and drawers, wall units with concealed lighting under, one and a half sink and drainer unit with swan tap, solid oak work surfaces, integrated fridge/freezer, dishwasher, induction hob, oven, extractor hood, spotlighting to the ceiling. The dining area with double glazed French doors to the rear gardens with side panels, side windows, tiled flooring, spotlighting to the ceiling.
Utility Room/Cloakroom
With two built-in cupboards, triple fronted matching wall cupboards, white round sink with mixer taps, solid oak work surfaces, plumbing for washing machine. There is a low level WC with dual flush, obscure double glazed window to the front and radiator.
First Floor Landing
With access into:
Bedroom One
Having double glazed windows to the rear gardens with louvred shutters, radiator and access into:
Jack Jill Bathroom
With a white suite comprising oval bath with central chrome mixer taps, display niche and light over, vanity wash hand basin with cupboards under, mirror and light over, low level WC with dual flush, double shower with glass screen, chrome rain shower and handheld shower, recessed display niche with lighting, upright heated towel rail, spotlighting to ceiling, extractor fan and obscure double glazed windows to the side, further access door back to landing.
Bedroom Two
Having a radiator and double glazed window overlooking the front elevation.
Bedroom Three
Having a radiator and double glazed window overlooking the rear elevation.
Bedroom Four
Having a radiator and double glazed window overlooking the front elevation.
Outside
There are ornamental walls to the front, double width brick paved driveway with electric car point. The rear garden is a particular feature of the property forming an L-shape with veranda and pergola, patio, lawns with summerhouse, shed, screen fencing to the boundaries and stocked perennial borders. There is an outside power point and tap.
Services Miscellaneous
It is our understanding that the property is connected to mains gas, electricity, water and drainage.
To check Internet and Mobile Availability please use the following link:
checker.ofcom.org.uk/en-gb/broadband-coverage
To check Flood Risk please use the following link:
check-long-term-flood-risk.service.gov.uk/postcode


 Send to a friend


