Duckworth Road, St Thomas, EX2

3 bedroom property for sale

Offers in excess of £300,000
A beautifully presented, modern three bedroom terraced property situated in the popular residential area of St Thomas. Finished to a high standard throughout, the property benefits from an open plan kitchen/diner, attractive bay windows and a low maintenance rear garden. Offered to the market with the added benefit of NO ONWARD CHAIN! EPC C, Council tax band B, Freehold.

FRONT DOOR

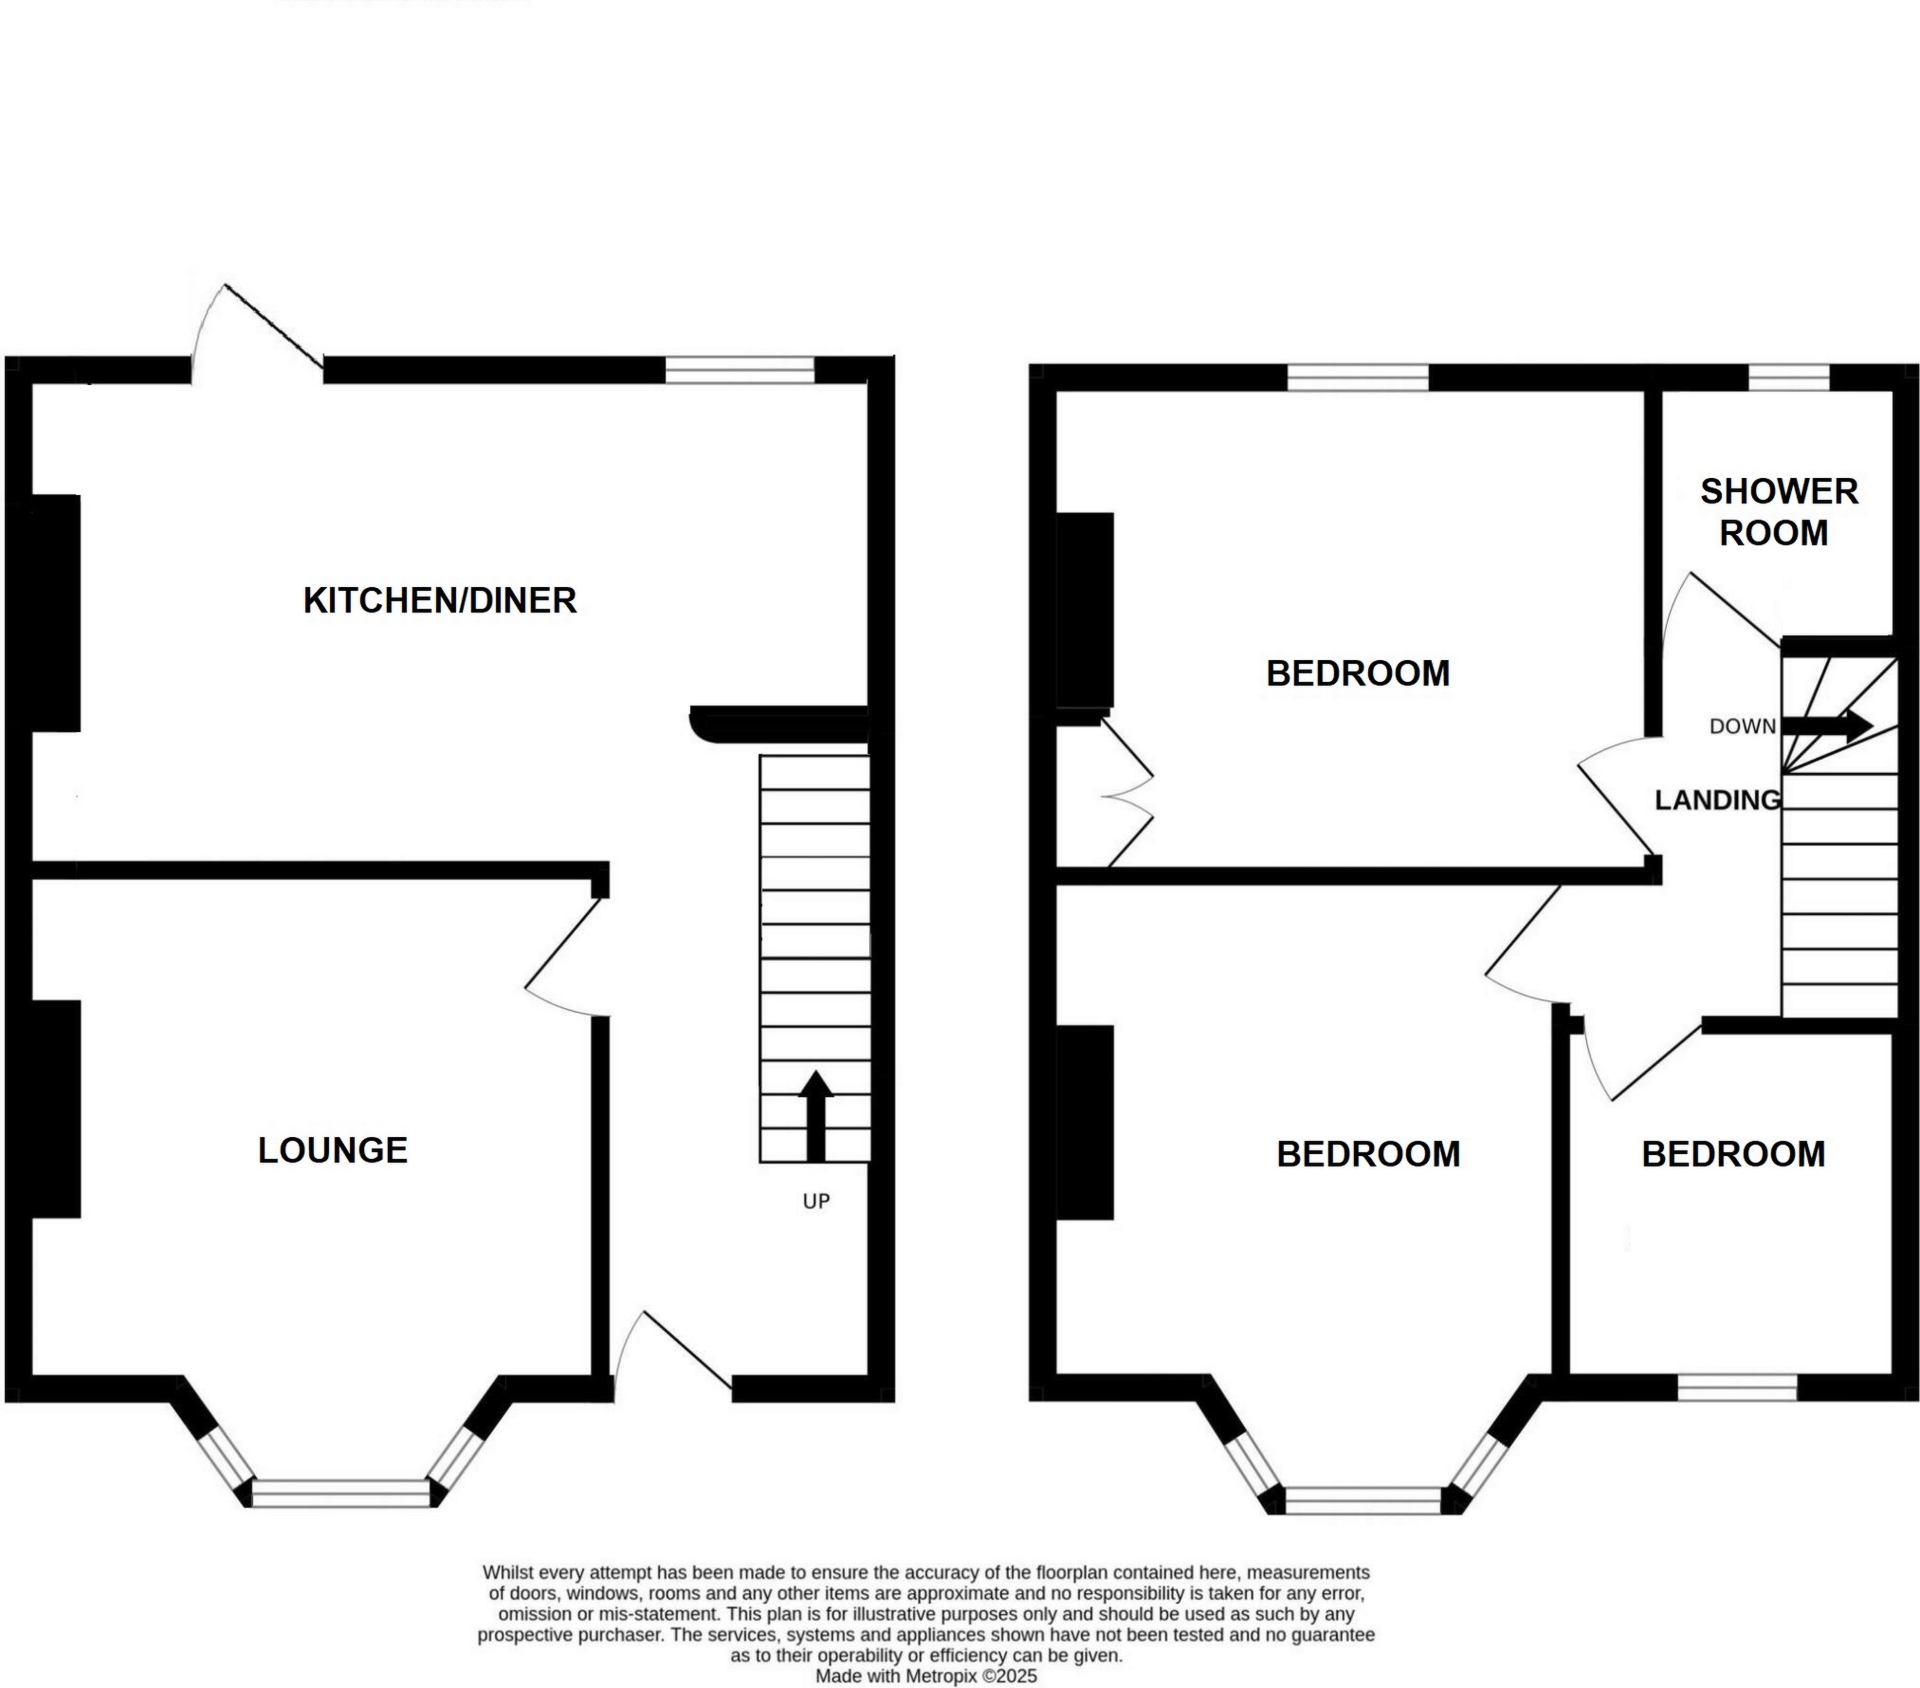
HALLWAY: Stairs to first floor landing, storage cupboard, under stairs storgae cupboard, radiator, door to..

LOUNGE: 3.7m x 3.3m (12'2" x 10'10"), Double glazed bay window to the front, radiator.

KITCHEN/DINER: 5.7m x 3.2m (18'8" x 10'6"), Base cupboards and drawers with worktop over, sink and drainer with mixer tap, built in oven, hob with extractor over, space for fridge freezer, space for washing machine, wall mounted cupboards, wall mouted boiler, double glazed window to the rear, double glazed door leading the rear garden, spotlights.

FIRST FLOOR LANDING: Loft access, door to..

BEDROOM 1: 3.9m x 3.2m (12'10" x 10'6"), Double glazed window to the rear, built in wardrobe, radiator.

BEDROOM 2: 3.3m x 3.3m (10'10" x 10'10"), Double glazed bay window to the front, fireplace, radiator.

BEDROOM 3: 2.4m x 2.2m (7'10" x 7'3"), Double glazed window to the front, radiator.

SHOWER ROOM: Close coupled WC, wash hand basin, shower cubicle with electric shower over, heated towel rail, obscure double glazed window to the rear.

OUTSIDE: To the rear of the property is an enclosed garden, providing a low maintenance outdoor space. The garden features a paved patio area ideal for outdoor seating and entertaining, alongside areas of decorative chippings and flower bed borders. A rear gate provides convenient access.

Contact Fraser Wheeler about this property

Fill in the form below to request more information or to request a viewing.

By submitting this form, you agree to our Terms & Privacy Policy